

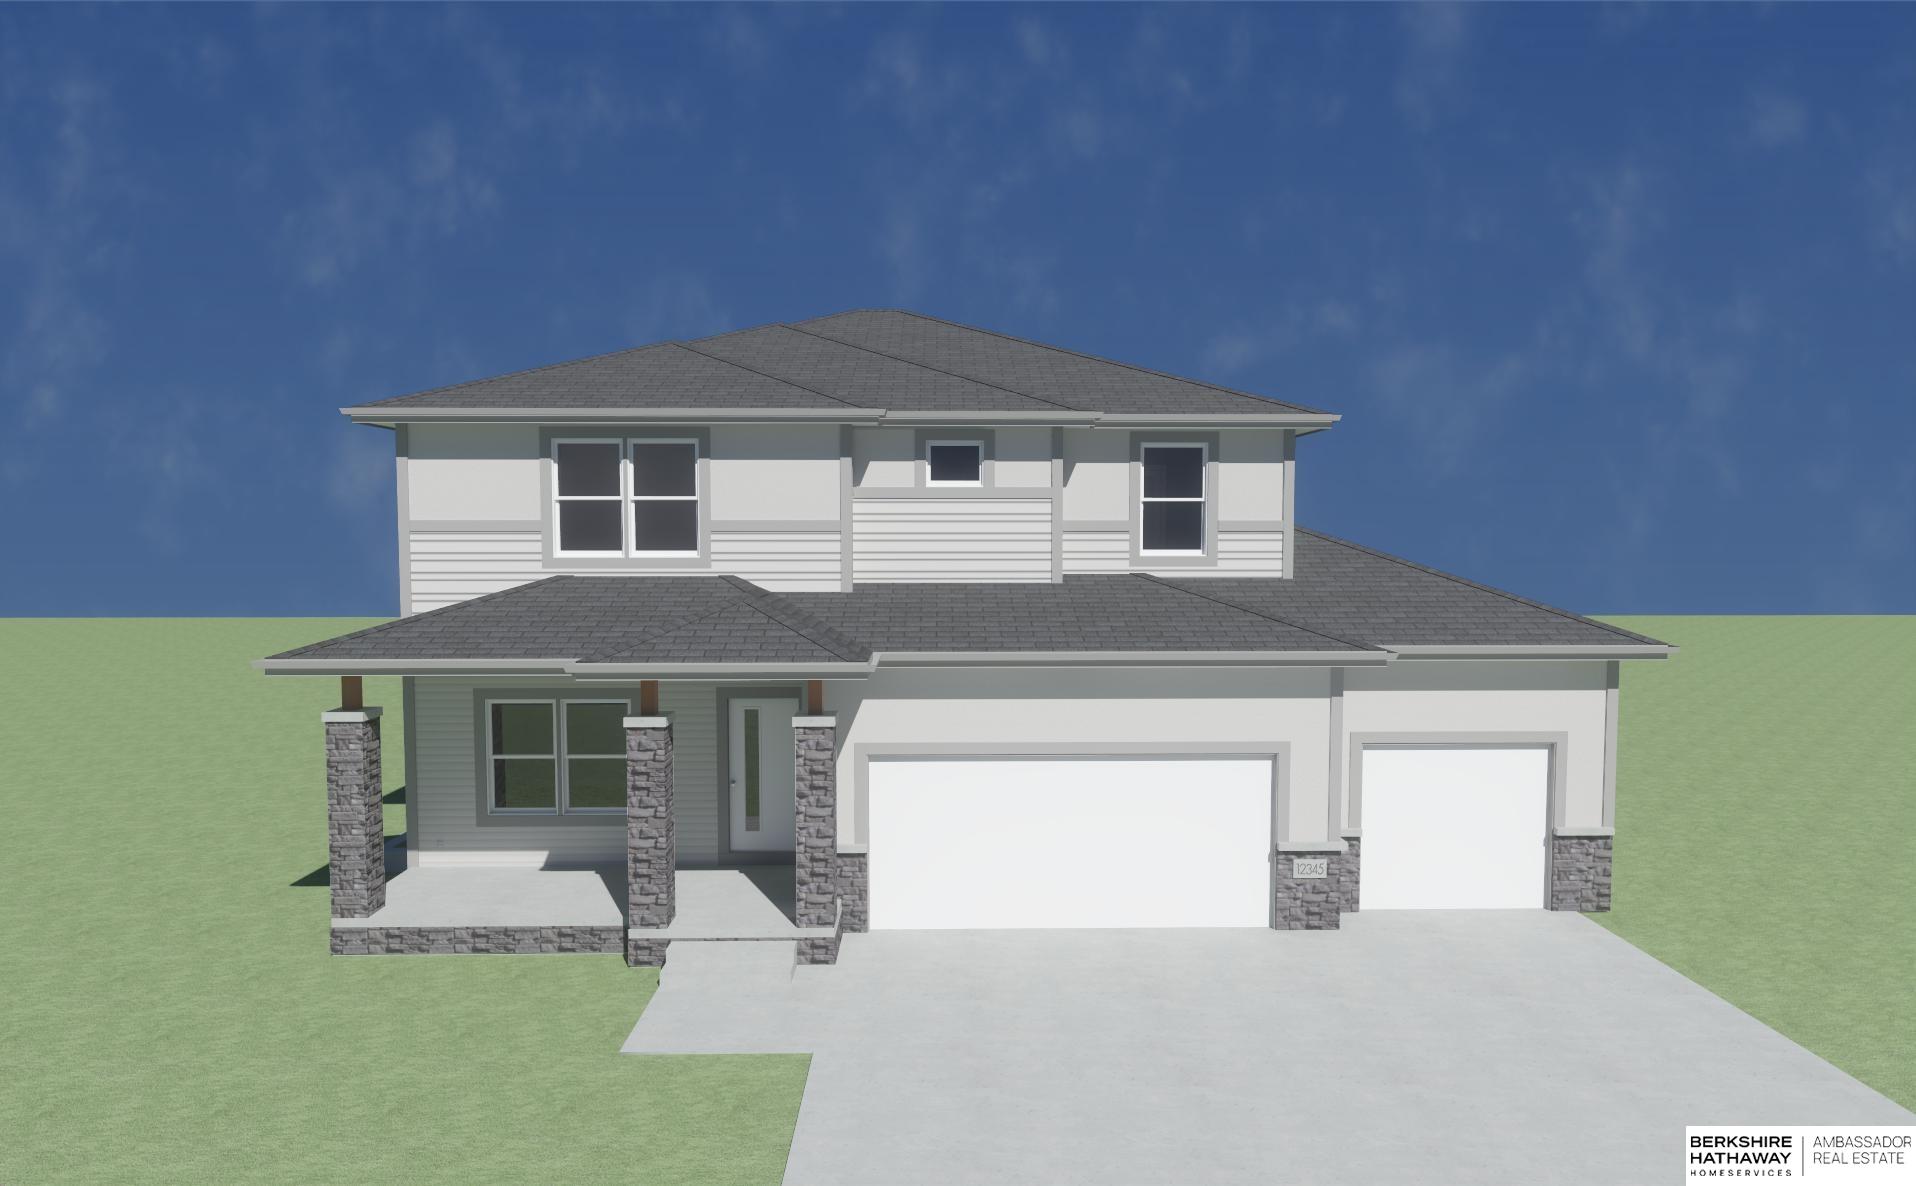
11218 Superior Drive, Papillion, NE 68046
Granite Falls North · Sarpy County
Key Facts
Description
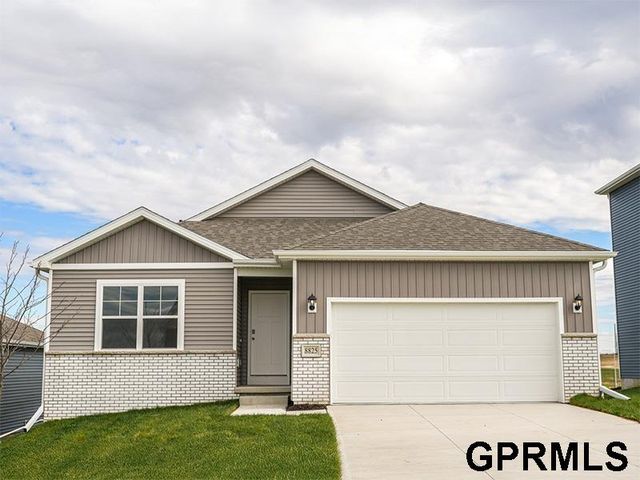
Meet Richland Homes largest two-story… The Ruby 4. Upon entering you will be greeted with a large flex room where you can let your personal creativity flow. A well-appointed eat-in kitchen opens up into the dining room that is well lit from the patio doors and is spacious enough for a multitude of furniture arrangements along with the living room, which are handsomely connected. Upstairs are 4 sizable Bedrooms, a full bathroom, laundry, and a roomy Master Suite. Walk through the double doors into the large, second-story Master Bedroom that features a sitting area, the attached Master Bathroom and Walk-In Closet with large windows to capture the savory sunshine.
Property Information
Property Type
Residential
Sub-Type
Single Family Residence
Year Built
2026
Living Area
2,437 sq ft
Lot Size
0.22 acres
Lot Dimensions
9646 x 1
Garage Spaces
3
Parking Spaces
3
Ownership
Fee Simple
MLS® Listing#
22618914
Property Features
Cooling
Heating
Basement
Parking
Patio
Fencing
Foundation
Sewer
Water Source
Rooms
- Bedroom 2
- Bedroom 3
- Bedroom 4
- Master Bedroom
Schools
- Elementary:
- Prairie Queen
- Middle:
- Liberty
- High:
- Papillion-La Vista South
Financial Details
HOA
$125 / Annually
Annual Taxes
$5
Tax year 2025
Parcel Number
011620212
Directions
From S 114th St turn East onto Longshore Ave, from Longshore Ave turn South onto S 113th St, from S 113th St turn East onto Superior Dr. Home is located on the North Side of Superior Dr.
Affordability Calculator
$87,657
Estimated monthly payment
$2,333/mo
Principal $350,628 · Est. interest $489,157 over 30 yrs
Neighborhood Market Statistics
How this home compares to active listings in Papillion, NE
- $521,212
- Median Listing Price
- 51
- Median Days on Market
- 2,719
- Median Sq Ft
- $199
- Median Price / Sq Ft
- 222
- Active Listings
- This home’s price is 16% below the area median.
- Its price per sq ft is 10% below the area median.
Market statistics compiled from active EXIT Realty® and MLS listings in Papillion, NE.
Location

Points of Interest in Papillion, NE
Showing the Papillion area map.
Nearby Schools
Liberty Middle School
Secondary · 0.8 mi away
Prairie Queen Elementary
Elementary · 0.9 mi away
Westmont Elementary School
Elementary · 1.9 mi away
Primrose Schools
Elementary · 1.9 mi away
Portal Elementary
Elementary · 1.9 mi away
Brook Valley School
School · 2.1 mi away
Trumble Park
Elementary · 2.2 mi away
Papillion-la Vista Schools Foundation
School · 2.4 mi away
Walnut Creek Elementary School
Elementary · 2.4 mi away
Patriot Elementary School
Elementary · 2.4 mi away
Papillion Middle School
Secondary · 2.5 mi away
Wee School
Elementary · 2.6 mi away
Parkview Heights Elementary School
Elementary · 2.7 mi away
Papillion Lavista Sr High School
Secondary · 2.7 mi away
Tara Heights Elementary
Elementary · 2.7 mi away
PLCS Early Childhood
School · 2.8 mi away
Papillion-la Vista School District
School · 2.9 mi away
Hitchcock Elementary School
Elementary · 2.9 mi away
Walt Disney Elementary School
Elementary · 2.9 mi away
Sandoz Elementary School
Elementary · 3.0 mi away
Commute Calculator
Nearby Homes
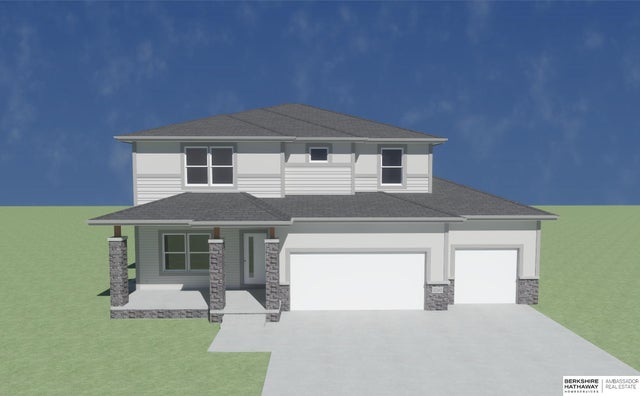
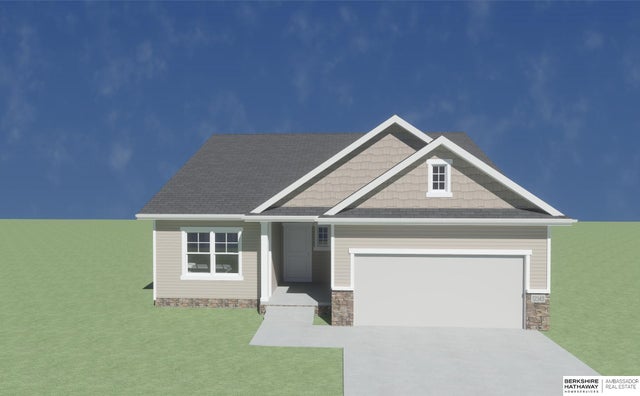

Similar Homes Nearby
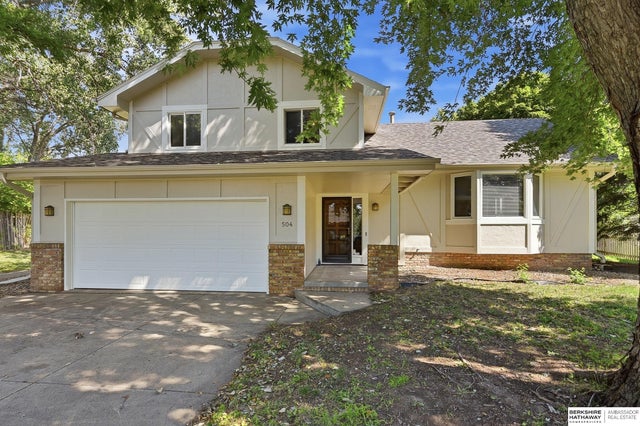



Similar Home Values
Comparable nearby listings and their asking prices.
| Address | Price | Beds | Baths | Sq Ft |
|---|---|---|---|---|
| 504 Winchester Circle, Papillion, NE | $315,000 | 3 | 3 | 1,837 |
| 804 E Cary Street, Papillion, NE | $330,000 | 3 | 2 | 1,919 |
| 13263 S 66th Avenue, Papillion, NE | $331,990 | 3 | 2 | 1,498 |
| 8906 S 68th Street, Papillion, NE | $335,000 | 3 | 3 | 2,052 |
| 826 Arlene Avenue, Papillion, NE | $335,000 | 3 | 3 | 2,893 |
| 822 Clearwater Drive, Papillion, NE | $340,000 | 3 | 2 | 1,495 |
Moving Cost Estimate
EXIT Agents in Papillion


Listing Courtesy: BHHS Ambassador Real Estate - 4024934663
Presented by: Jennifer Torczon