

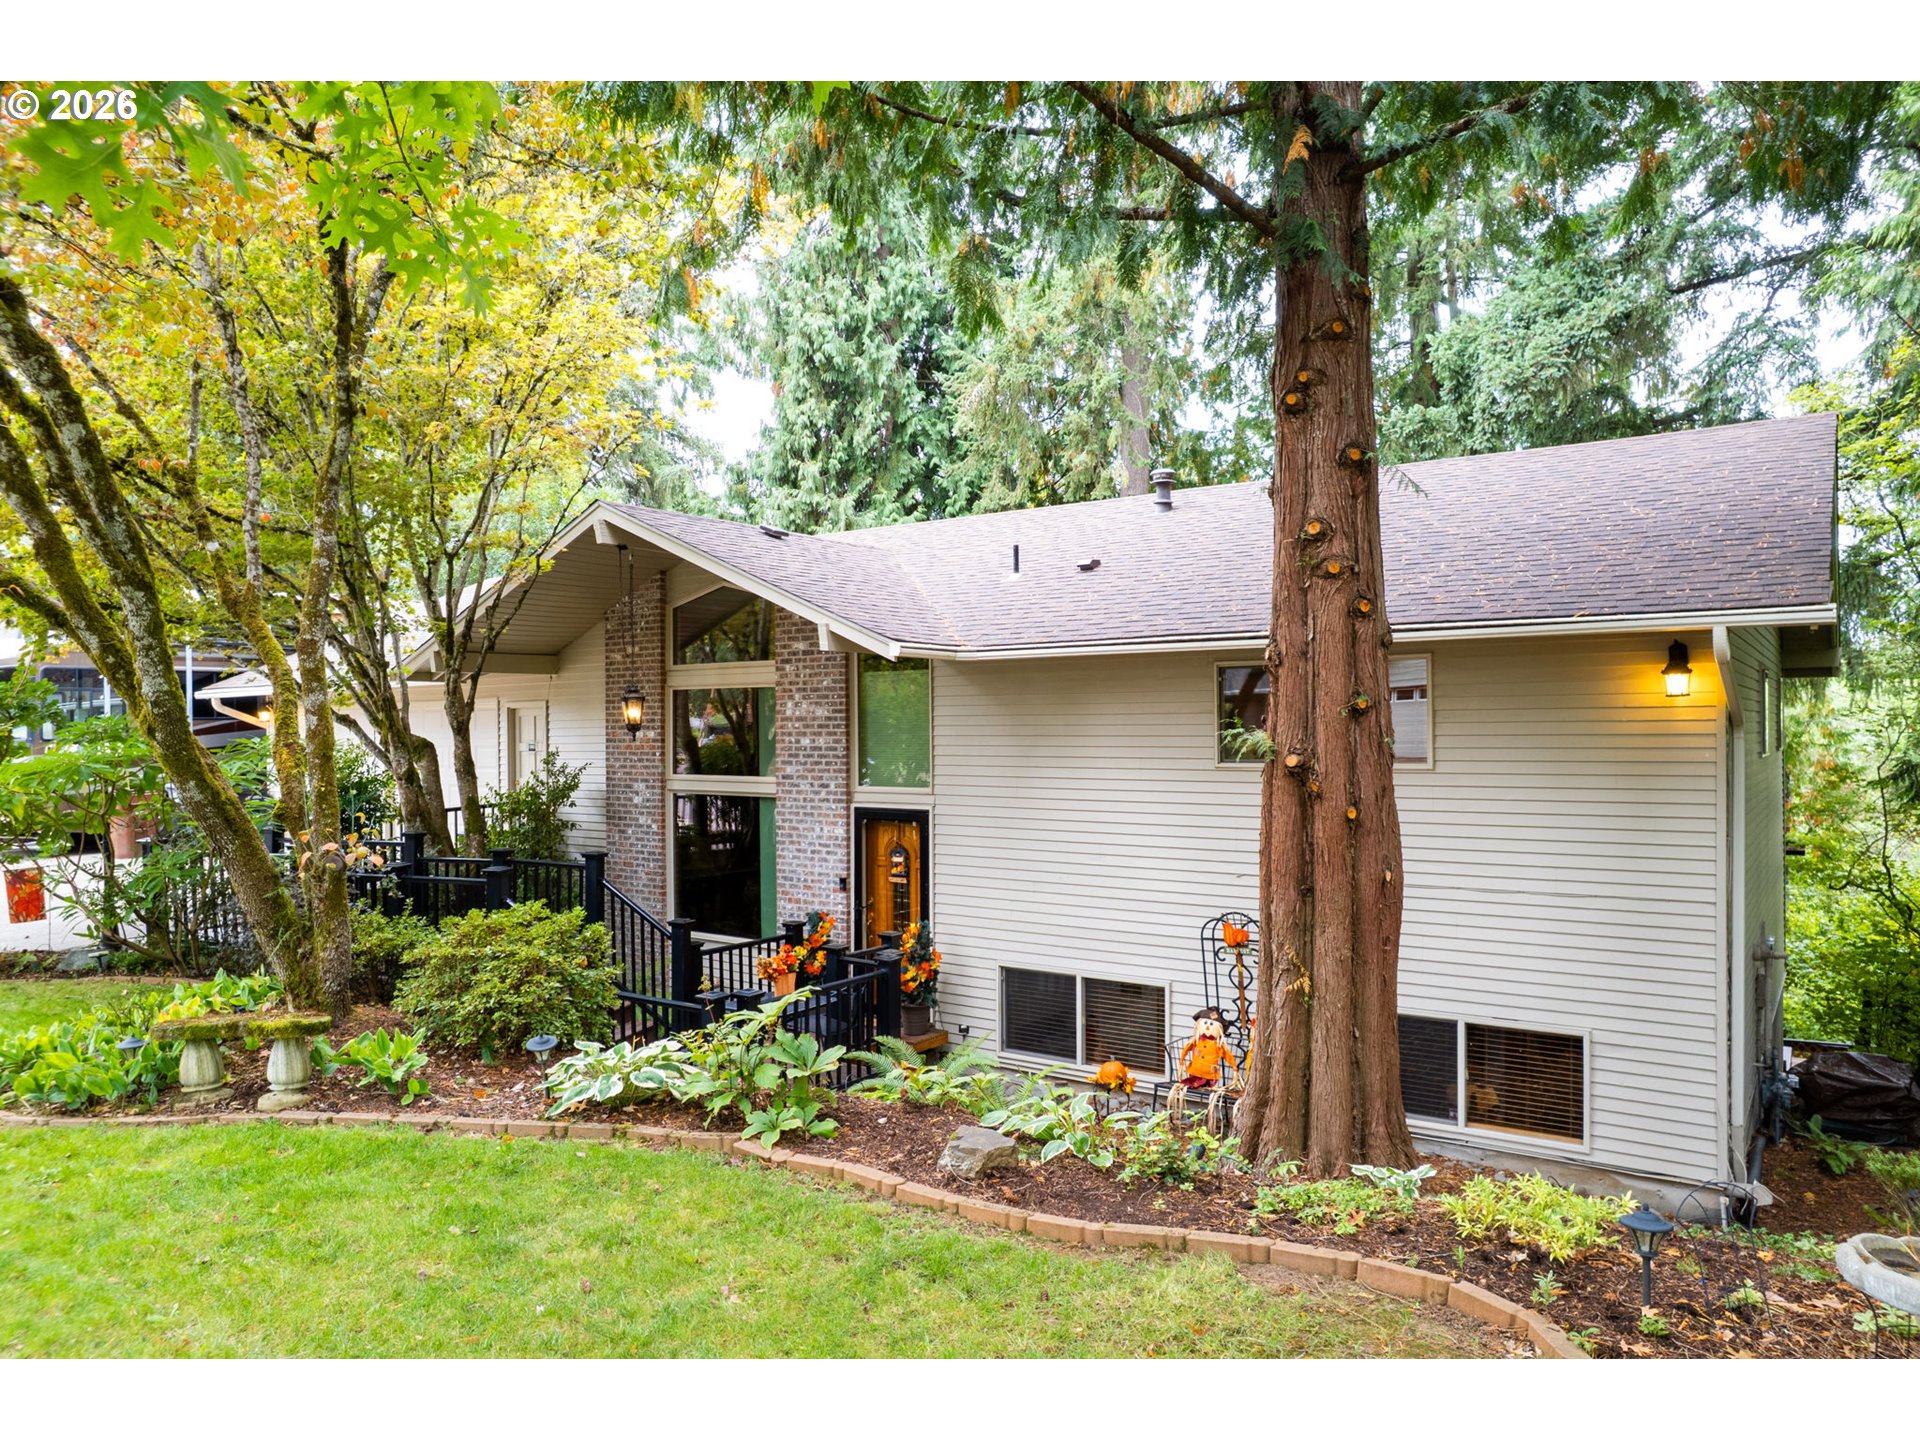
3362 SE WILLOW ST, Hillsboro, OR 97123
Washington County
Key Facts
Description
OPEN SUNDAY 1-4 PM! Move In Ready! Upgrades galore! Road ’s-end privacy meets Northwest serenity on a .58-acre retreat beside the Preserve at Turner Creek. This distinctive tri-level is surrounded by vine maple, cedar, fir, and native greenery—creating a “home-in-the-trees” feel that’s hard to find anywhere! Enjoy two covered composite decks totaling 1,500+ sq ft of outdoor living, including a gazebo with removable screens, deck lighting, Fans, and built-in outdoor speakers. Inside, you’ll find extensive remodeling: a main-level dining room with hardwoods and a custom built-in; a vaulted great room with sliders to the upper deck; and a fully remodeled kitchen with soft-close cabinetry, recessed/under-cabinet lighting, and newer appliances. Cozy up in the family room with a new gas-log stove and appreciate the remodeled baths throughout (including a curbless shower). Major upgrades include a new roof (2024), professional paint and landscaping, central heat/AC, PEX plumbing, central vacuum, generator-ready wiring, and an impressive ~750 sq ft garage with shop features. Best of all: a 40 ' long covered RV shelter designed for a Class A motorhome, plus no HOA and quick access to Intel, US-26, parks, and shopping. Come to the road's end in Bentley Orchards- the best setting in Hillsboro! [Home Energy Score = 3. HES Report at https://rpt.greenbuildingregistry.com/hes/OR10243806]
Property Information
Property Type
Residential
Sub-Type
Single Family Residence
Style
DaylightRanch / TriLevel
Year Built
1974
Stories
3
Living Area
2,636 sq ft
Lot Size
0.58 acres
Garage Spaces
2
Parking Spaces
2
Days on Market
51
MLS® Listing#
772097742
Property Features
Interior
Appliances
Cooling
Heating
Flooring
Fireplace
Basement
Parking
Patio
Lot Features
Construction
Foundation
Roof
Windows
Security
Other Structures
Sewer
Water Source
Schools
- Elementary:
- Brookwood
- Middle:
- South Meadows
- High:
- Hillsboro
Financial Details
HOA
None
Annual Taxes
$6,519
Tax year 2025
Parcel Number
R310167
Directions
SE PINE TO SE 35th To SE Willow
Affordability Calculator
$142,900
Estimated monthly payment
$3,803/mo
Principal $571,600 · Est. interest $797,433 over 30 yrs
Neighborhood Market Statistics
How this home compares to active listings in Hillsboro, OR
- $500,000
- Median Listing Price
- 164
- Median Days on Market
- 1,693
- Median Sq Ft
- $288
- Median Price / Sq Ft
- 263
- Active Listings
- This home’s price is 43% above the area median.
- Its price per sq ft is 6% below the area median.
Market statistics compiled from active EXIT Realty® and MLS listings in Hillsboro, OR.
Location

Points of Interest in Hillsboro, OR
Showing the Hillsboro area map.
Nearby Schools
WL Henry Elementary School
Elementary · 0.5 mi away
Champions at W.L. Henry Elementary School
Elementary · 0.5 mi away
City View Charter School
Elementary · 0.5 mi away
Brookwood Elementary School
Elementary · 0.6 mi away
Faith Bible High School
Secondary · 0.7 mi away
New Life Christian School
School · 0.7 mi away
The Happy Children's Montessori
Elementary · 0.9 mi away
Heritage Christian School
Secondary · 0.9 mi away
Seminary - the Church of Jesus Christ of Latter-Day Saints
School · 0.9 mi away
Hillsboro School District 1j
Secondary · 1.0 mi away
Hillsboro High School
Secondary · 1.1 mi away
Champions at Minter Bridge Elementary School
Elementary · 1.1 mi away
Minter Bridge Elementary School
Elementary · 1.1 mi away
Champions at Eastwood Elementary School
Elementary · 1.2 mi away
Hillsboro School
Elementary · 1.2 mi away
South Meadows Middle School
Secondary · 1.3 mi away
Witch Hazel Elementary School
Elementary · 1.3 mi away
Champions at Witch Hazel Elementary School
Elementary · 1.3 mi away
Imlay Elementary School
Elementary · 1.3 mi away
Champions at Imlay Elementary School
Elementary · 1.3 mi away
Commute Calculator
Nearby Homes
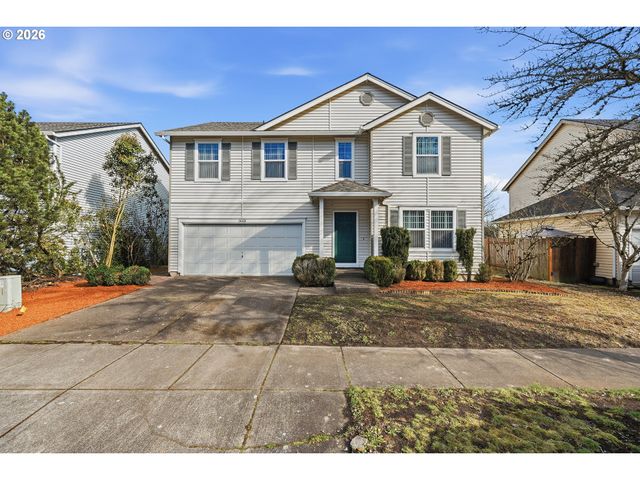
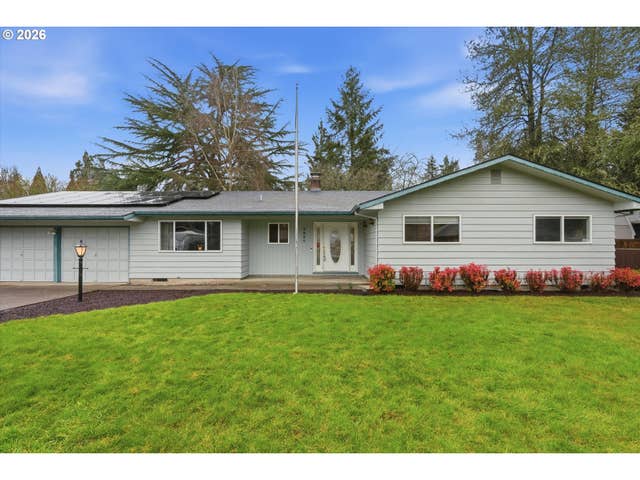
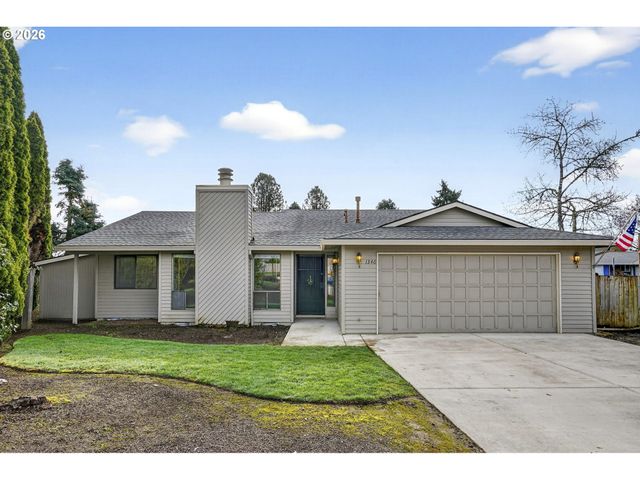
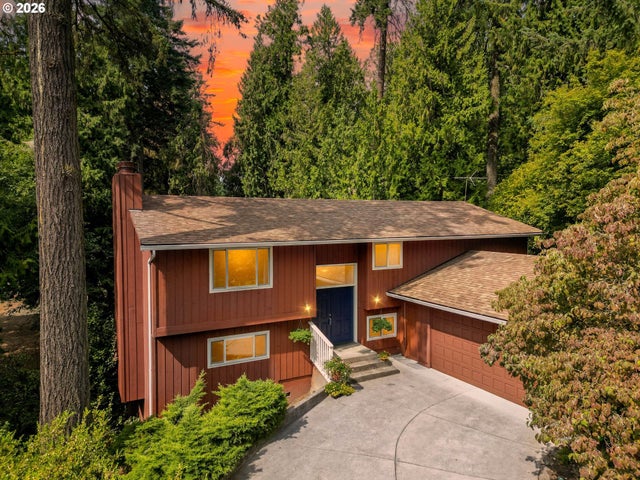
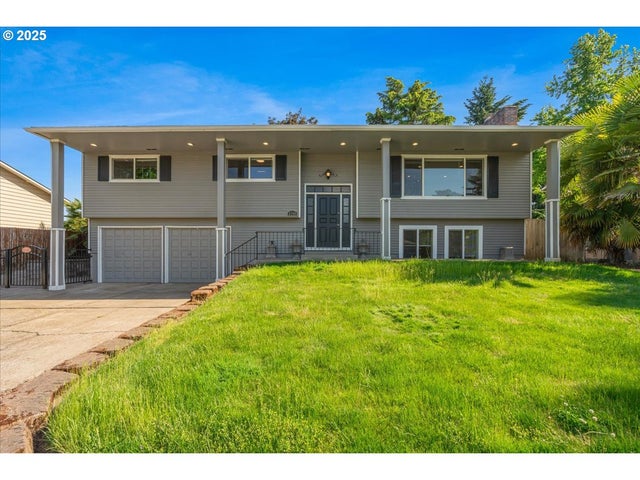
Similar Homes Nearby
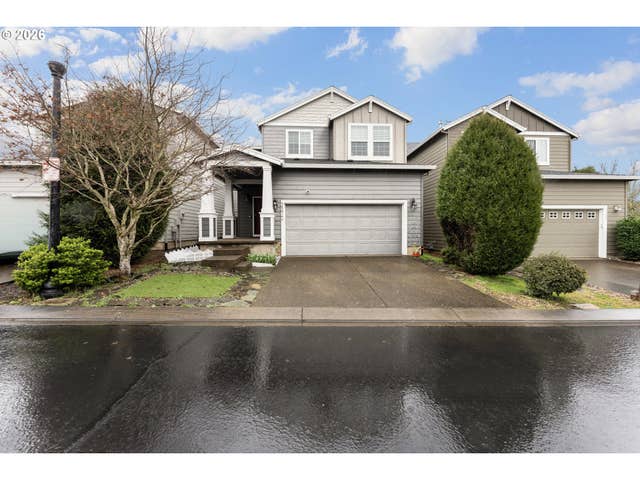
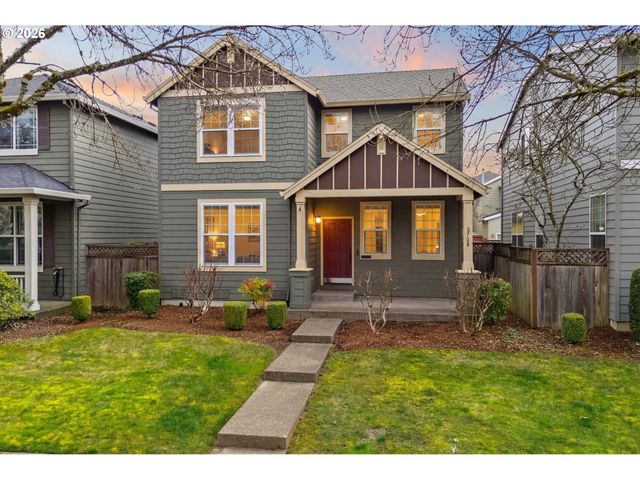
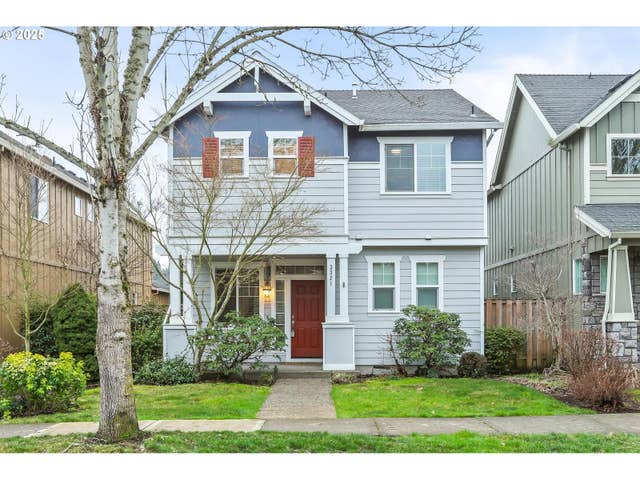


Similar Home Values
Comparable nearby listings and their asking prices.
| Address | Price | Beds | Baths | Sq Ft |
|---|---|---|---|---|
| 3372 SE LITTLE VALLEY WAY, Hillsboro, OR | $509,000 | 3 | 3 | 1,951 |
| 3750 SE TWELVE OAKS ST, Hillsboro, OR | $510,000 | 3 | 3 | 1,953 |
| 3321 SE IRONWOOD AVE, Hillsboro, OR | $510,000 | 3 | 3 | 1,613 |
| 664 NE GRANT ST, Hillsboro, OR | $515,000 | 4 | 2 | 1,609 |
| 3355 SE SILVER FOX WAY, Hillsboro, OR | $515,000 | 3 | 3 | 1,940 |
| 1844 SE Water Lily ST, Hillsboro, OR | $515,000 | 4 | 3 | 1,926 |
Moving Cost Estimate
EXIT Agents in Hillsboro


Listing Courtesy: MORE Realty - 5033536673
Presented by: Dirk Knudsen
Last Updated: 2026-01-21