

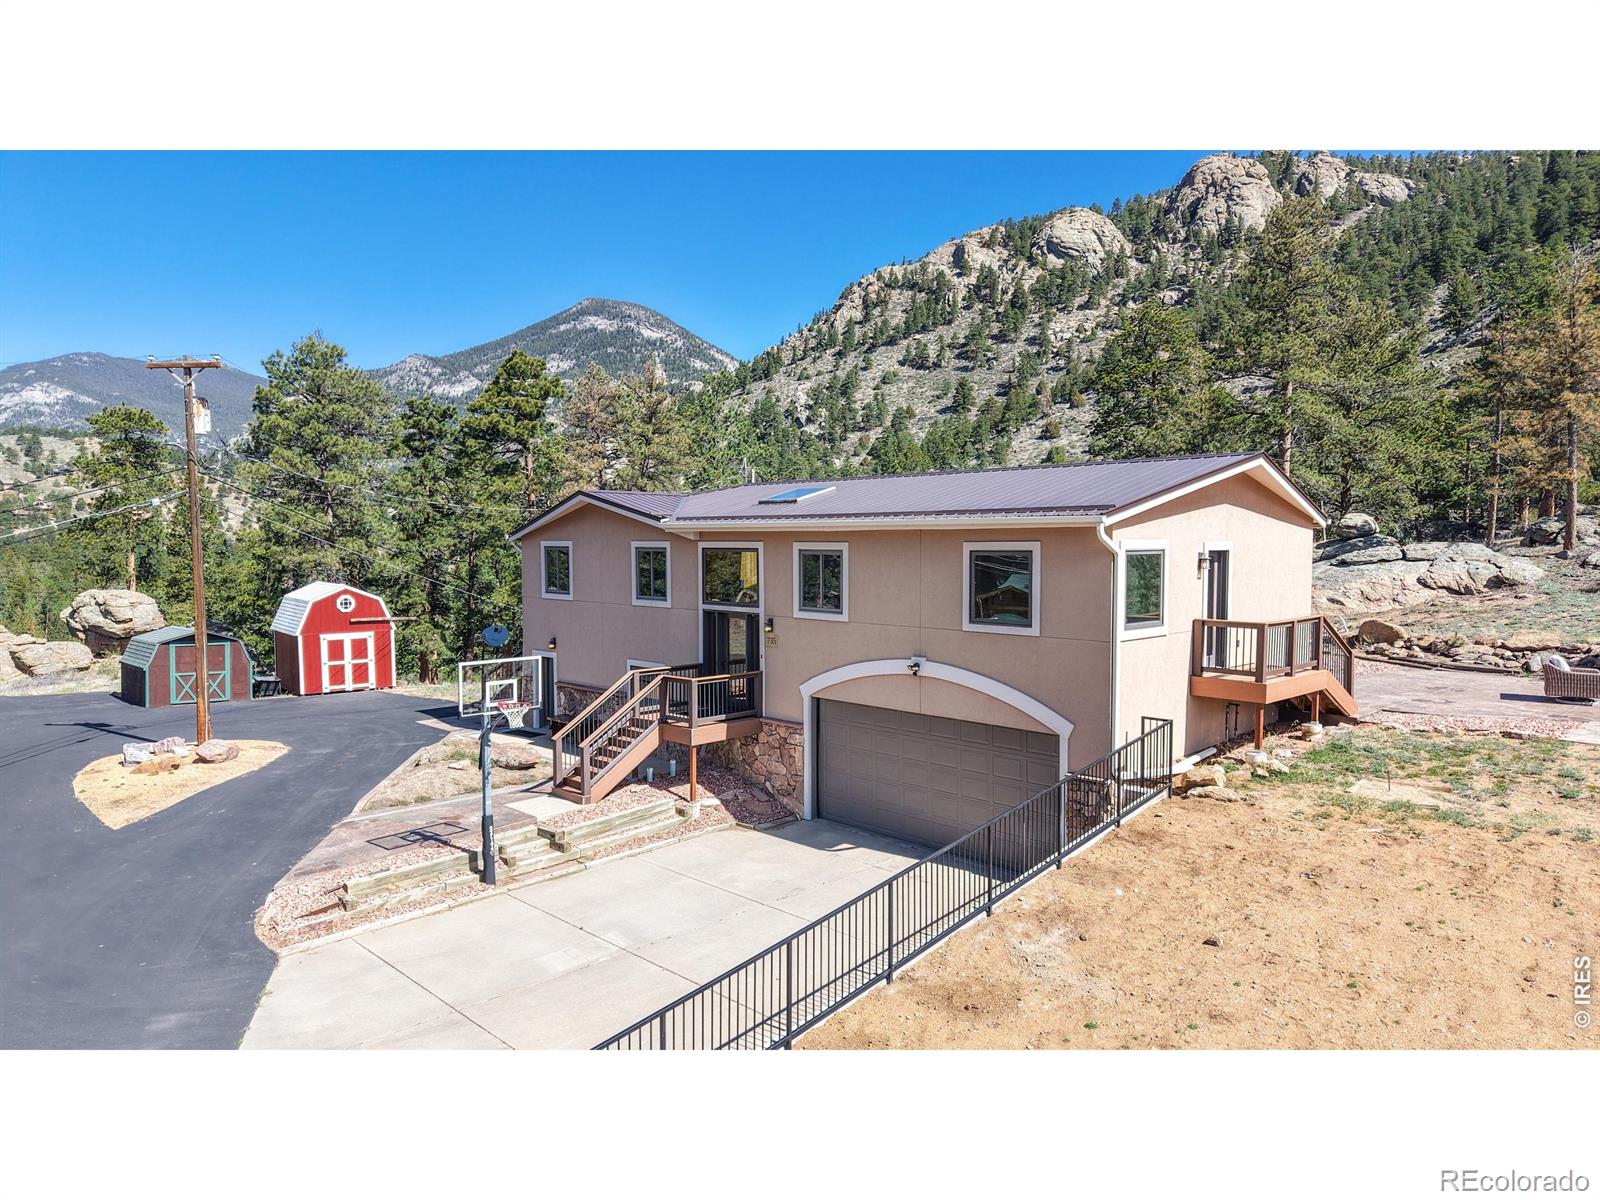
735 Castle Mountain Road, Estes Park, CO 80517
CASWELL · Larimer County
Key Facts
Description
This horse property is set among a forested mountainside surrounding Estes Park, 735 Castle Mountain Road offers a peaceful mountain setting defined by towering pines, elevated terrain, and close access to the outdoor recreation that makes this region one of Colorado's most desirable destinations. Practically maintainence free with a steel roof and stucco exterrior and paved driveway. The drive to the property captures the essence of mountain living, with winding roads, expansive natural scenery, and a sense of retreat that remains conveniently connected to town amenities all on town utilities. . Inside, the home is designed around comfort, functionality, and natural flow. The main living area serves as the heart of the residence, where natural light fills the interior and creates a warm atmosphere ideal for relaxing after a day outdoors or gathering with family and friends. The adjoining kitchen and dining areas maintain an open connection while allowing each space to function independently for everyday living and casual entertaining. Additional rooms throughout the home provide flexibility for a variety of lifestyles and needs, whether used as bedrooms, office space, guest accommodations. The thetre adds for your evening entertainment with the family and friends along with a tub full of popcorn. The layout balances openness with privacy, creating both shared gathering spaces and quieter retreats that reflect the calm character of mountain living. Within minutes of downtown Estes Park, where local restaurants, galleries, boutiques, and year-round community events contribute to the town's vibrant atmosphere. Nearby Lake Estes offers walking trails, open water recreation, and scenic mountain views, while Rocky Mountain National Park two miles up the road provides immediate access to hiking, wildlife viewing, and alpine adventure. Additional nearby amenities include Estes Park Golf Course, neighborhood parks, and trail systems throughout the surrounding landscape.
Property Information
Property Type
Residential
Sub-Type
Single Family Residence
Structure Type
House
Year Built
1974
Living Area
3,865 sq ft
Lot Size
4.53 acres
Garage Spaces
2
Parking Spaces
2
Ownership
Individual
Zoning
A1
Days on Market
21
MLS® Listing#
IR1059529
Property Features
Interior
Cooling
Heating
Fireplace
Basement
Parking
Laundry
Patio
Fencing
Lot Features
Construction
Foundation
Roof
Utilities
Sewer
Water Source
Rooms
- Basement
- Basement
- Basement
- Upper
- Basement
- Bedroom14 x 16Upper
- Bedroom12 x 13Upper
- Bedroom10 x 12Upper
- Bedroom12 x 13Upper
- BedroomMain
- BedroomMain
- Dining RoomUpper
- Kitchen11 x 9Upper
- Living Room22 x 32Upper
Schools
- Elementary:
- Estes Park
- Middle:
- Estes Park
- High:
- Estes Park
Financial Details
HOA
None
Parcel Number
R1311433
Directions
Drive west on 34, to Castle Mountain Rd. Take Castle Mountain Road on the right. The house will be on the left side at the top of the hill.
Affordability Calculator
$347,000
Estimated monthly payment
$9,234/mo
Principal $1,388,000 · Est. interest $1,936,384 over 30 yrs
Neighborhood Market Statistics
How this home compares to active listings in Estes Park, CO
- $689,412
- Median Listing Price
- 70
- Median Days on Market
- 1,834
- Median Sq Ft
- $381
- Median Price / Sq Ft
- 718
- Active Listings
- This home’s price is 152% above the area median.
- Its price per sq ft is 18% above the area median.
Market statistics compiled from active EXIT Realty® and MLS listings in Estes Park, CO.
Location
Map is currently unavailable for this location.
Points of Interest in Estes Park, CO
Showing the Estes Park area map.
Commute Calculator
Nearby Homes




Similar Homes Nearby


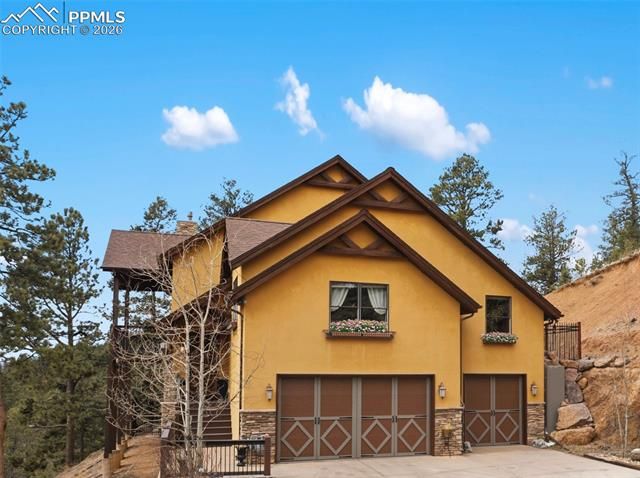
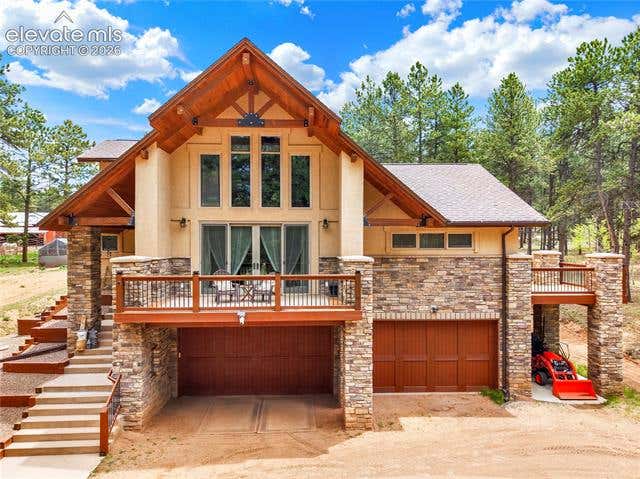
Similar Home Values
Comparable nearby listings and their asking prices.
| Address | Price | Beds | Baths | Sq Ft |
|---|---|---|---|---|
| 1611 High Drive, Estes Park, CO | $1,225,000 | 7 | 4 | 4,523 |
| 1611 High Dr, Estes Park, CO | $1,225,000 | 7 | 4 | 4,523 |
| 12810 Rampart Range Rd, Woodland Park, CO | $1,230,000 | 4 | 5 | 3,812 |
| 12810 Rampart Range Road, Woodland Park, CO | $1,230,000 | 4 | 5 | 3,812 |
| 12810 Rampart Range Road, Woodland Park, CO | $1,230,000 | 4 | 5 | 3,812 |
| 27638 Triple B Road, Woodland Park, CO | $1,249,000 | 4 | 5 | 4,487 |
Moving Cost Estimate
EXIT Agents in Estes Park


Listing Courtesy: Estes Park Team Realty - 9705863838
This publication is designed to provide information with regard to the subject matter covered. It is displayed with the understanding that the publisher and authors are not engaged in rendering real estate, legal, accounting, tax, or other professional services and that the publisher and authors are not offering such advice in this publication. If real estate, legal, or other expert assistance is required, the services of a competent, professional person should be sought. The information contained in this publication is subject to change without notice. METROLIST, INC., DBA RECOLORADO MAKES NO WARRANTY OF ANY KIND WITH REGARD TO THIS MATERIAL, INCLUDING, BUT NOT LIMITED TO, THE IMPLIED WARRANTIES OF MERCHANTABILITY AND FITNESS FOR A PARTICULAR PURPOSE. METROLIST, INC., DBA RECOLORADO SHALL NOT BE LIABLE FOR ERRORS CONTAINED HEREIN OR FOR ANY DAMAGES IN CONNECTION WITH THE FURNISHING, PERFORMANCE, OR USE OF THIS MATERIAL.
PUBLISHER'S NOTICE: All real estate advertised herein is subject to the Federal Fair Housing Act and the Colorado Fair Housing Act, which Acts make it illegal to make or publish any advertisement that indicates any preference, limitation, or discrimination based on race, color, religion, sex, handicap, familial status, or national origin.
METROLIST, INC., DBA RECOLORADO will not knowingly accept any advertising for real estate that is in violation of the law. All persons are hereby informed that all dwellings advertised are available on an equal opportunity basis.
Licensed in the state of Colorado
Data Terms of Use
The information contained in this publication is subject to change without notice. METROLIST, INC. MAKES NO WARRANTY OF ANY KIND WITH REGARD TO THIS MATERIAL, INCLUDING, BUT NOT LIMITED TO, THE IMPLIED WARRANTIES OF MERCHANTABILITY AND FITNESS FOR A PARTICULAR PURPOSE. METROLIST, INC. SHALL NOT BE LIABLE FOR ERRORS CONTAINED HEREIN OR FOR ANY DAMAGES IN CONNECTION WITH THE FURNISHING, PERFORMANCE, OR USE OF THIS MATERIAL.
 PUBLISHER'S NOTICE: All real estate advertised herein is subject to the Federal Fair Housing Act and the Colorado Fair Housing Act, which Acts make it illegal to make or publish any advertisement that indicates any preference, limitation, or discrimination based on race, color, religion, sex, handicap, familial status, or national origin.
METROLIST, INC. will not knowingly accept any advertising for real estate that is in violation of the law. All persons are hereby informed that all dwellings advertised are available on an equal opportunity basis.
©2017 METROLIST, INC. All Rights Reserved 7100 E. Belleview Ave. #110 Greenwood Village, CO 80111 USA
ALL RIGHTS RESERVED WORLDWIDE. No part of this publication may be reproduced, adapted, translated, stored in a retrieval system or transmitted in any form or by any means, electronic, mechanical, photocopying, recording, or otherwise, without the prior written permission of the publisher. The information contained herein including but not limited to all text, photographs, digital images, virtual tours, may be seeded and monitored for protection and tracking.