

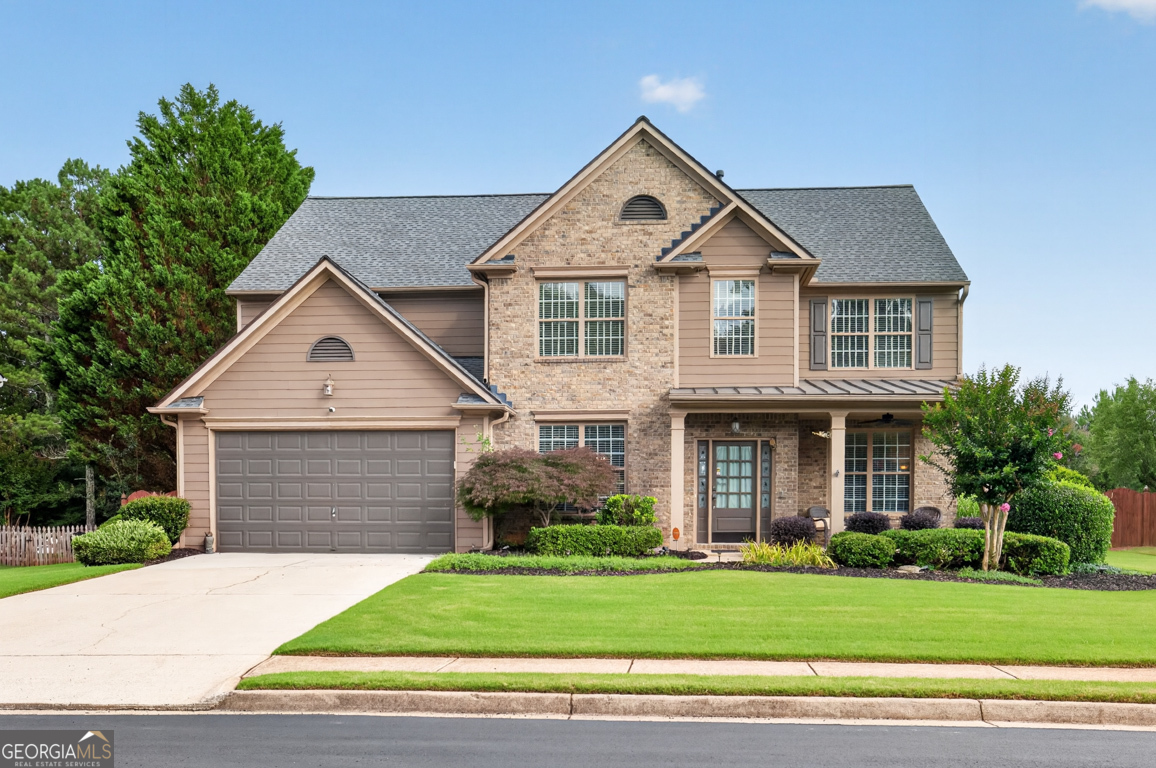
6630 Grand Magnolia DR, Sugar Hill, GA 30518
Laurel Park · Gwinnett County
Key Facts
Description
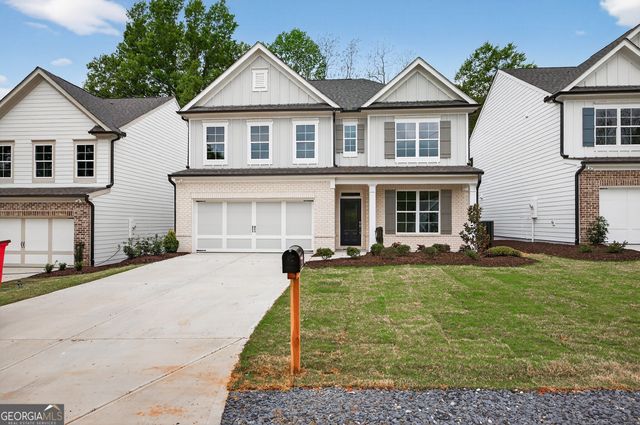
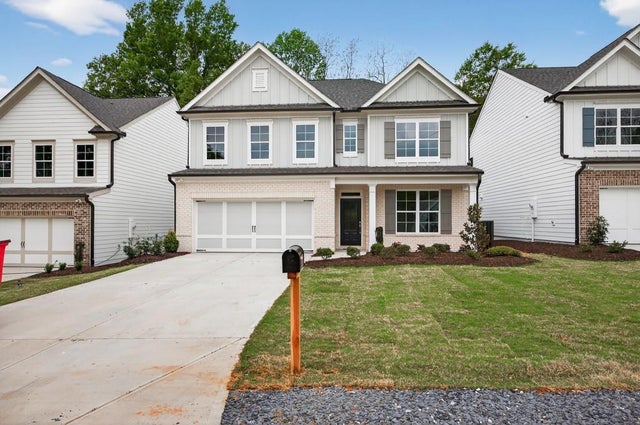
Luxury New 5BR/3B Listing in Sugar Hill @Laurel Park...Walk thru the Front Door to Resort Living at its Best *Welcoming Foyer w/Study & Dining Room on each side *Beautiful Carefree LVP Flooring & Designer Paint throughout Home *Two Story Large Open Family Room including Fireplace w/Gas Starter *Office/Bedroom w/Tiled Floor on Main w/Full Bath & Walk out to Backyard Paradise *Gorgeous Eat-In Kitchen w/Painted Cabinets, Stainless Appliances w/New Gas Range, Upgraded Lighting over Fantastic Island w/Quartz Countertop & tons of Storage below *Walk-In Pantry *Dry Bar across from Laundry Room on the main at Garage Entrance for easy access w/Groceries *Open Staircase to Large Master Bedroom featuring Dbl Vanities, Walk in Closet, Tub & Separate Shower *Extensive Bonus Bedroom/Music Room *Nice Secondary Bedrooms w/Shared Full Bath *New Roof 2021 *New Upstairs HVAC 2024 *New Water Heater 2026 *Professionally Landscaped Outdoor Wonderland is beyond Gorgeous w/Heated Saltwater Gunite Pool & Waterfall Spa surrounded by lush landscape w/Palm Trees *New Heater & Saltwater System 2021 all Controlled & Operated Easily by App *Entertaining Heaven w/Separate Covered Pavillion w/Power & TV for Movies & Football Saturdays, Plenty of Grass for Yard Games & FUN, Storage Shed & Fenced Garden *Sunsets are Beautiful... Come make this the BEST Summer yet & Your Personal Resort of a Lifetime of Ownership
Property Information
Property Type
Residential
Sub-Type
Single Family Residence
Structure Type
House
Year Built
2004
Living Area
3,084 sq ft
Lot Size
0.34 acres
Garage Spaces
2
Parking Spaces
2
Days on Market
14
MLS® Listing#
10793364
Property Features
Interior
Exterior
Appliances
Cooling
Heating
Flooring
Fireplace
Basement
Pool
Parking
Laundry
Patio
Fencing
Lot Features
Construction
Foundation
Roof
Windows
Security
Other Structures
Community
Utilities
Sewer
Water Source
Rooms
- Dining Room
- Kitchen
Schools
- Elementary:
- White Oak
- Middle:
- Lanier
- High:
- Lanier
Financial Details
HOA
$1,440 / Annually
Annual Taxes
$5,739
Tax year 2025
Parcel Number
R7365 155
Directions
Use GPS for Directions
Affordability Calculator
$143,000
Estimated monthly payment
$3,806/mo
Principal $572,000 · Est. interest $797,991 over 30 yrs
Neighborhood Market Statistics
How this home compares to active listings in Sugar Hill, GA
- $490,876
- Median Listing Price
- 55
- Median Days on Market
- 2,408
- Median Sq Ft
- $203
- Median Price / Sq Ft
- 611
- Active Listings
- This home’s price is 46% above the area median.
- Its price per sq ft is 14% above the area median.
Market statistics compiled from active EXIT Realty® and MLS listings in Sugar Hill, GA.
Location
Map is currently unavailable for this location.
Points of Interest in Sugar Hill, GA
Showing the Sugar Hill area map.
Commute Calculator
Nearby Homes
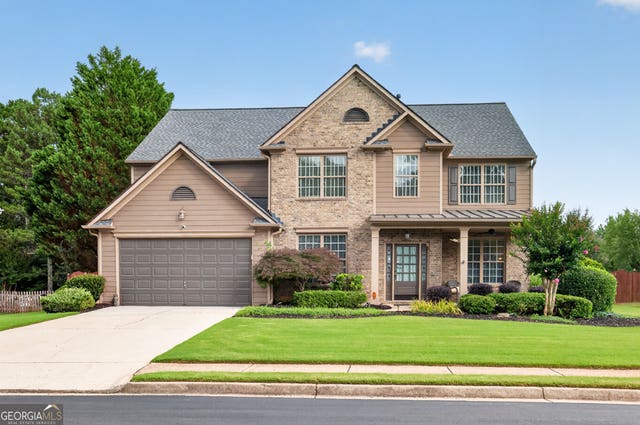
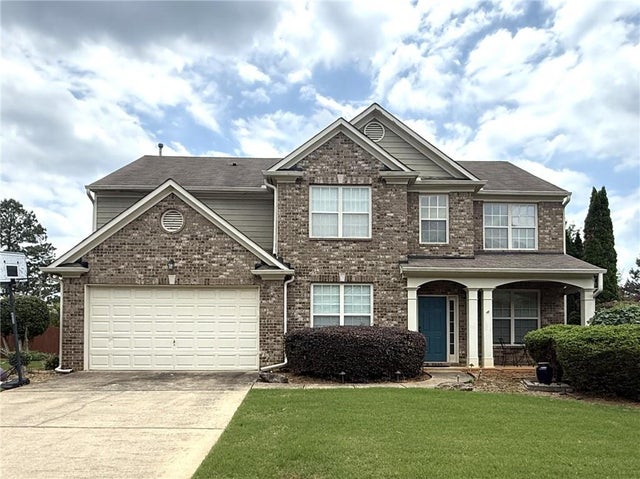


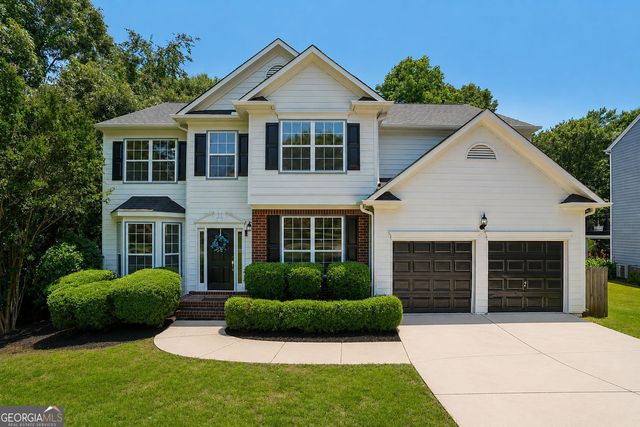

Similar Homes Nearby


Similar Home Values
Comparable nearby listings and their asking prices.
| Address | Price | Beds | Baths | Sq Ft |
|---|---|---|---|---|
| 188 Pitch Point Trail, Richmond Hill, GA | $502,000 | 4 | 3 | 2,629 |
| 14 Sweet Grass Lane, Richmond Hill, GA | $509,990 | 4 | 4 | 2,970 |
| 386 Monterey Loop, Richmond Hill, GA | $514,515 | 5 | 3 | 2,956 |
| 4862 White ST, Sugar Hill, GA | $514,900 | 4 | — | 2,593 |
| 4862 White Street, Sugar Hill, GA | $514,900 | 4 | 3 | 2,593 |
| 1610 Primrose park RD, Sugar Hill, GA | $515,000 | 4 | — | 2,990 |
Moving Cost Estimate
EXIT Agents in Sugar Hill


Listing Courtesy: SD - Sharon Dover & Associates - 7704953500