

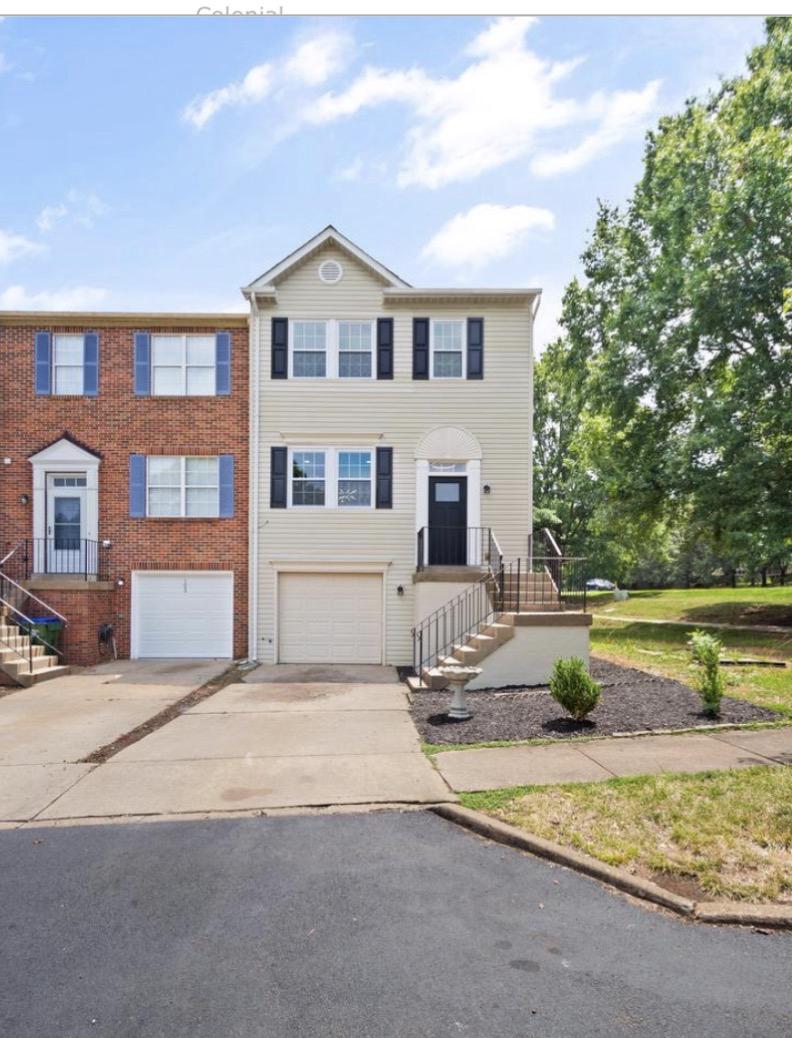
100 RUGBY, FREDERICKSBURG, VA 22406
SPRING KNOLL PLAZA · STAFFORD County
Key Facts
Description
This charming end-of-row townhouse, built in 1989 and went under a major renovation in 2024, offers a perfect blend of comfort and modern living. With 1,947 square feet of thoughtfully designed space, this home features a traditional floor plan that maximizes both functionality and warmth. Step inside to discover a welcoming atmosphere, highlighted by three spacious bedrooms and four well-appointed bathrooms (two full and two half). The heart of the home is the inviting kitchen, equipped with essential appliances including a built-in microwave, dishwasher, disposal, refrigerator, and stove, making meal preparation a delight. The fully finished basement, complete with an outside entrance and walkout level, provides additional living space that can be tailored to your needs-whether it's a cozy family room, a home office, or a play area. The property boasts an attached garage with a front entry and garage door opener, ensuring convenience and ease of access. Off-street parking is also available, making it simple for guests to visit. Beyond the walls of this lovely home, the community offers a wealth of benefits. Nestled in a friendly neighborhood, residents enjoy easy access to local parks, perfect for leisurely strolls or weekend picnics. The area is known for its vibrant community spirit, with various events and activities that foster connections among neighbors. Public services are readily available, ensuring that residents have access to essential amenities and support. This townhouse is not just a place to live; it's a place to thrive. With its upcoming renovations, you'll find a perfect canvas to create your dream home while enjoying the comforts of a well-established community. Embrace the opportunity to make lasting memories in a space that truly feels like home. Please remove shoes
Property Information
Property Type
Residential
Sub-Type
Townhouse
Structure Type
Townhouse
Year Built
1989
Living Area
1,947 sq ft
Lot Size
0.08 acres
Garage Spaces
1
Parking Spaces
1
Zoning
R2
Days on Market
7
MLS® Listing#
VAST2051198
Property Features
Appliances
Cooling
Heating
Basement
Pool
Parking
Construction
Foundation
Utilities
Sewer
Water Source
Schools
- District:
- STAFFORD COUNTY PUBLIC SCHOOLS
Financial Details
HOA
$155 / Monthly
Annual Taxes
$2,787
Tax year 2025
Assessed Value
$297,500
Parcel Number
44G 2A 138
Directions
Off Lichfield Blvd
Affordability Calculator
$82,000
Estimated monthly payment
$2,182/mo
Principal $327,999 · Est. interest $457,588 over 30 yrs
Neighborhood Market Statistics
How this home compares to active listings in FREDERICKSBURG, VA
- $567,249
- Median Listing Price
- 40
- Median Days on Market
- 2,558
- Median Sq Ft
- $220
- Median Price / Sq Ft
- 523
- Active Listings
- This home’s price is 28% below the area median.
- Its price per sq ft is 4% below the area median.
Market statistics compiled from active EXIT Realty® and MLS listings in FREDERICKSBURG, VA.
Location
- 100 RUGBY, FREDERICKSBURG, VA 22406
Points of Interest in FREDERICKSBURG, VA
Showing the FREDERICKSBURG area map.
Nearby Schools
Shepherd's House School of Theology
School · 0.7 mi away
T Benton Gayle Middle School
Secondary · 0.7 mi away
Holy Cross Academy
School · 1.5 mi away
Rocky Run Elementary School
Elementary · 1.8 mi away
Stafford County Public Schools
School · 1.8 mi away
Stafford High School
Secondary · 2.1 mi away
Turning Point Alternative High School
Secondary · 2.4 mi away
Edward E. Drew, Junior Middle School
Elementary · 2.5 mi away
Falmouth Elementary School
Elementary · 2.9 mi away
James Monroe High School
Secondary · 3.6 mi away
Conway Elementary School
Elementary · 3.6 mi away
Minnieland
School · 3.8 mi away
Hugh Mercer Elementary School
Elementary · 4.0 mi away
Hartwood Elementary School
Elementary · 4.4 mi away
Saint Mary Preschool
School · 4.5 mi away
The Marshall School
School · 4.8 mi away
South Stafford Christian School
Elementary · 4.9 mi away
Dixon-Smith Middle School
Secondary · 4.9 mi away
Kids Station II Powered by Kindercare
School · 4.9 mi away
Faith Baptist School
School · 4.9 mi away
Commute Calculator
Nearby Homes
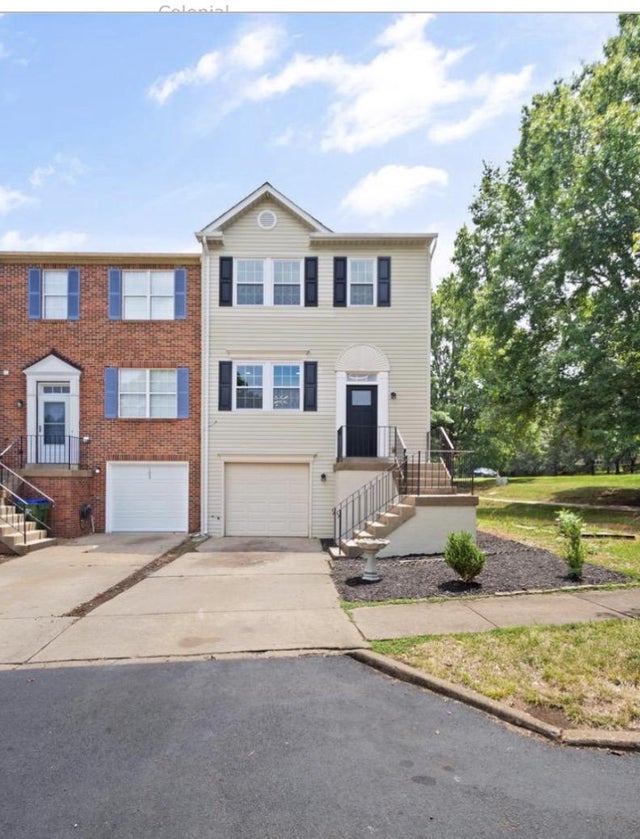


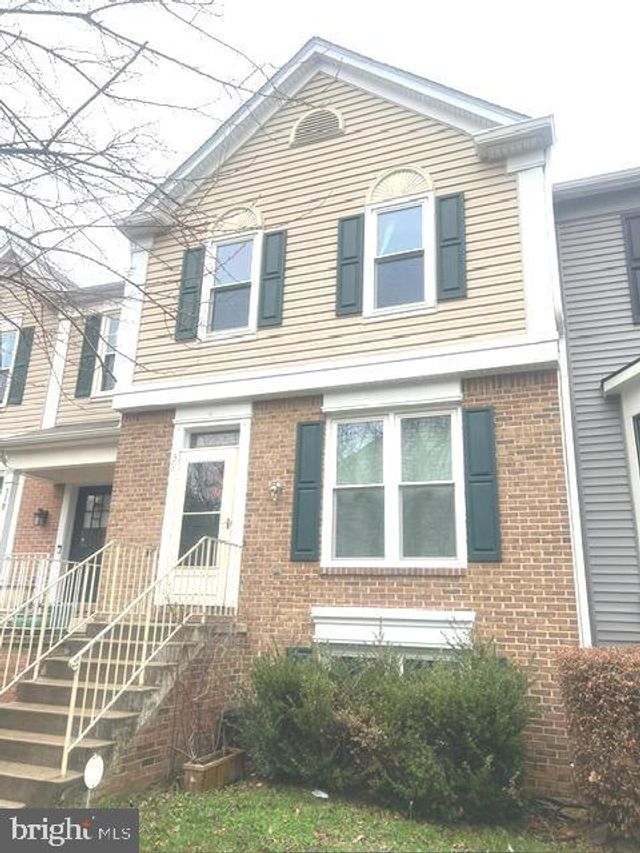
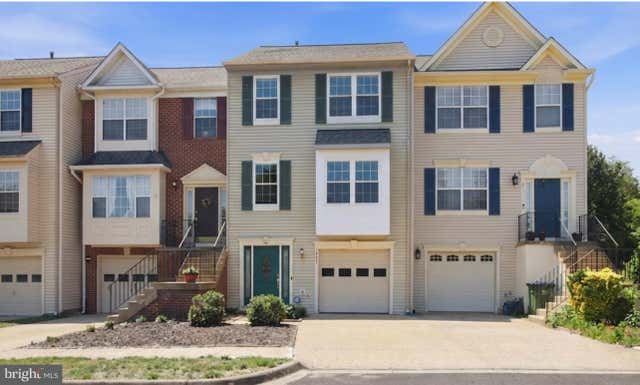
Similar Homes Nearby



Similar Home Values
Comparable nearby listings and their asking prices.
| Address | Price | Beds | Baths | Sq Ft |
|---|---|---|---|---|
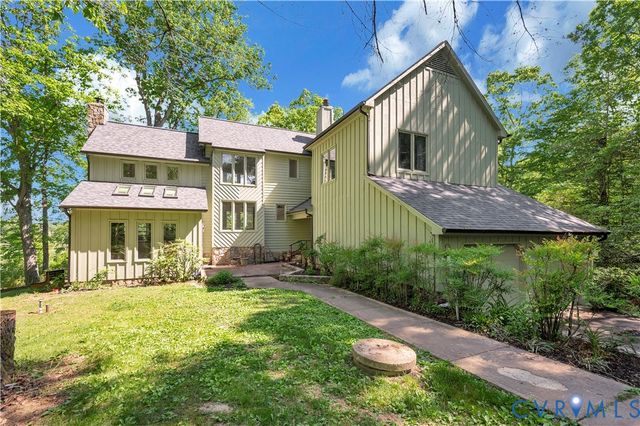
| 379 Wood Landing Road, Fredericksburg, VA | $300,000 | 2 | 3 | 3,471 |
| 309 OLDE GREENWICH DR., FREDERICKSBURG, VA | $305,000 | 3 | 2 | 1,260 |
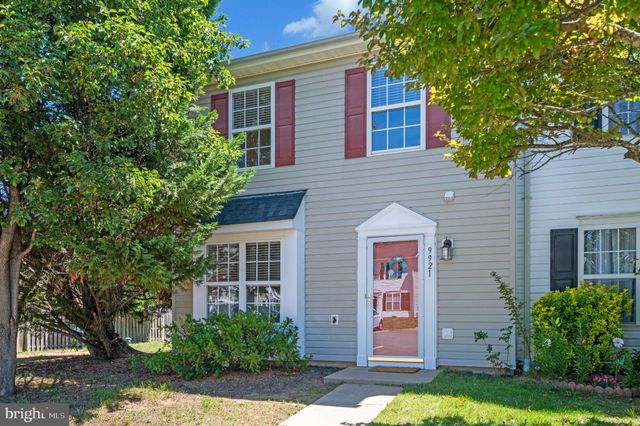
| 9921 W MIDLAND WAY, FREDERICKSBURG, VA | $310,000 | 2 | 2 | 1,247 |
| 111 FORBES STREET, FREDERICKSBURG, VA | $315,000 | 2 | 1 | 672 |
| 79 C L WALKER BOULEVARD, FREDERICKSBURG, VA | $325,000 | 2 | 3 | 1,144 |
| 211 SANDY RIDGE ROAD, FREDERICKSBURG, VA | $325,000 | 3 | 1 | 998 |
Moving Cost Estimate
EXIT Agents in FREDERICKSBURG


Listing Courtesy: Coldwell Banker Realty - 7037631950