

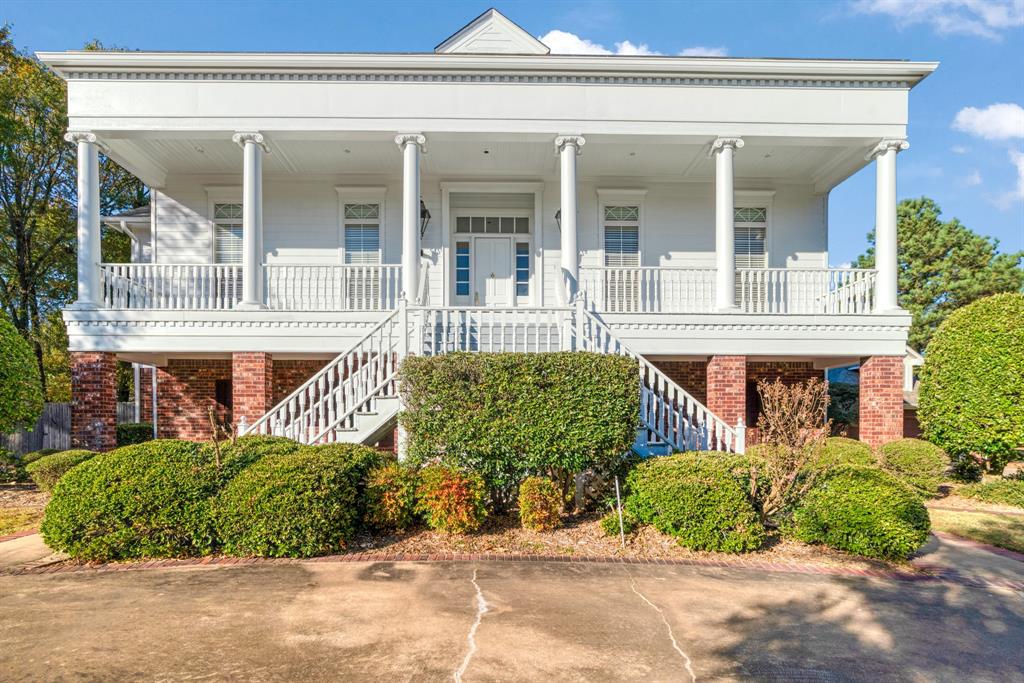
3065 Oak Creek Drive, Paris, TX 75462
Oak Creek #7 · Lamar County
Key Facts
Description
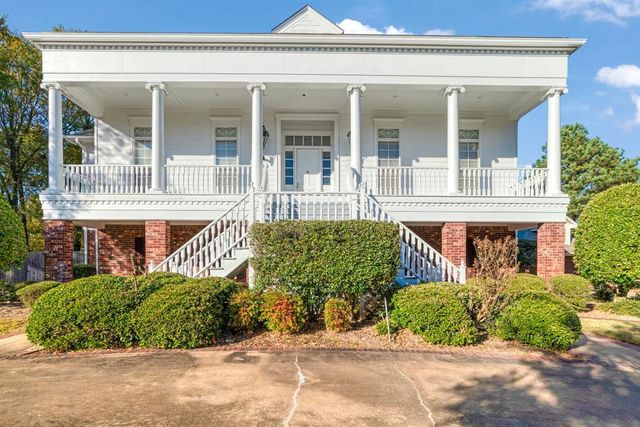
Embrace luxury living in The Garden Grove, a Southern Living Idea Home in 1998 that beautifully blends Greek Revival architecture with Spanish and French influences. This exquisite residence boasts 5 spacious bedrooms, four and one half baths and an office for you work from home needs, family room and a well equipped kitchen with butlers pantry. Enjoy convenience of an elevator servicing all three levels along with magnificent porches perfect for relaxing. The private backyard features gorgeous inground pool ideal for Texas summer gatherings complimented by an additional 2 car garage that offers potential as a guest house. Act fast, such unique elegance won't last long!
Property Information
Property Type
Residential
Sub-Type
Single Family Residence
Style
Colonial / Traditional
Year Built
1999
Living Area
5,616 sq ft
Lot Size
0.62 acres
Garage Spaces
4
Days on Market
194
MLS® Listing#
21108490
Property Features
Interior
Exterior
Appliances
Cooling
Heating
Flooring
Fireplace
Pool
Parking
Patio
Fencing
Lot Features
Construction
Foundation
Roof
Windows
Community
Utilities
Sewer
Water Source
Rooms
- 13 x 9Second
- Bedroom13 x 14First
- Bedroom13 x 16First
- Bedroom21 x 13Third
- Bedroom12 x 16First
- Bonus Room12 x 20First
- Den15 x 18First
- Dining Room18 x 15Second
- Family Room23 x 19Second
- Game Room15 x 18First
- Kitchen13 x 12Second
- Library13 x 15Second
- Living Room22 x 18Second
- Master Bedroom21 x 16Second
- Media Room21 x 13Third
Schools
- Elementary:
- Aiken
- Middle:
- Travis
- High:
- Paris
- District:
- Paris ISD
Financial Details
Annual Taxes
$12,012
Parcel Number
400269
Directions
Loop 286 to FM 195, Second entrance into Oak Creek on Aspen, follow around to right on Oak Creek Dr., house first on right...on corner SIY
Affordability Calculator
$119,900
Estimated monthly payment
$3,191/mo
Principal $479,600 · Est. interest $669,085 over 30 yrs
Neighborhood Market Statistics
How this home compares to active listings in Paris, TX
- $250,000
- Median Listing Price
- 75
- Median Days on Market
- 1,800
- Median Sq Ft
- $131
- Median Price / Sq Ft
- 184
- Active Listings
- This home’s price is 140% above the area median.
- Its price per sq ft is 18% below the area median.
Market statistics compiled from active EXIT Realty® and MLS listings in Paris, TX.
Location
Map is currently unavailable for this location.
Points of Interest in Paris, TX
Showing the Paris area map.
Commute Calculator
Nearby Homes
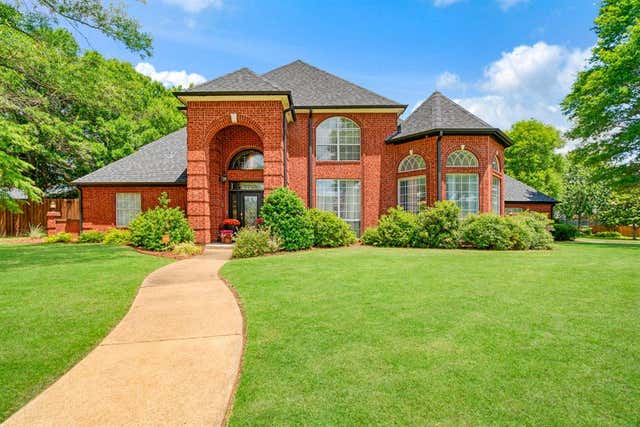


Similar Homes Nearby
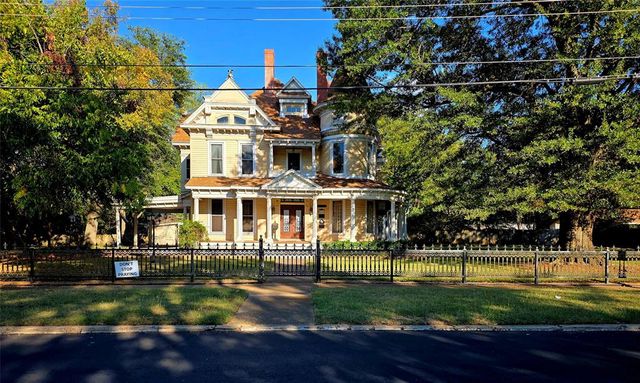


Similar Home Values
Comparable nearby listings and their asking prices.
| Address | Price | Beds | Baths | Sq Ft |
|---|---|---|---|---|
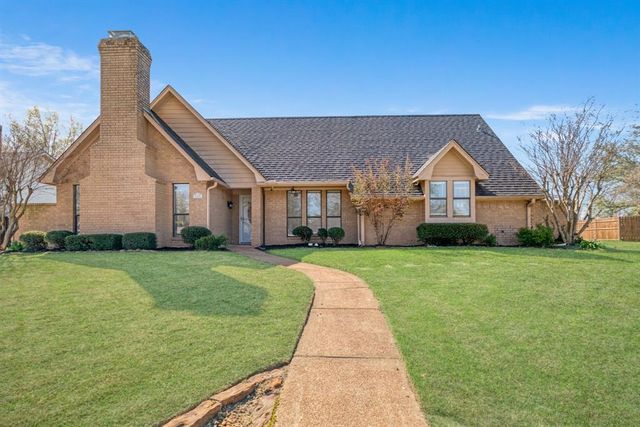
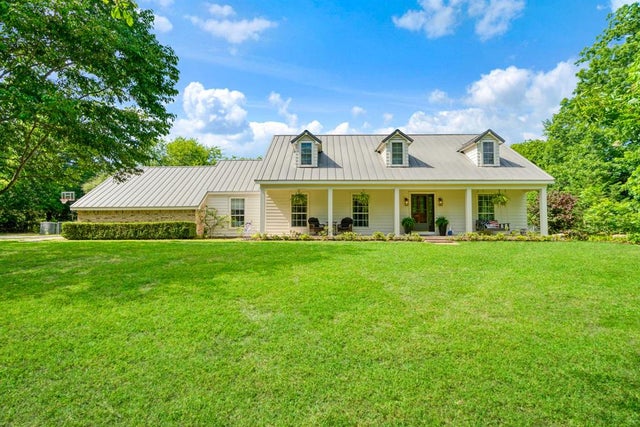
| 802 Fitzhugh Avenue, Paris, TX | $425,000 | 6 | 4 | 5,479 |
| 420 39th Street SE, Paris, TX | $429,900 | 4 | 3 | 2,405 |
| 3160 Allen, Paris, TX | $439,000 | 4 | 4 | 3,059 |
| 2865 Oak Creek Drive, Paris, TX | $450,000 | 4 | 3 | 3,704 |
| 1269 County Road 12650, Paris, TX | $525,000 | 5 | 3 | 2,982 |
| 854 S Church, Paris, TX | $579,000 | 4 | 4 | 4,394 |
Moving Cost Estimate
EXIT Agents in Paris


Listing Courtesy: Century 21 Executive Realty - 9037856427
Presented by: Sherrie Holbert
Last Updated: 2025-11-13