

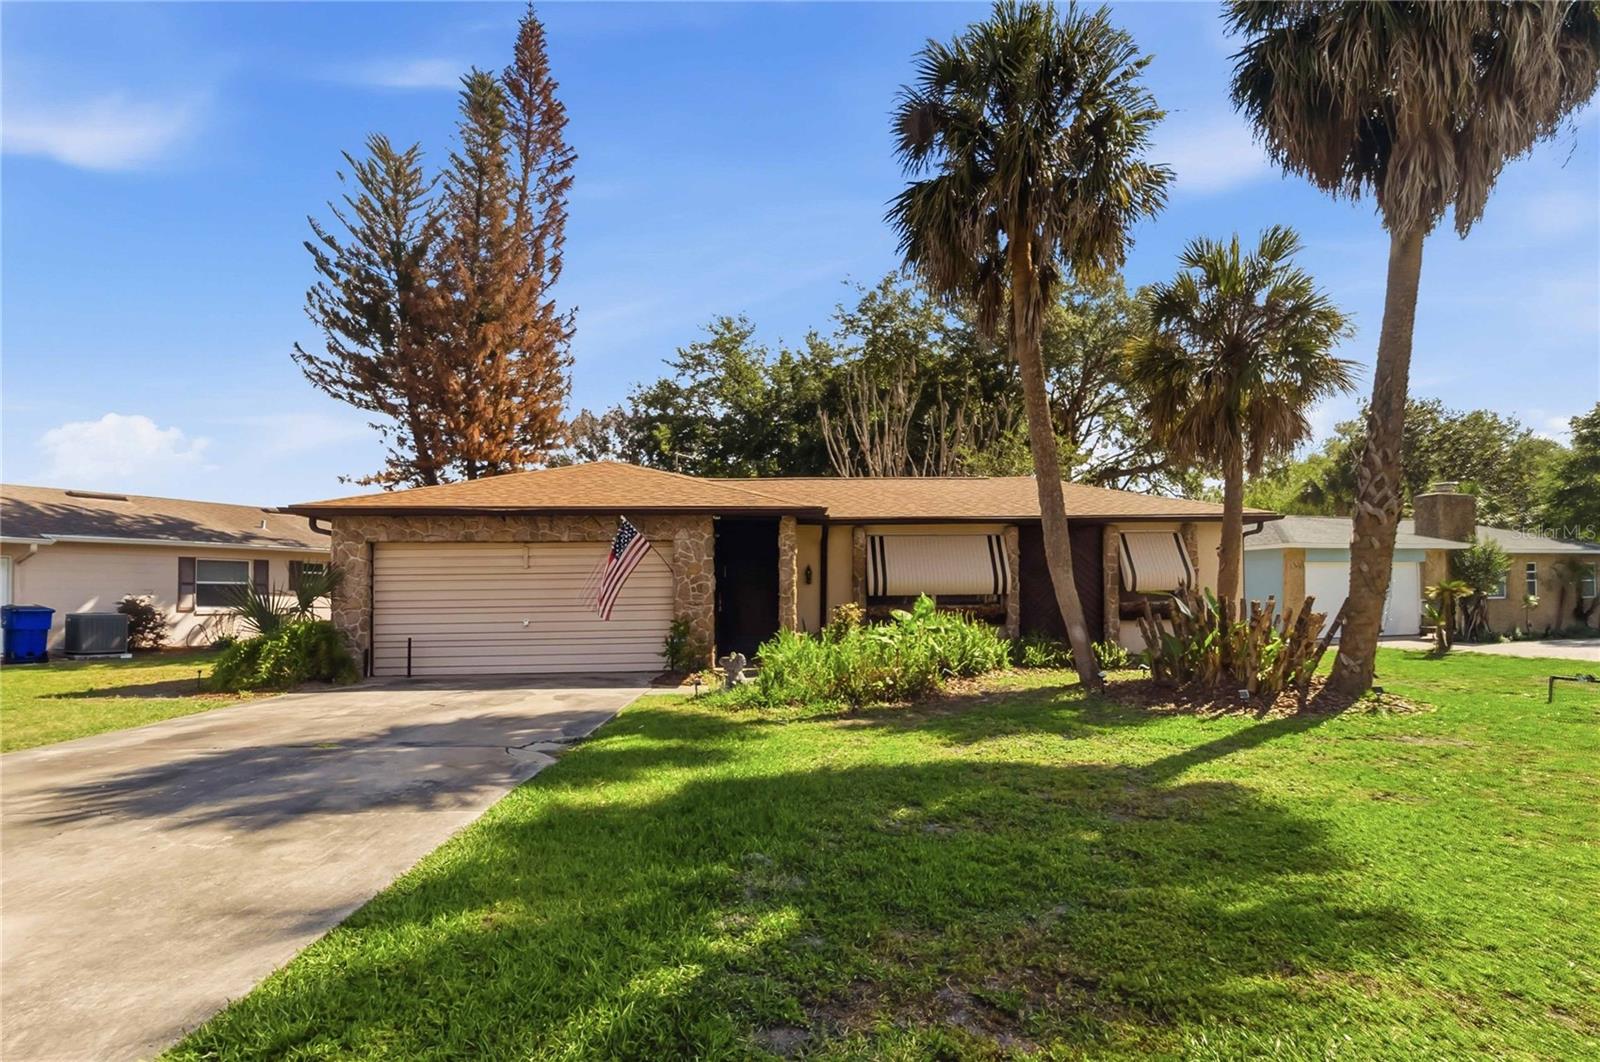
1719 JUNIPER CIRCLE, ST CLOUD, FL 34769
PINE LAKE ESTATES UNIT 3 · Osceola County
Key Facts
Description
An enchanted garden-like back yard is a homey feature of this lovely home tucked away in the established community of Pine Lake Estates. This well-maintained 3-bedroom, 2-bathroom home offers comfort, convenience, and peace of mind. With custom wood accents and 1,218 square feet of living space, this property is perfect for first-time buyers, downsizers, or anyone looking for a move-in ready home in St. Cloud. Recent updates include a new roof and blown-in insulation (2023) and water heater (2023), while the A/C system was installed in 2013. Inside, you’ll find a functional layout with inviting living spaces and an enclosed patio, perfect for relaxing or entertaining. Step outside to enjoy the fully fenced backyard, complete with an above-ground pool (that can be removed if requested), offering a great space for outdoor fun, pets, or gatherings. Conveniently located near schools, shopping, and dining, this home combines value, location, and key updates, making it a must-see in today’s market!
Property Information
Property Type
Residential
Sub-Type
Single Family Residence
Year Built
1980
Stories
1
Living Area
2,013 sq ft
Lot Size
0.20 acres
Lot Dimensions
87x126
Garage Spaces
2
Ownership
Fee Simple
Zoning
SR1B
Days on Market
15
MLS® Listing#
O6399893
Property Features
Interior
Exterior
Appliances
Cooling
Heating
Flooring
Pool
Parking
Laundry
Fencing
Lot Features
Construction
Foundation
Roof
Utilities
Sewer
Water Source
Rooms
- Bathroom 25x10First
- Bedroom 210x12First
- Bedroom 311x9First
- Bonus Room15x15First
- Dining Room9x7First
- Family Room10x16First
- Kitchen7x5First
- Living Room15x12First
- Master Bathroom5x4First
- Master Bedroom11x13First
Schools
- Elementary:
- Neptune Elementary
- Middle:
- St. Cloud Middle (6-8)
- High:
- St. Cloud High School
Financial Details
HOA
None
Annual Taxes
$850
Tax year 2025
Parcel Number
04-26-30-0904-0001-0560
Directions
Take US Highway 192 East towards St. Cloud. Turn right onto Old Canoe Creek Road, then left onto Pine Lake Drive. Turn right onto Peach Tree Blvd., then right on Mesa Verde Drive, left onto Juniper Circle. Home is on the left.
Affordability Calculator
$70,000
Estimated monthly payment
$1,863/mo
Principal $280,000 · Est. interest $390,625 over 30 yrs
Neighborhood Market Statistics
How this home compares to active listings in ST CLOUD, FL
- $465,651
- Median Listing Price
- 87
- Median Days on Market
- 1,754
- Median Sq Ft
- $254
- Median Price / Sq Ft
- 7,937
- Active Listings
- This home’s price is 25% below the area median.
- Its price per sq ft is 31% below the area median.
Market statistics compiled from active EXIT Realty® and MLS listings in ST CLOUD, FL.
Location

Points of Interest in ST CLOUD, FL
Showing the ST CLOUD area map.
Nearby Schools
Osceola Technical College
Secondary School · 0.7 mi away
St. Thomas Aquinas Catholic School
School · 0.7 mi away
St. Thomas Aquinas Catholic Church
School · 0.7 mi away
Neptune Elementary School
Elementary · 0.9 mi away
St Cloud Elementary School
Elementary · 1.0 mi away
Rocking Horse Pre-School Academy
School · 1.1 mi away
Lakeview Elementary School
Elementary · 1.2 mi away
Osceola Center for Early Learning
School · 1.3 mi away
Ross E Jeffries Elementary School
Elementary · 1.3 mi away
The Shepherds Little Family
School · 1.4 mi away
Little Green School House
School · 1.4 mi away
Colca
School · 1.5 mi away
City of Life Christian Academy
School · 1.5 mi away
Neptune Middle School
Secondary · 1.7 mi away
St Cloud Christian School
School · 1.7 mi away
St Cloud Middle School
School · 2.1 mi away
St Cloud High School
Secondary · 2.1 mi away
Arts Thereafter: an Acton Academy
School · 2.2 mi away
St. Cloud Middle School
Secondary · 2.4 mi away
Michigan Avenue Elementary School
Elementary · 2.4 mi away
Commute Calculator
Nearby Homes


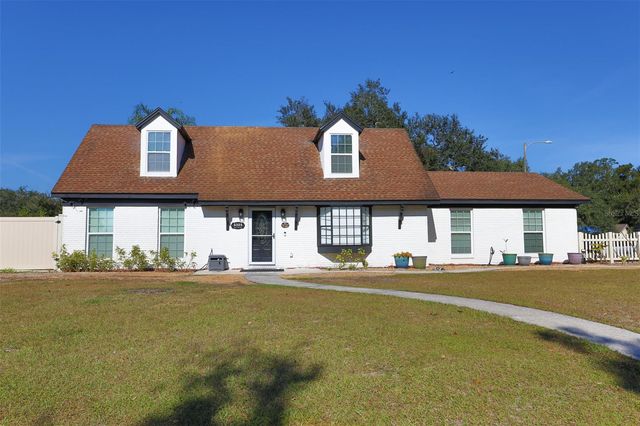
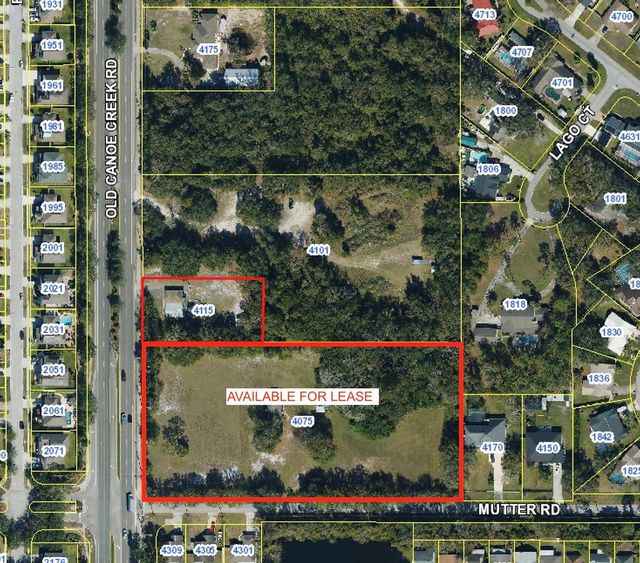

Similar Homes Nearby

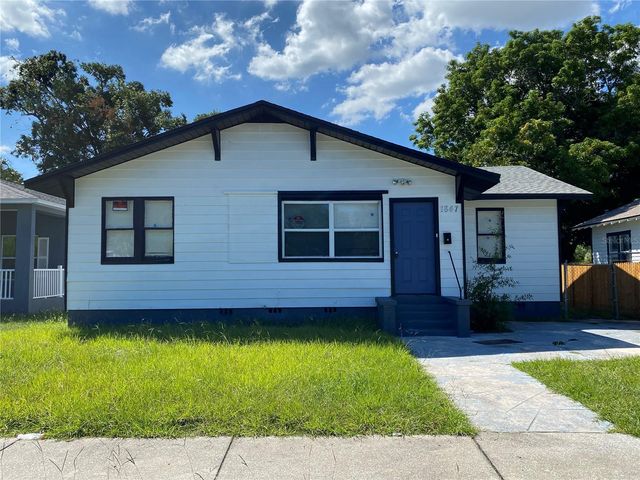



Similar Home Values
Comparable nearby listings and their asking prices.
| Address | Price | Beds | Baths | Sq Ft |
|---|---|---|---|---|
| 4910 BAY STREET NE 311, ST PETERSBURG, FL | $245,000 | 2 | 2 | 1,025 |
| 1847 19TH STREET S, ST PETERSBURG, FL | $245,000 | 3 | 2 | 1,203 |
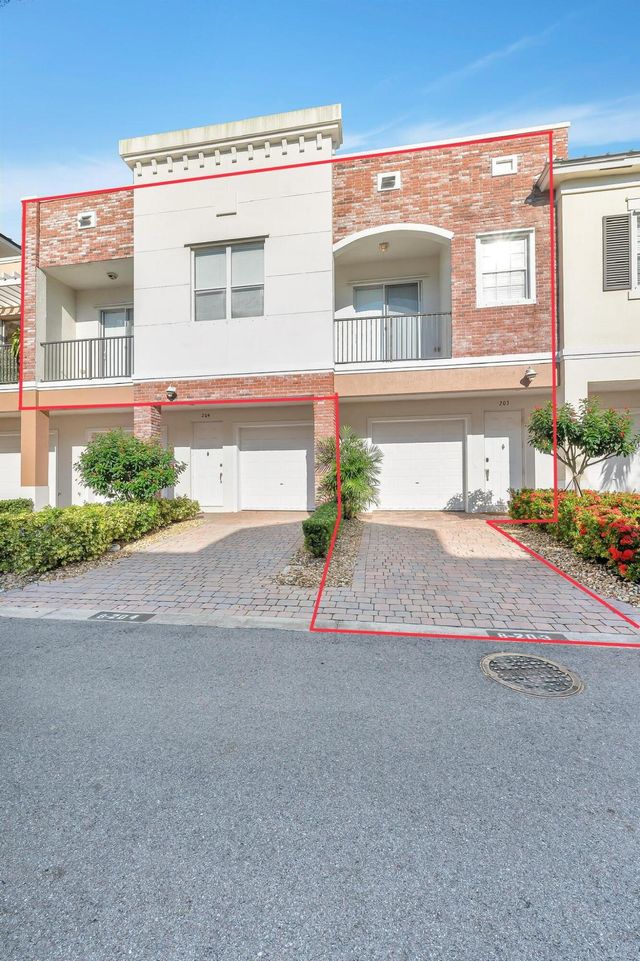
| 10280 SW Stephanie Way 8-203, Port St Lucie, FL | $245,000 | 2 | 2 | 1,209 |
| 10280 SW Stephanie Way 8203, Port St Lucie, FL | $245,000 | 2 | 2 | 1,209 |
| 2480 18TH AVENUE N, ST PETERSBURG, FL | $245,000 | 2 | 1 | 552 |
| 216 36TH AVENUE N 202B, ST PETERSBURG, FL | $245,000 | 2 | 1 | 765 |
Moving Cost Estimate
EXIT Agents in ST CLOUD


Listing Courtesy: EXP REALTY LLC - 888-883-8509
Last Updated: 2026-04-21