

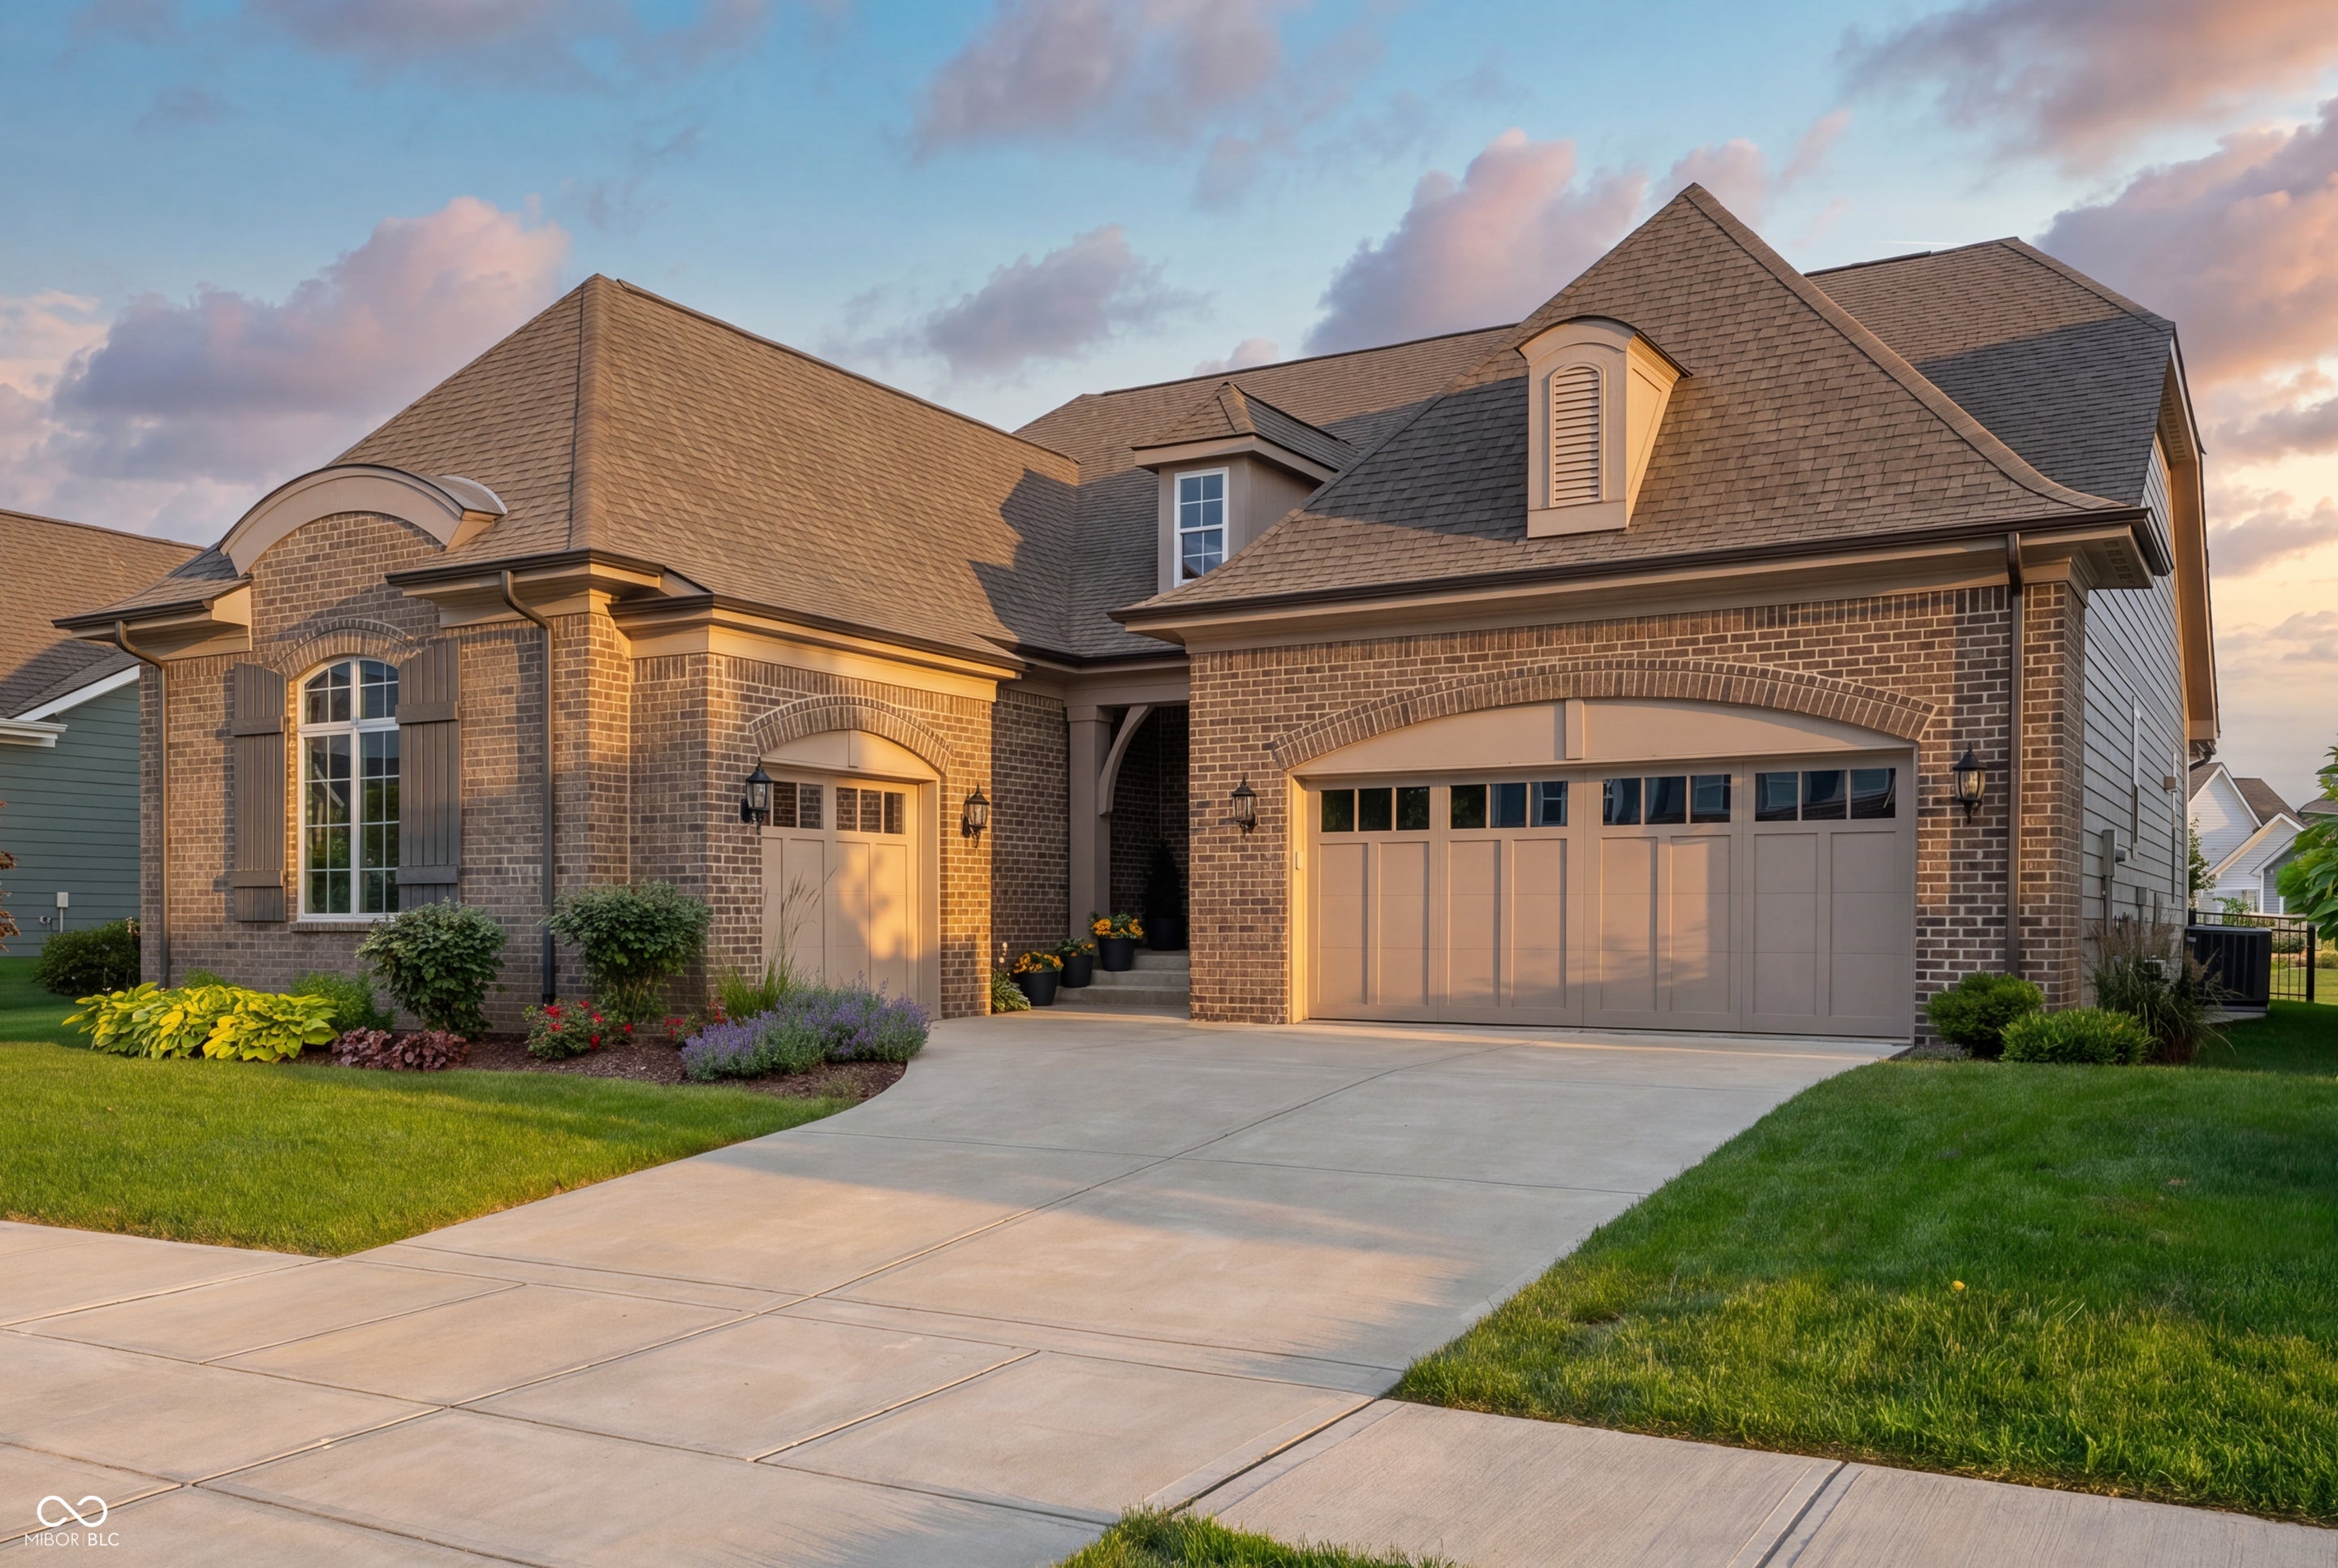
15606 Woodford Drive, Westfield, IN 46074
Harmony · Hamilton County
Key Facts
Description
Premium pond-view homesite in Harmony featuring a fenced backyard, covered patio with fireplace, finished basement, and versatile ranch-style floor plan with an upper-level guest retreat. Located at 15606 Woodford Dr in Westfield, this home welcomes you with a spacious foyer and private office with French doors before opening to the main living area with luxury vinyl plank flooring, a tray-ceiling family room, gas fireplace, and newly installed remote-control shades. The gourmet kitchen is designed for both everyday living and entertaining, offering quartz countertops, stainless steel appliances, reverse osmosis faucet, upgraded pantry shelving, and an expansive eat-in dining area. The thoughtfully designed split-bedroom layout provides privacy with a main-level guest bedroom and an owner's suite featuring Roman shades, dual vanities, a tiled walk-in shower, and spacious walk-in closet. Upstairs, a loft-style bedroom with a full bath creates an ideal guest suite, hobby space, or flexible living area. The finished lower level extends the home's living space with a large entertainment area, wet bar rough-in, full bath, abundant storage, and room for a future fourth bedroom. Outdoors, enjoy peaceful pond views from the covered patio with fireplace, creating a comfortable setting for relaxing or entertaining throughout the year. Residents of Harmony enjoy access to an extensive collection of amenities, including pools, pickleball courts, tennis courts, fitness center, dog park, walking trails, ponds, and gathering spaces. A three-car garage completes this well-appointed home in one of Westfield's premier communities.
Property Information
Property Type
Residential
Sub-Type
Single Family Residence
Style
Traditional
Year Built
2022
Living Area
4,079 sq ft
Lot Size
0.19 acres
Garage Spaces
3
Days on Market
32
MLS® Listing#
22109062
Property Features
Interior
Exterior
Appliances
Cooling
Heating
Fireplace
Basement
Parking
Laundry
Patio
Fencing
Lot Features
Construction
Foundation
Security
Community
Utilities
Water Source
Schools
- Elementary:
- Shamrock Springs Elementary School
- Middle:
- Westfield Middle School
- High:
- Westfield High School
Financial Details
HOA
$824 / Semi-Annually
Parcel Number
290916016035000015
Directions
GPS Friendly
Affordability Calculator
$159,980
Estimated monthly payment
$4,257/mo
Principal $639,920 · Est. interest $892,745 over 30 yrs
Neighborhood Market Statistics
How this home compares to active listings in Westfield, IN
- $521,569
- Median Listing Price
- 48
- Median Days on Market
- 2,404
- Median Sq Ft
- $216
- Median Price / Sq Ft
- 250
- Active Listings
- This home’s price is 53% above the area median.
- Its price per sq ft is 9% below the area median.
Market statistics compiled from active EXIT Realty® and MLS listings in Westfield, IN.
Location
Map is currently unavailable for this location.
Points of Interest in Westfield, IN
Showing the Westfield area map.
Commute Calculator
Nearby Homes

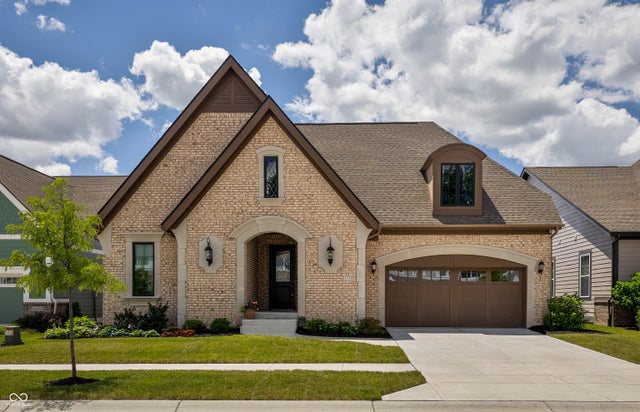
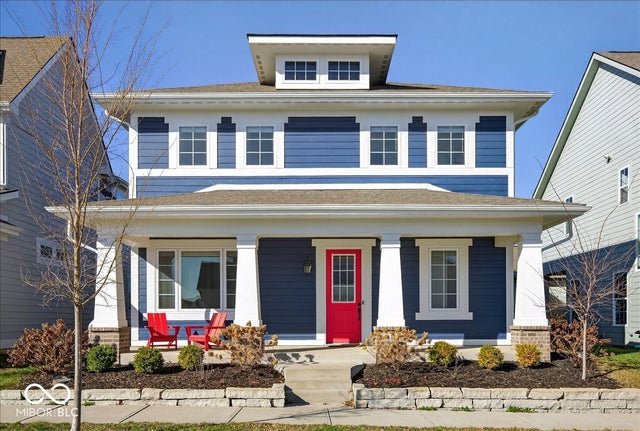
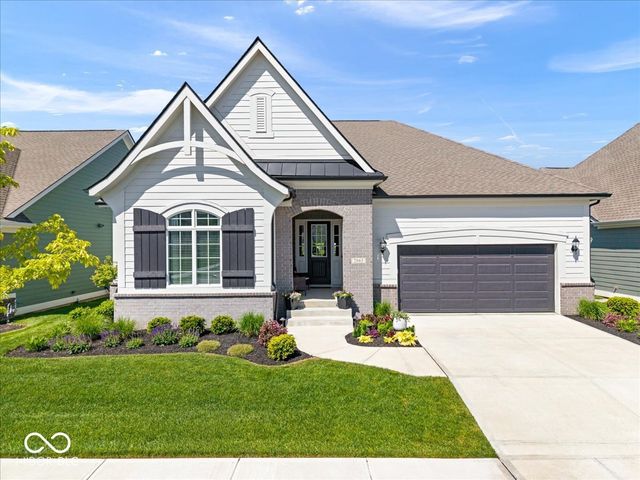


Similar Homes Nearby

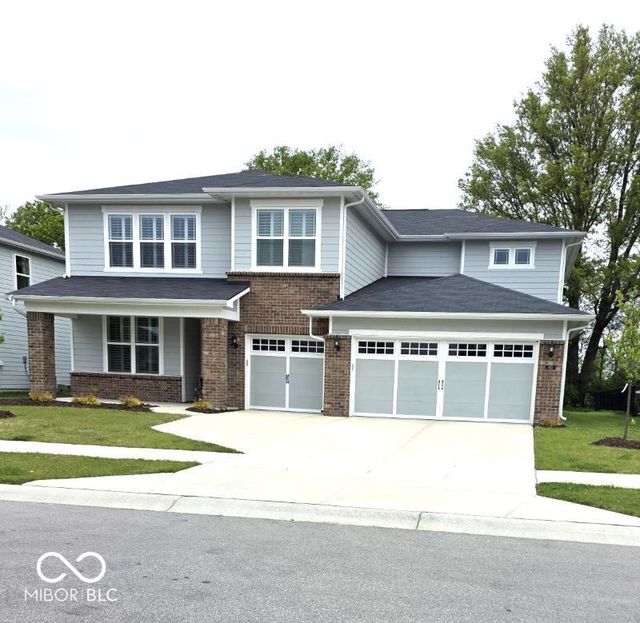
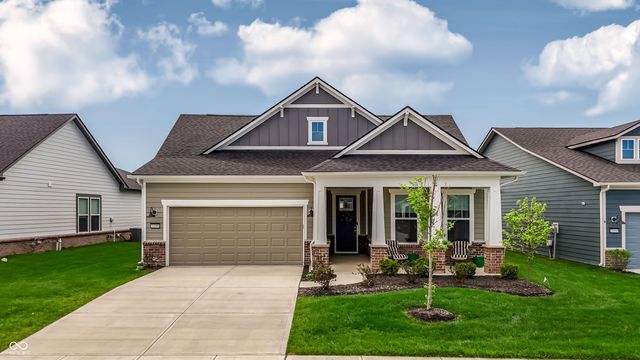


Similar Home Values
Comparable nearby listings and their asking prices.
| Address | Price | Beds | Baths | Sq Ft |
|---|---|---|---|---|
| 1256 Dutchess Drive, Westfield, IN | $569,990 | 5 | 4 | 3,179 |
| 852 Cowley Drive, Westfield, IN | $574,990 | 5 | 3 | 3,455 |
| 3149 Arkle Road, Westfield, IN | $575,000 | 3 | 3 | 2,209 |
| 1930 Ponsonby Drive, Westfield, IN | $575,000 | 3 | 3 | 2,491 |
| 17331 Newton Main Street, Westfield, IN | $577,000 | 4 | 3 | 1,956 |
| 20374 N Pacific Avenue, Westfield, IN | $579,999 | 5 | 4 | 3,080 |
Moving Cost Estimate
EXIT Agents in Westfield


Listing Courtesy: Berkshire Hathaway Home - jsteill@bhhsin.com
Last Updated: 2026-06-19