

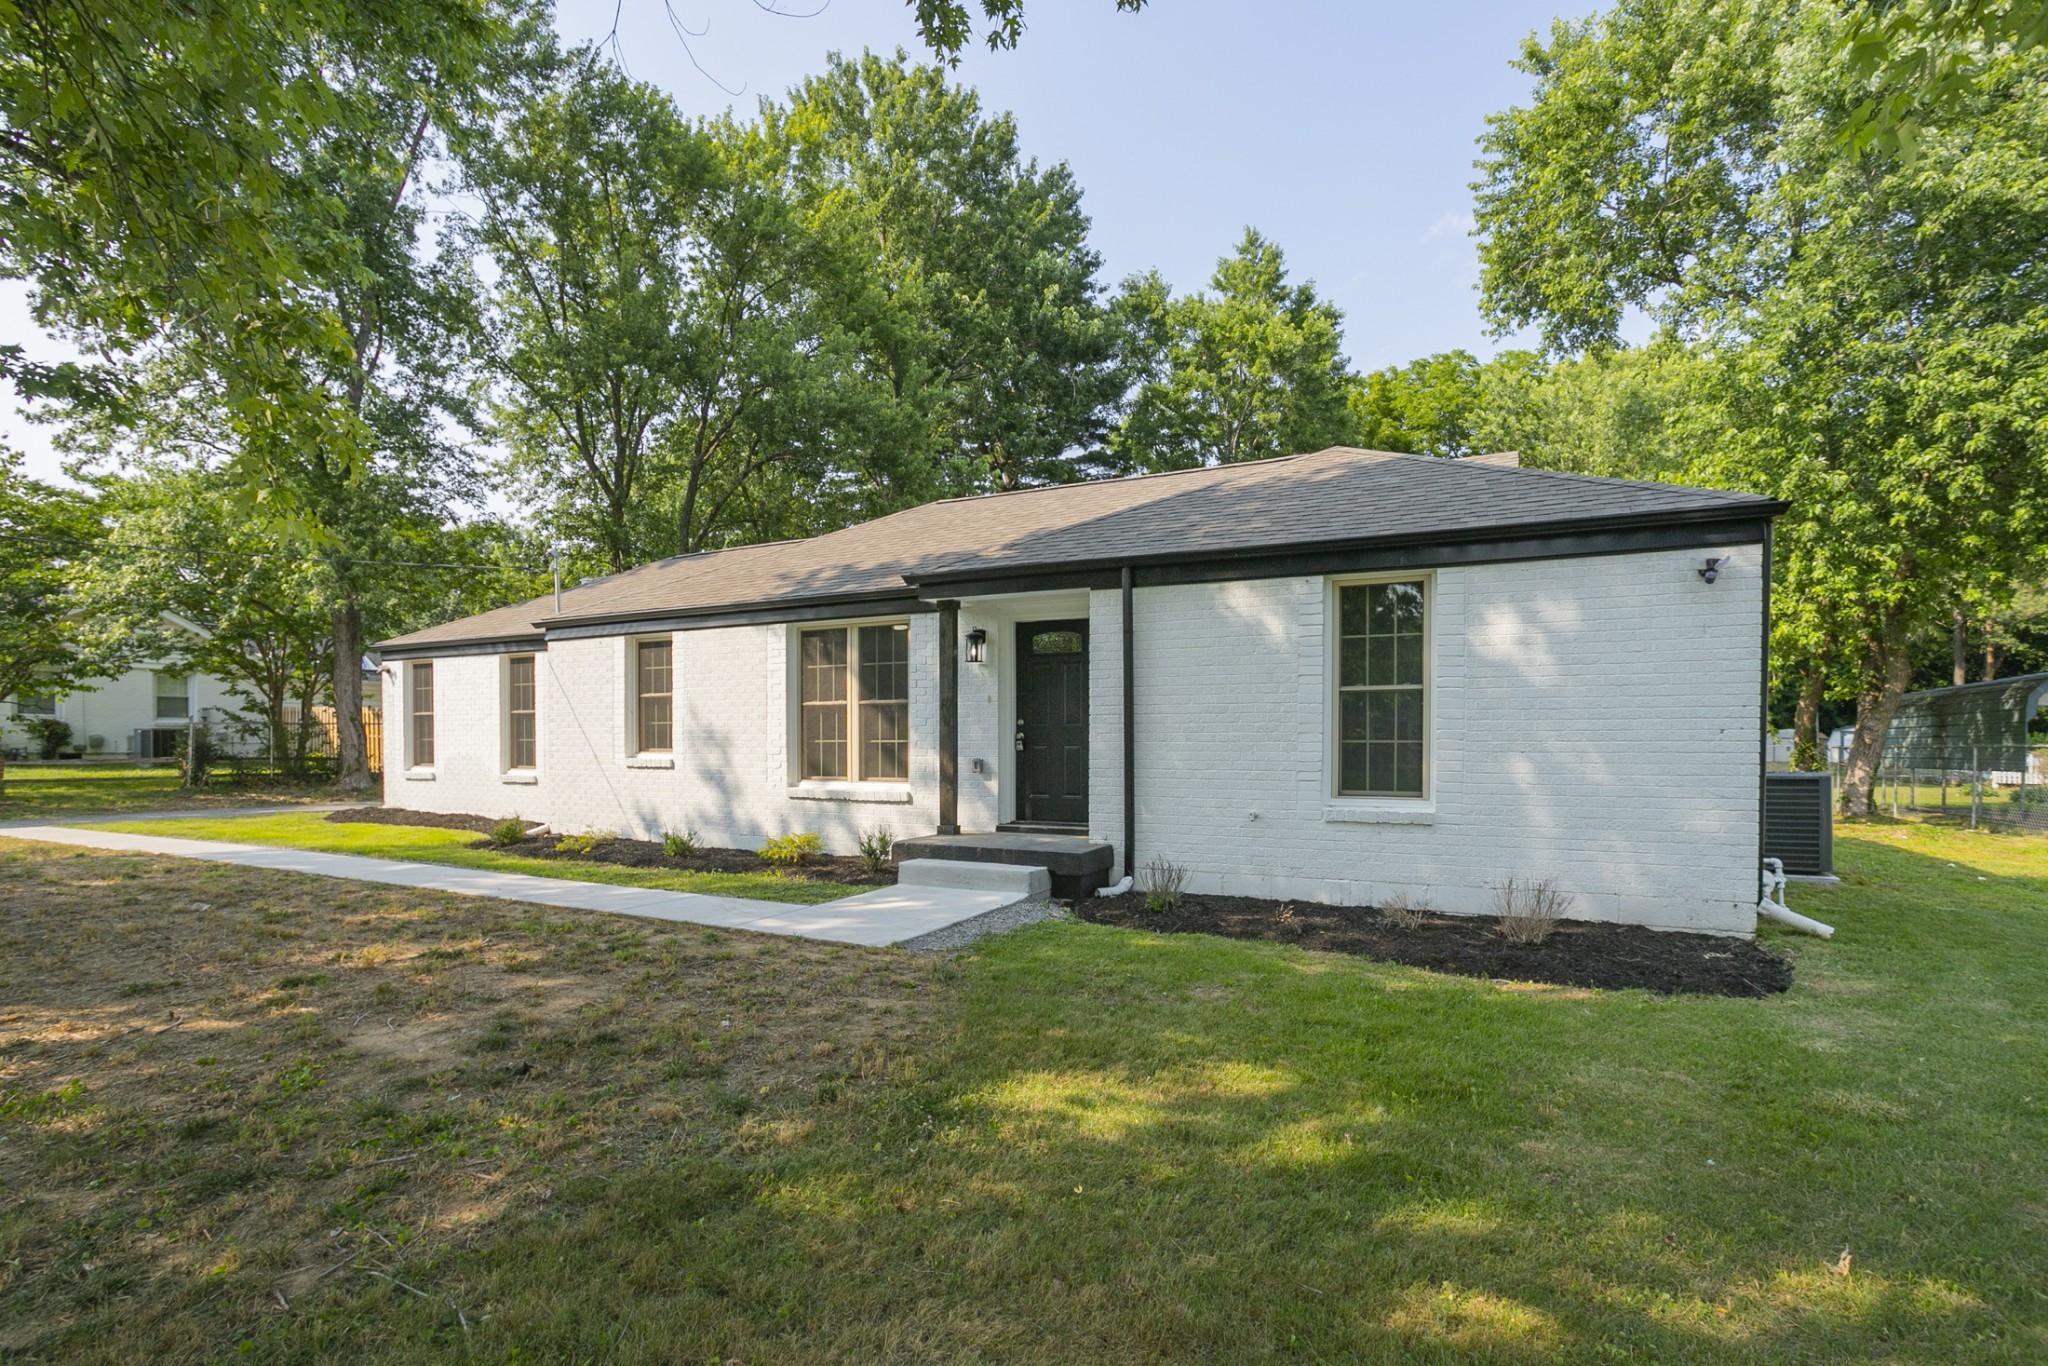
1229 Berwick Trl, Madison, TN 37115
Marlin Meadows · Davidson County
Key Facts
Description
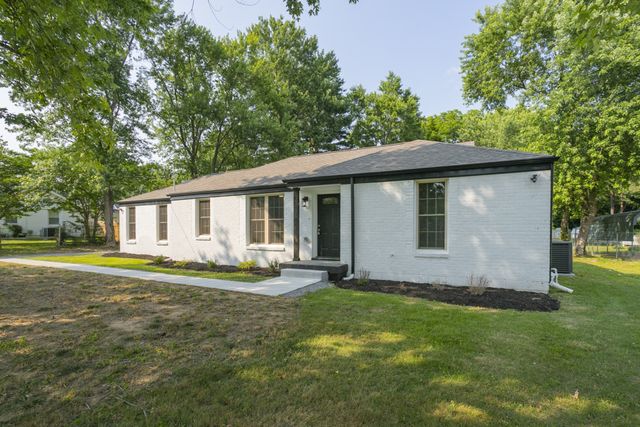
Completely remodeled, like-new single-family home with a spacious, open floor plan and modern finishes throughout. The former garage has been thoughtfully converted into a large primary suite, adding extra comfort and living space. Enjoy a well-appointed kitchen featuring granite countertops and stainless steel appliances, along with a huge, fully fenced backyard—perfect for relaxing or entertaining. There’s plenty of parking, and lawn care is included in the monthly rent for added convenience. No HOA! Located in an established neighborhood with a nearby kayak launch, this home offers both comfort and easy access to outdoor recreation. *50% OFF 1ST MONTH'S RENT WITH SIGNING OF 18 MONTH LEASE!* Washer and dryer upon request, along with a signed lease. $500 nonrefundable pet fee. ALL PETS, ESA, OR SERVICE DOG MUST GO THROUGH PET SCREENING- $30/animal. Applications can be made at our website- $60 nonrefundable application fee. 18+ must apply separately. Proof of income and photo ID required for application processing. *Please be aware of potential scammers* If you have any concerns or hesitations about moving forward, please contact our office. You may also visit our website for a full list of vacancies and employee information. Please note that any security deposit payments will be submitted on our website ONLY.
Property Information
Property Type
Residential Lease
Sub-Type
Single Family Residence
Year Built
1956
Stories
1
Living Area
1,803 sq ft
Days on Market
36
MLS® Listing#
3229459
Property Features
Interior
Appliances
Cooling
Heating
Flooring
Parking
Laundry
Patio
Fencing
Construction
Foundation
Roof
Security
Utilities
Sewer
Water Source
Rooms
- Bedroom 113x14
- Bedroom 211x12
- Bedroom 310x11
- Dining Room10x11
- Kitchen11x12
- Living Room14x25
Schools
- Elementary:
- Neely's Bend Elementary
- Middle:
- Madison Middle
- High:
- Whites Creek High
Financial Details
HOA
None
Parcel Number
05216005600
Directions
Take Neeleys Bend Rd to Nix Pass. Turn onto Nix Pass, then take a left onto Berwick Trail. Continue to 1229 Berwick Trail; home will be on the left.
Affordability Calculator
$560
Estimated monthly payment
$15/mo
Principal $2,240 · Est. interest $3,125 over 30 yrs
Neighborhood Market Statistics
How this home compares to active listings in Madison, TN
- $340,206
- Median Listing Price
- 43
- Median Days on Market
- 1,446
- Median Sq Ft
- $232
- Median Price / Sq Ft
- 182
- Active Listings
- This home’s price is 99% below the area median.
- Its price per sq ft is 99% below the area median.
Market statistics compiled from active EXIT Realty® and MLS listings in Madison, TN.
Location
Map is currently unavailable for this location.
Points of Interest in Madison, TN
Showing the Madison area map.
Commute Calculator
Nearby Homes


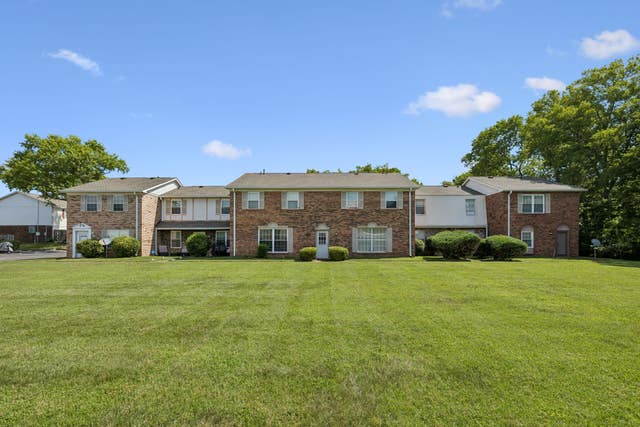
Similar Homes Nearby
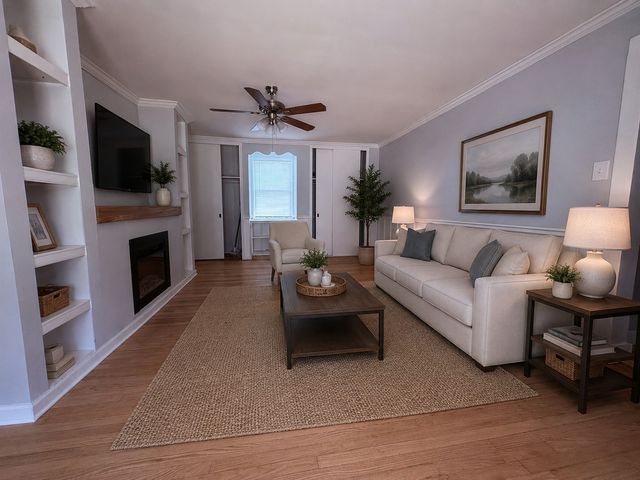
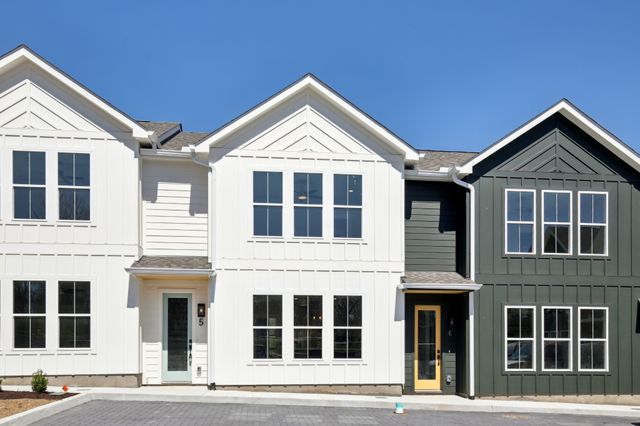

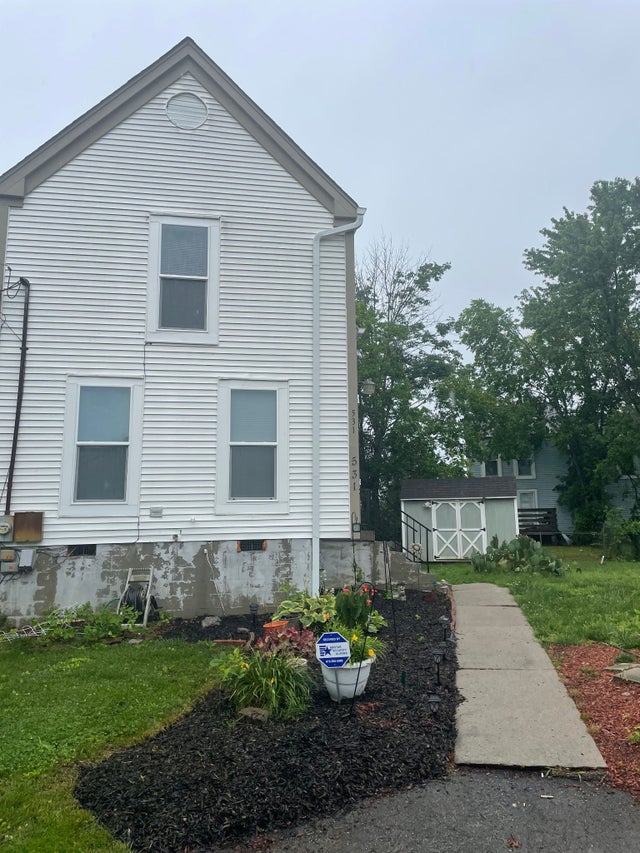

Similar Home Values
Comparable nearby listings and their asking prices.
| Address | Price | Beds | Baths | Sq Ft |
|---|---|---|---|---|
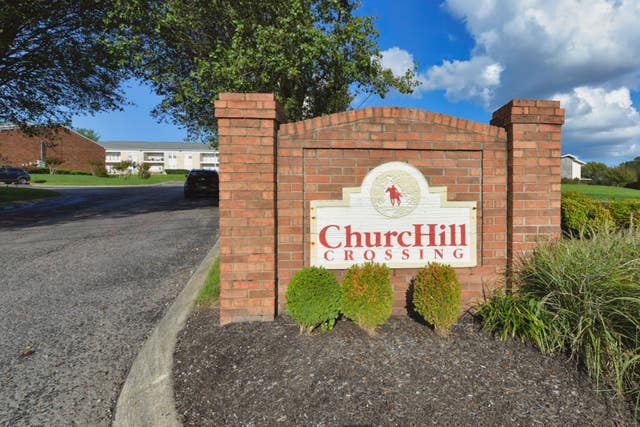
| 910 Churchill Xing, Madison, TN | $1,975/mo | 2 | 2 | 1,139 |
| 235 Madison Blvd, Madison, TN | $2,100/mo | 3 | 1 | 1,422 |
| 377 Archwood Dr, Madison, TN | $2,200/mo | 3 | 2 | 1,384 |
| 375 Archwood Dr, Madison, TN | $2,200/mo | 3 | 2 | 1,384 |
| 531 Amquiwood Ct, Madison, TN | $2,200/mo | 2 | 2 | 1,042 |
| 305 Becklea Dr, Madison, TN | $2,200/mo | 2 | 2 | 1,000 |
Moving Cost Estimate
EXIT Agents in Madison



Listing Courtesy: Secure Property Management LLC - 9312458812
Last Updated: 2026-06-03