

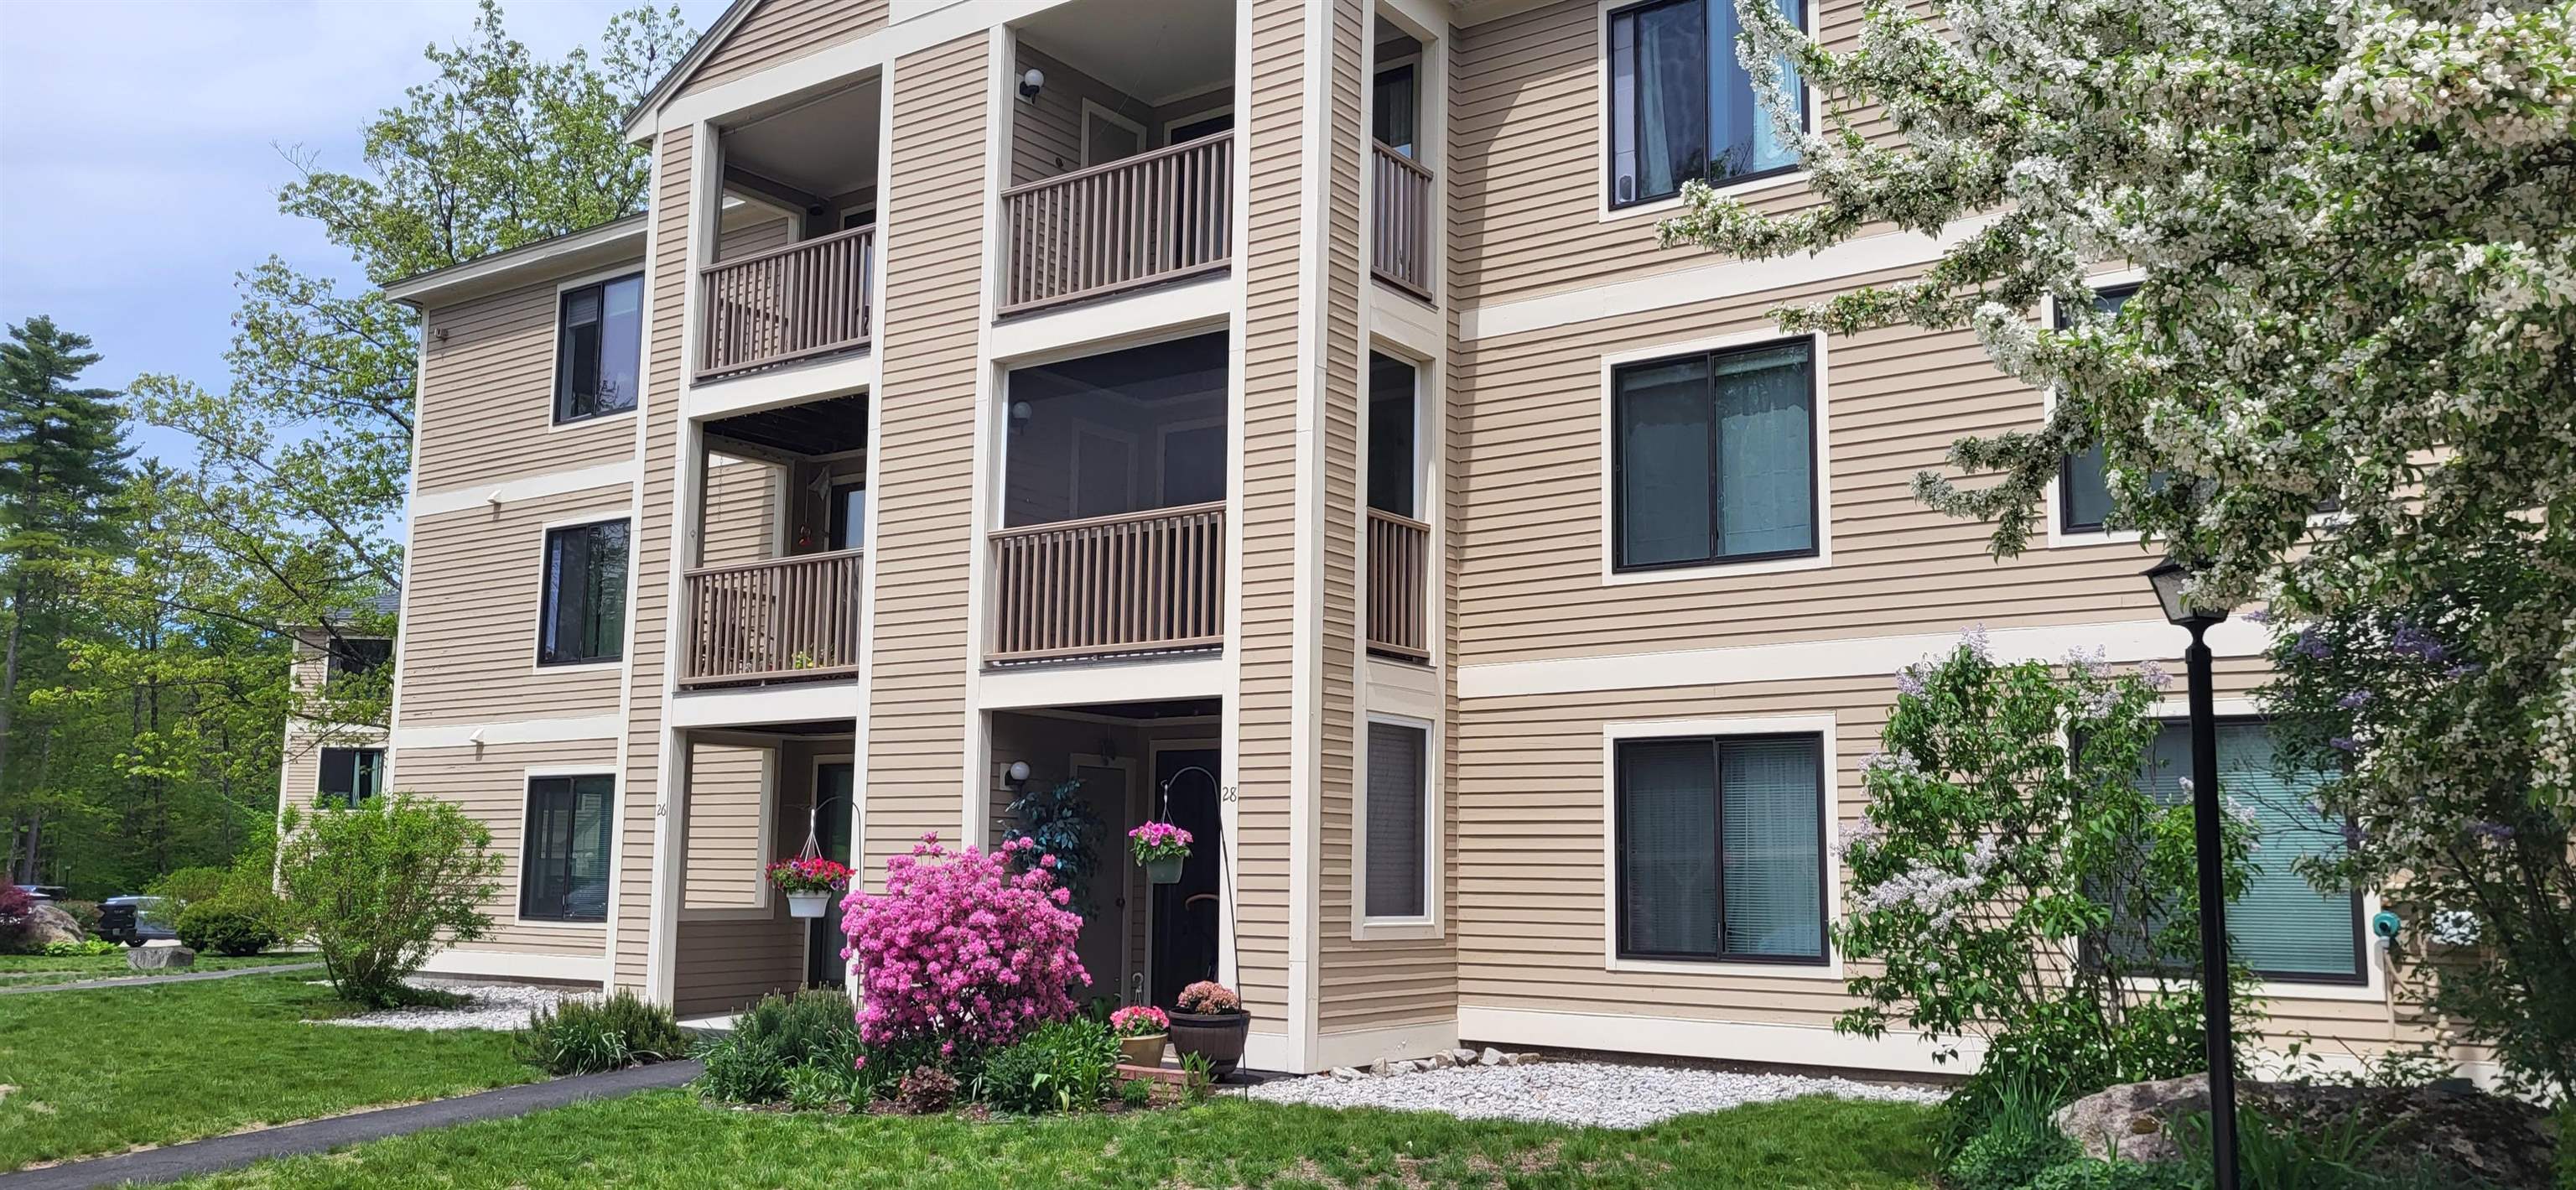
19 Saco Street 36, Conway, NH 03813
NH-Carroll County
Key Facts
Description
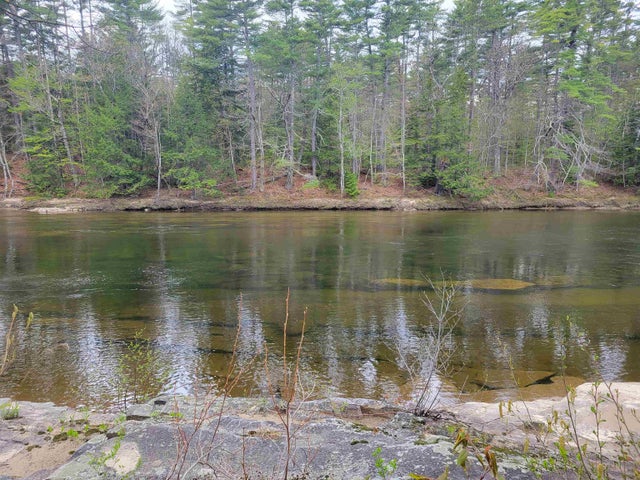
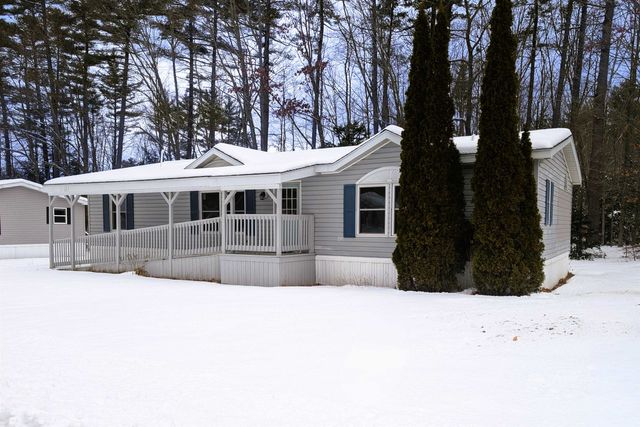
Looking for an affordable home or vacation getaway? Look no further! This condo in Saco Woods has been well maintained, is very inexpensive to heat and comes with an air conditioner to cool you off in warmer months. 2 nice sized Bedrooms, a fully equiped Kitchen, Dining Room, Living Room and a full Bath. Enjoy the Deck, which looks directly into your own Carport, that also has additional lockable storage. On site playground, walking trail and even your own spot in the garden! All this plus just minutes to North Conway shopping and dining, Saco River and Conway Lake swimming, boating and fishing. Well run association and pretty landscaping make this one hard to beat!
Property Information
Property Type
Residential
Sub-Type
Condominium
Style
Single Level
Year Built
1987
Stories
1
Living Area
1,015 sq ft
Zoning
Residential
Days on Market
2
MLS® Listing#
5090564
Property Features
Interior
Cooling
Heating
Parking
Lot Features
Construction
Foundation
Roof
Utilities
Rooms
- Bedroom 1
- Bedroom 2
- Dining Room
- Kitchen
- Living Room
Schools
- Elementary:
- Pine Tree Elem
- Middle:
- A. Crosby Kennett Middle Sch
- High:
- A. Crosby Kennett Sr. High
- District:
- SAU #9
Financial Details
HOA
$460 / Monthly
Annual Taxes
$2,109
Tax year 2025
Directions
Betweem Conway and Center Conway, off Rt 113. 2nd building, enterance on left side. GPS friendly.
Affordability Calculator
$46,980
Estimated monthly payment
$1,250/mo
Principal $187,920 · Est. interest $262,165 over 30 yrs
Neighborhood Market Statistics
How this home compares to active listings in Conway, NH
- $477,419
- Median Listing Price
- 77
- Median Days on Market
- 1,586
- Median Sq Ft
- $247
- Median Price / Sq Ft
- 158
- Active Listings
- This home’s price is 51% below the area median.
- Its price per sq ft is 6% below the area median.
Market statistics compiled from active EXIT Realty® and MLS listings in Conway, NH.
Location

Points of Interest in Conway, NH
Showing the Conway area map.
Nearby Schools
Kennett High School
Secondary · 1.2 mi away
Northeast Woodland Chartered Public School
Elementary · 1.2 mi away
Conway School District
Elementary · 1.5 mi away
Robert Frost Charter School
Elementary · 2.0 mi away
Kennett Middle School
Elementary · 2.1 mi away
Stonehearth Open Learning Opportunities
School · 2.9 mi away
White Mountain Waldorf School
School · 3.4 mi away
Lilliputian Montessori School
Elementary · 4.7 mi away
John H Fuller Elementary School
Elementary · 5.1 mi away
New Life Christian Academy
School · 5.3 mi away
Charles A Snow School
School · 5.8 mi away
Fryeburg Academy
School · 6.0 mi away
Molly Ockett School
Elementary · 6.3 mi away
Madison Elementary School
Elementary · 7.2 mi away
Brownfield/ Denmark Elementary School
Elementary · 11.3 mi away
Josiah Bartlett Elementary School
Elementary · 11.4 mi away
Jackson Grammar School
Elementary · 11.8 mi away
Freedom Elementary School
Elementary · 12.9 mi away
New Suncook School
Elementary · 12.9 mi away
Effingham Elementary School
Elementary · 13.7 mi away
Commute Calculator
Nearby Homes


Similar Homes Nearby
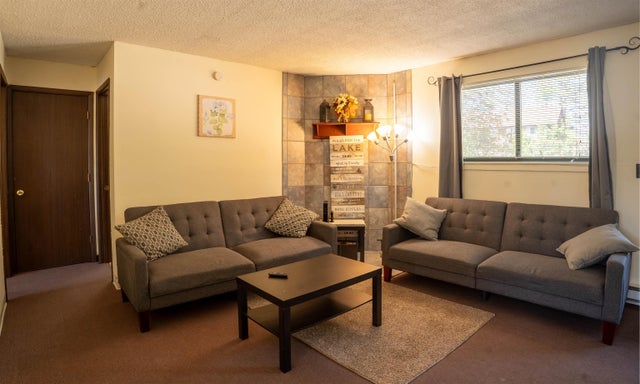
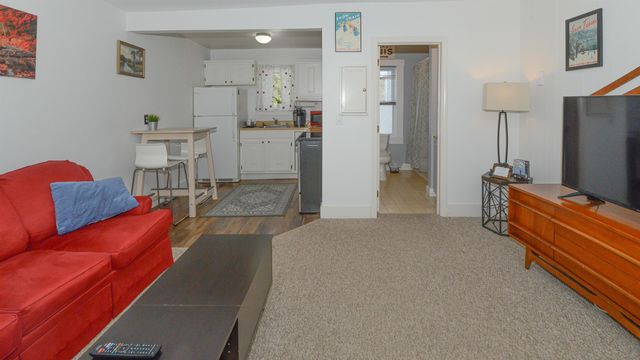
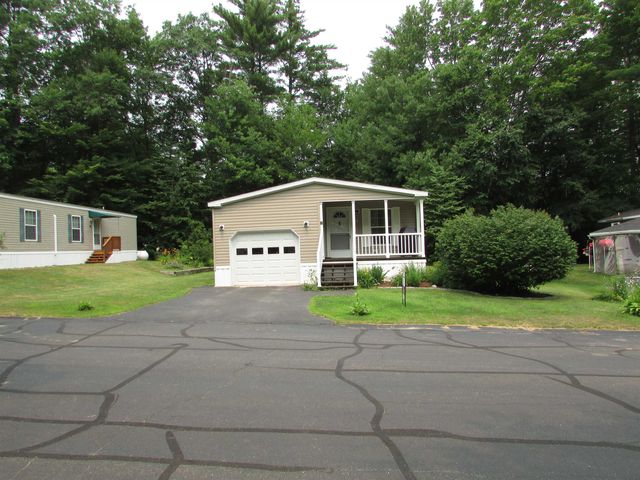
Similar Home Values
Comparable nearby listings and their asking prices.
| Address | Price | Beds | Baths | Sq Ft |
|---|---|---|---|---|
| 42-2 Wylie Court, Conway, NH | $169,000 | 1 | 1 | 650 |
| 42-2 Wylie Court, Conway, NH | $169,000 | 1 | 1 | 650 |
| 734 Kearsarge Road 3, Conway, NH | $175,000 | 1 | 1 | 499 |
| 74 Lamplighter Drive, Conway, NH | $179,500 | 3 | 2 | 1,344 |
| 71 Fox Hill Lane, Conway, NH | $184,900 | 2 | 2 | 1,370 |
| 74 Lamplighter Drive, Conway, NH | $189,500 | 3 | 2 | 1,344 |


