

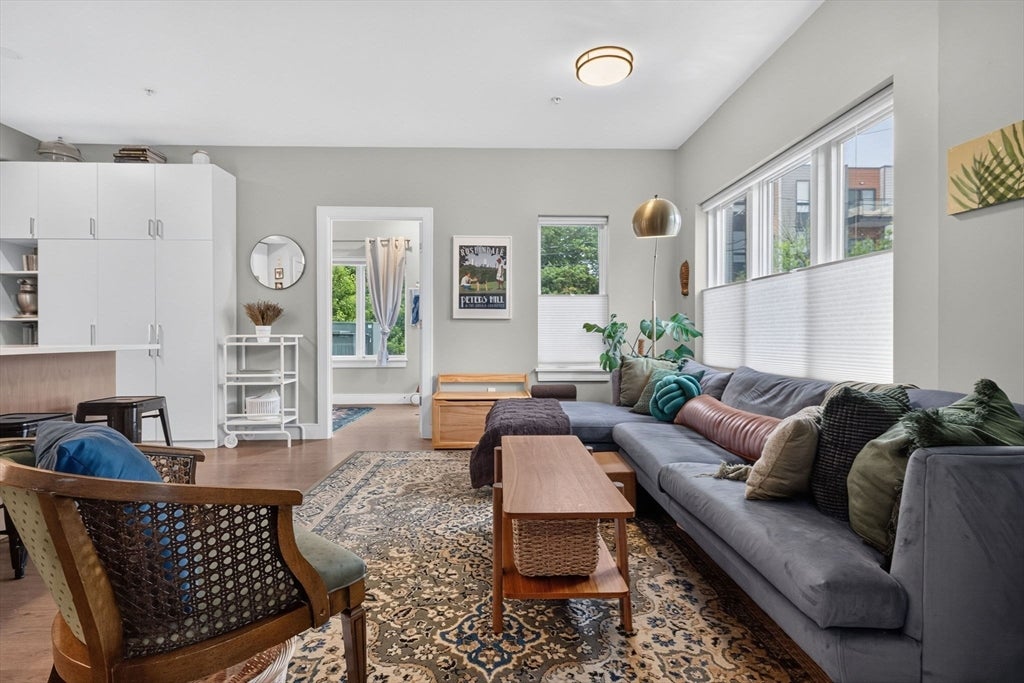
10-12 Tafthill Park 1, Boston, MA 02131
Suffolk County
Key Facts
Description
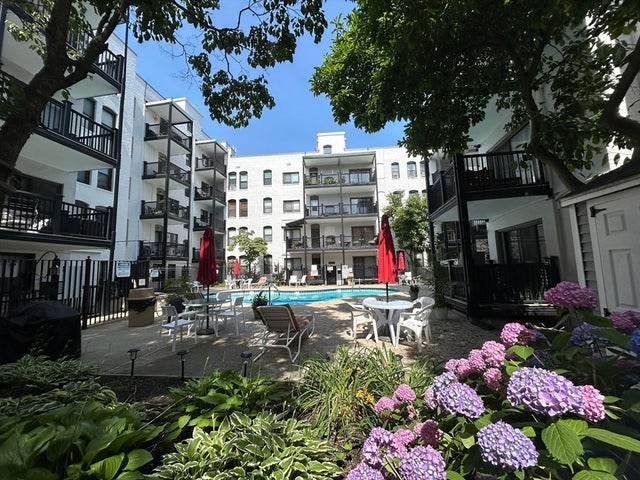
Modern convenience meets neighborhood connection at The Residences at Taft Hill Park. Built in 2018, this 2-bedroom condo offers over 1,000 sq ft of single-level living with an efficient open-concept layout, oversized windows, and excellent natural light. The kitchen features quartz countertops, a large island with storage, stainless steel appliances, gas cooking, and expanded pantry cabinetry. The primary bedroom closet is a room unto itself, including custom California Closets; central air, in-unit laundry, deeded parking, and a detached garage space add rare urban utility. Positioned just moments from Roslindale Village, the location offers immediate access to the Farmers Market, local cafés, independent shops, the Commuter Rail, and easy connections to Forest Hills, making car-free living a realistic option. Exceptional green space is right down the street, with the Arnold Arboretum and local parks nearby. A turnkey opportunity in one of the city's most vibrant residential pockets.
Property Information
Property Type
Residential
Sub-Type
Condominium
Year Built
2018
Stories
1
Living Area
1,057 sq ft
Garage Spaces
1
Parking Spaces
1
Zoning
CD
Days on Market
4
MLS® Listing#
73541399
Property Features
Interior
Appliances
Cooling
Heating
Parking
Laundry
Patio
Roof
Community
Sewer
Water Source
Rooms
- Bathroom 19x6First
- Bedroom 214x8First
- Kitchen9x17First
- Living Room12x16First
- Master Bedroom14x20First
- Office12x6First
Schools
- Elementary:
- Sarah Roberts
- Middle:
- Boston Latin
- High:
- O'bryant
Financial Details
HOA
$400 / Monthly
Annual Taxes
$1,878
Tax year 2026
Assessed Value
$492,300
Parcel Number
W:20 P:00024 S:038,5085229
Directions
From I-95/Rte 128, take Rte 1 N to Washington St in Roslindale Village. Turn onto Taft Hill Park.
Affordability Calculator
$111,800
Estimated monthly payment
$2,975/mo
Principal $447,200 · Est. interest $623,884 over 30 yrs
Neighborhood Market Statistics
How this home compares to active listings in Boston, MA
- $964,865
- Median Listing Price
- 52
- Median Days on Market
- 1,285
- Median Sq Ft
- $829
- Median Price / Sq Ft
- 1,955
- Active Listings
- This home’s price is 42% below the area median.
- Its price per sq ft is 36% below the area median.
Market statistics compiled from active EXIT Realty® and MLS listings in Boston, MA.
Location

Points of Interest in Boston, MA
Showing the Boston area map.
Nearby Schools
Charles Sumner School
Elementary · 0.1 mi away
Casserly House
School · 0.3 mi away
Washington Irving Middle School
Secondary · 0.3 mi away
Little Peoples Playhouse
School · 0.4 mi away
Brooke Charter School
Secondary · 0.5 mi away
John D Philbrick
Elementary · 0.6 mi away
Sacred Heart School
Elementary · 0.7 mi away
Phineas Bates Elementary School
Elementary · 0.8 mi away
Young Achievers Elementary School
Elementary · 0.8 mi away
Mozart Elementary School
Elementary · 0.8 mi away
The Mosaic School
School · 0.8 mi away
Haley Pilot School
Elementary · 1.1 mi away
Joseph P Manning School
Elementary · 1.2 mi away
British International School of Boston
School · 1.3 mi away
Learning Tree Preschool
School · 1.3 mi away
Dexter Southfield School
Elementary · 1.5 mi away
Clay Center Observatory at Dexter and Southfield School
School · 1.5 mi away
Mission Hill School
Elementary · 1.5 mi away
Mattahunt Elementary School
Elementary · 1.5 mi away
Louis Agassiz Elementary School
Elementary · 1.5 mi away
Commute Calculator
Nearby Homes

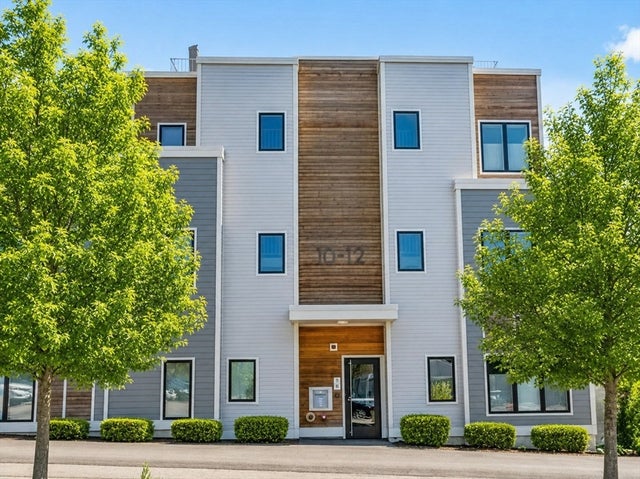
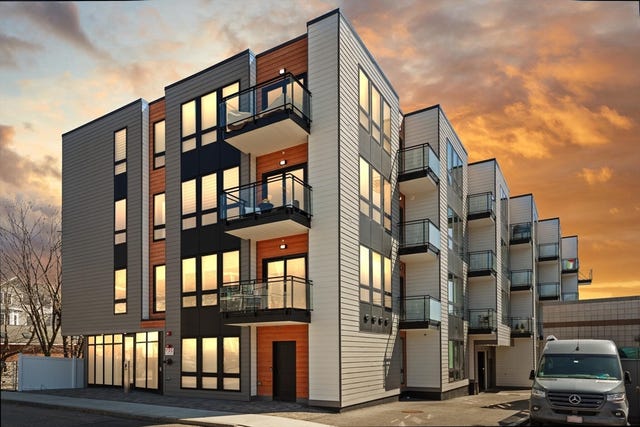


Similar Homes Nearby


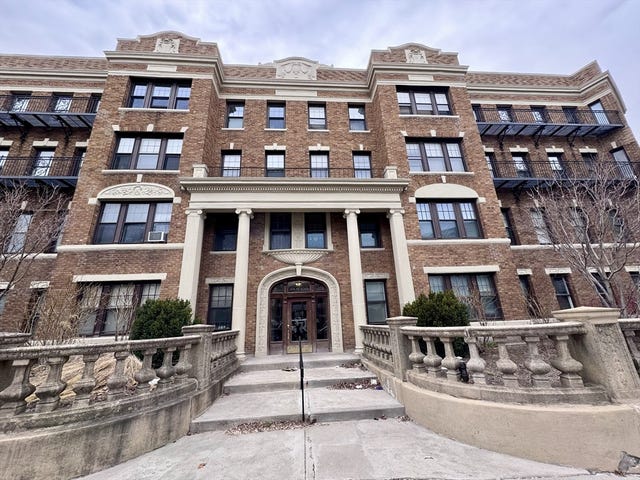

Similar Home Values
Comparable nearby listings and their asking prices.
| Address | Price | Beds | Baths | Sq Ft |
|---|---|---|---|---|
| 38 Moreland St 1, Boston, MA | $395,000 | 2 | 1 | 804 |
| 5-7 Everett Ave 5-2, Boston, MA | $399,000 | 2 | 1 | 598 |
| 245 Kelton St 11, Boston, MA | $399,000 | 2 | 1 | 690 |
| 28 Sidlaw Rd 2, Boston, MA | $399,900 | 1 | 1 | 638 |
| 34 Washington St 1A, Boston, MA | $399,900 | 1 | 1 | 410 |
| 4 Commonwealth Ct 17, Boston, MA | $399,900 | 1 | 1 | 440 |
Moving Cost Estimate
EXIT Agents in Boston


Listing Courtesy: Arborview Realty Inc. - 6175222421
Presented by: Kate Ziegler