

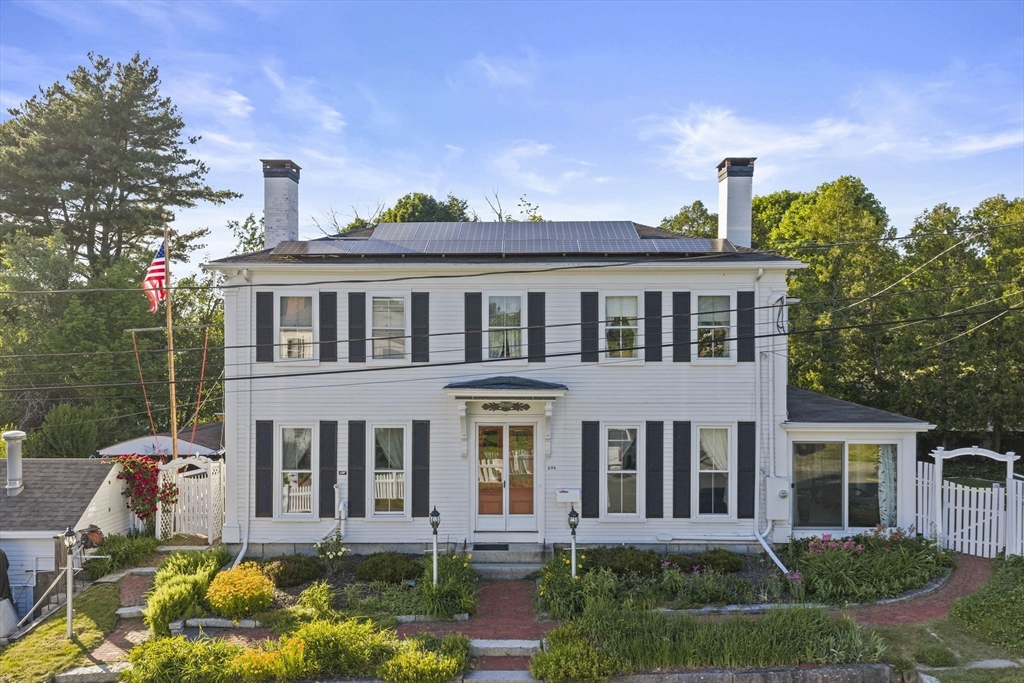
696 Commercial St, Weymouth, MA 02189
Norfolk County
Key Facts
Description
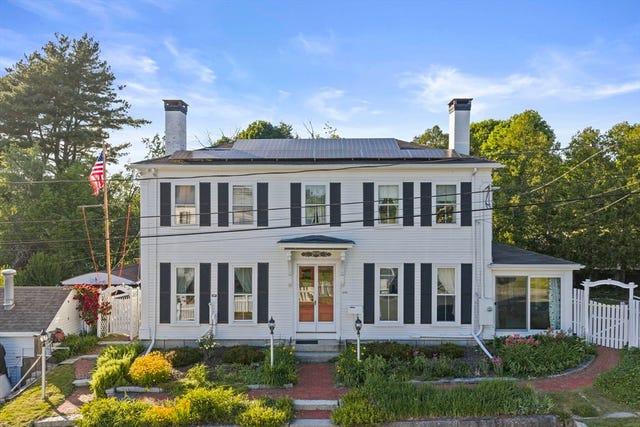
Classic Antique Colonial with 5 bedrooms and private resort living. With 3½ baths & a wonderfully flexible floor plan, there's space for everyone. Period details, several fireplaces, wide-plank wood floors & modern updates blend charm with function throughout. The walk-out basement delivers a huge workshop, bunk area, rustic bar storage & a 1/2 bath. Step outside & the property truly sets itself apart. Resort-caliber amenities include an in-ground saltwater gunite pool with waterfall & jacuzzi. The outdoor kitchen, powered by natural gas, boasts a grill, cook-top, fryer & fridge, while outdoor heaters, a gas fireplace, TV, 2-person sauna & hot-water outdoor shower round out the experience. A composite deck anchors the upper yard alongside a putting green, regulation horseshoe pit & hot tub. A heated, electrified shed & generous storage complete this extraordinary retreat. Entertain, unwind, and repeat, all without leaving home.
Property Information
Property Type
Residential
Sub-Type
Single Family Residence
Style
Colonial / Antique
Year Built
1828
Living Area
3,308 sq ft
Lot Size
0.21 acres
Parking Spaces
6
Zoning
M-2
Days on Market
17
MLS® Listing#
73532865
Property Features
Interior
Exterior
Appliances
Cooling
Heating
Flooring
Fireplace
Basement
Pool
Parking
Patio
Fencing
Lot Features
Construction
Roof
Windows
Other Structures
Community
Sewer
Water Source
Rooms
- Bathroom 18.083333333x7.5First
- Bathroom 26.916666666x6.333333333Second
- Bathroom 37.833333333x7.166666666Second
- Bedroom 215.25x14.583333333Second
- Bedroom 316x15.416666666Second
- Bedroom 416.5x9.583333333First
- Dining Room15.833333333x14.666666666First
- Family Room17.583333333x12.75
- Kitchen19.5x12.166666666First
- Living Room16.833333333x14.083333333First
- Master Bedroom12.25x12.166666666Second
- Office15.833333333x7.5First
Financial Details
HOA
None
Annual Taxes
$6,929
Tax year 2025
Assessed Value
$686,000
Parcel Number
M:13 B:174 L:032,272097
Directions
At the intersection of Commercial Street and Commercial Court
Affordability Calculator
$235,000
Estimated monthly payment
$6,254/mo
Principal $940,000 · Est. interest $1,311,384 over 30 yrs
Neighborhood Market Statistics
How this home compares to active listings in Weymouth, MA
- $609,091
- Median Listing Price
- 33
- Median Days on Market
- 1,536
- Median Sq Ft
- $372
- Median Price / Sq Ft
- 66
- Active Listings
- This home’s price is 93% above the area median.
- Its price per sq ft is 5% below the area median.
Market statistics compiled from active EXIT Realty® and MLS listings in Weymouth, MA.
Location

Points of Interest in Weymouth, MA
Showing the Weymouth area map.
Nearby Schools
Abigail Adams Middle School
School · 0.5 mi away
Academy Avenue Elementary Schoo
Elementary · 0.5 mi away
Weymouth Public Schools
School · 0.6 mi away
Maria Weston-Chapman Middle School
Secondary · 0.8 mi away
John McCulloch School
School · 0.8 mi away
Johnson Early Childhood Center
School · 0.9 mi away
Lawrence W Pingree
Elementary · 1.2 mi away
Sacred Heart School Weymouth
School · 1.2 mi away
Champions at Sacred Heart School - Weymouth
School · 1.2 mi away
Wessagusset Elementary School
Elementary · 1.3 mi away
Wessagusset Primary School
Elementary · 1.3 mi away
South Shore Christian Academy
School · 1.4 mi away
Totland College Preschool
School · 1.4 mi away
Frederick C Murphy Elementary School
Elementary · 1.7 mi away
Sela: the International Private School
Elementary · 1.8 mi away
Eldridge School
School · 1.8 mi away
Su Escuela Language Academy
School · 1.8 mi away
William Seach Primary School
Elementary · 2.1 mi away
Morrison Pto
Elementary · 2.1 mi away
Donald Ross School
Elementary · 2.2 mi away
Commute Calculator
Nearby Homes
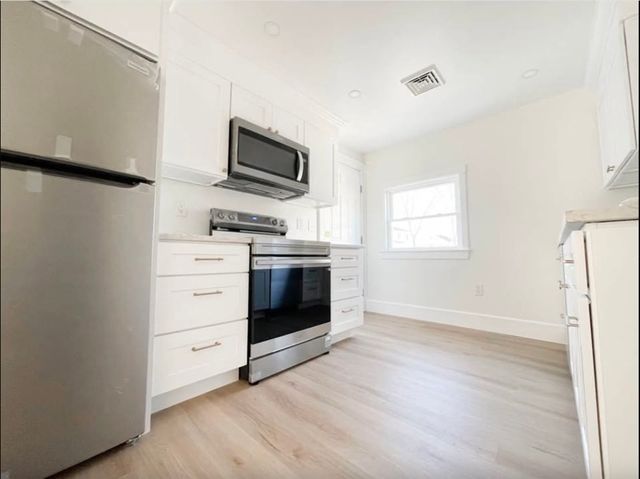
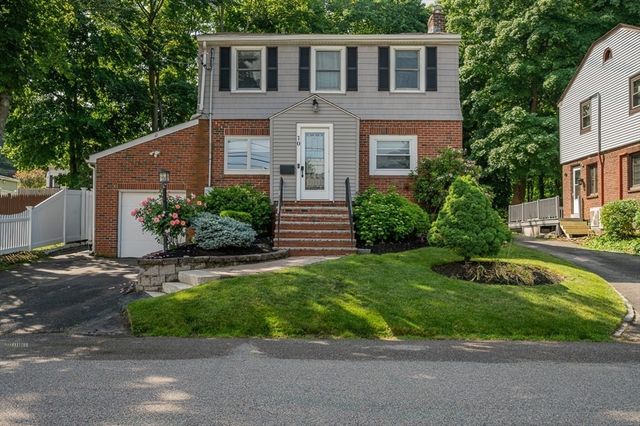

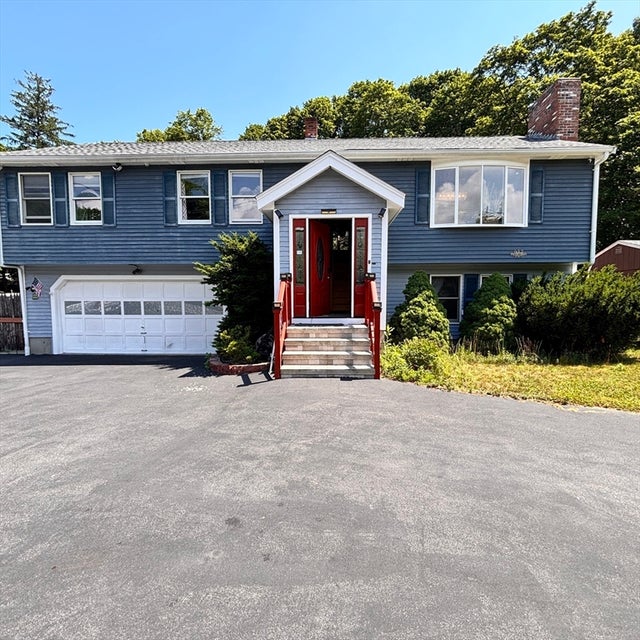

Similar Homes Nearby
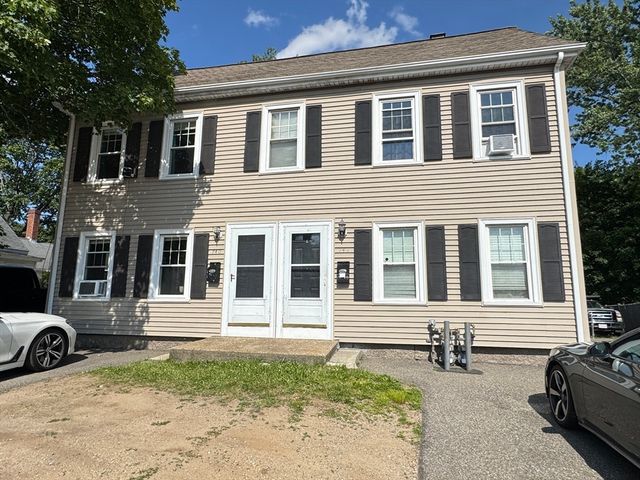


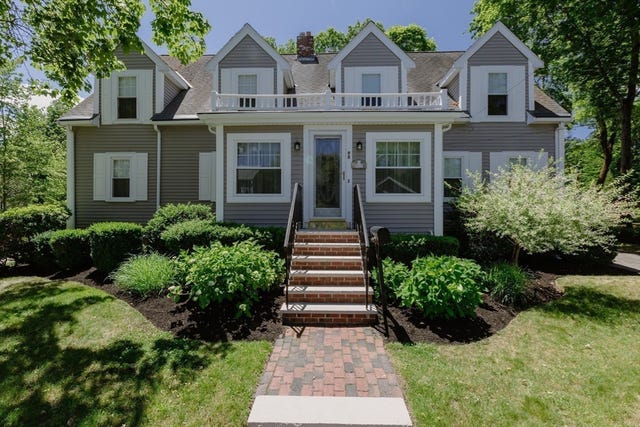
Similar Home Values
Comparable nearby listings and their asking prices.
| Address | Price | Beds | Baths | Sq Ft |
|---|---|---|---|---|
| 740-742 Main St, Weymouth, MA | $829,900 | 5 | 3 | 2,336 |
| 29 Wituwamat Rd, Weymouth, MA | $845,000 | 4 | 3 | 2,880 |
| 140 Pleasant Street, Weymouth, MA | $869,900 | 3 | 2 | 2,918 |
| 630 North St, Weymouth, MA | $874,900 | 5 | 4 | 3,123 |
| 20 Lake Street, Weymouth, MA | $890,000 | 6 | 4 | 2,856 |
| 98 Randolph St, Weymouth, MA | $899,000 | 5 | 3 | 3,000 |
Moving Cost Estimate
EXIT Agents in Weymouth


Listing Courtesy: William Raveis R.E. & Home Services - 7813313900
Presented by: Jessica Molisse