

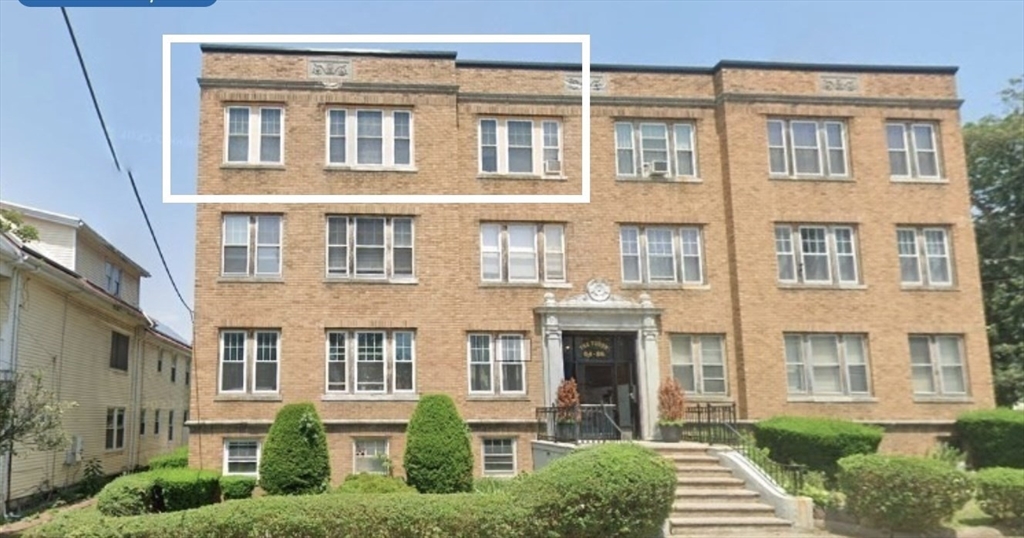
84 Tudor St 6, Chelsea, MA 02150
Suffolk County
Key Facts
Description
Bright top-floor unit with beautiful views and a thoughtfully designed, functional layout — complete with a private porch perfect for relaxing or enjoying your morning coffee. Offering a spacious 1,453 sq ft of living space, this well-maintained home features generously sized bedrooms plus a versatile den and a full bath. Completely renovated, the unit boasts brand-new appliances and modern finishes throughout. The updated kitchen provides ample cabinetry and abundant storage, making it both stylish and practical for everyday living. Ideally located close to public transportation, shopping, dining, and neighborhood amenities, this home combines comfort, convenience, and contemporary upgrades — a perfect place to call home.
Property Information
Property Type
Residential Lease
Sub-Type
Condominium
Living Area
1,453 sq ft
Lot Size
99,999 sq ft
Days on Market
130
MLS® Listing#
73481845
Property Features
Interior
Appliances
Cooling
Heating
Laundry
Community
Rooms
- Bedroom 214x12
- Dining Room16x13
- Kitchen21x11
- Living Room19x14
- Master Bedroom17x12
Financial Details
HOA
None
Parcel Number
1288677
Directions
off parker st
Affordability Calculator
$600
Estimated monthly payment
$16/mo
Principal $2,400 · Est. interest $3,348 over 30 yrs
Neighborhood Market Statistics
How this home compares to active listings in Chelsea, MA
- $538,462
- Median Listing Price
- 34
- Median Days on Market
- 1,223
- Median Sq Ft
- $407
- Median Price / Sq Ft
- 60
- Active Listings
- This home’s price is 99% below the area median.
- Its price per sq ft is 99% below the area median.
Market statistics compiled from active EXIT Realty® and MLS listings in Chelsea, MA.
Location

Points of Interest in Chelsea, MA
Showing the Chelsea area map.
Nearby Schools
Clark Avenue School
Secondary · 0.2 mi away
St Rose Elementary School
Elementary · 0.3 mi away
Chelsea Public Schools
School · 0.4 mi away
William A Berkowitz Elementary
Elementary · 0.5 mi away
Edgar F Hooks Elementary School
Elementary · 0.5 mi away
Berkowitz Elementary School
Elementary · 0.5 mi away
George F. Kelly Elementary School
Elementary · 0.5 mi away
Mary C. Burke Elementary Complex
Elementary · 0.5 mi away
Eugene Wright Science and Technology Academy
School · 0.5 mi away
Joseph Browne School
Secondary · 0.5 mi away
Chelsea High School
Secondary · 0.6 mi away
John Silber Early Learning Center
School · 0.7 mi away
Excel Academy Charter School Chelsea
Elementary · 0.8 mi away
Everett Public Schools
School · 1.0 mi away
City of Everett School Department
Elementary · 1.0 mi away
City of Revere: Veterans Service Office
Elementary · 1.0 mi away
William McKinley
School · 1.1 mi away
George Keverian School
Elementary · 1.1 mi away
Webster School
Elementary · 1.1 mi away
Hill School
Elementary · 1.1 mi away
Commute Calculator
Nearby Homes


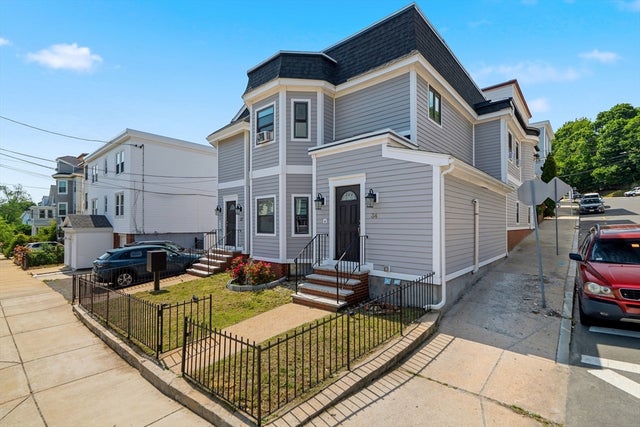

Similar Homes Nearby
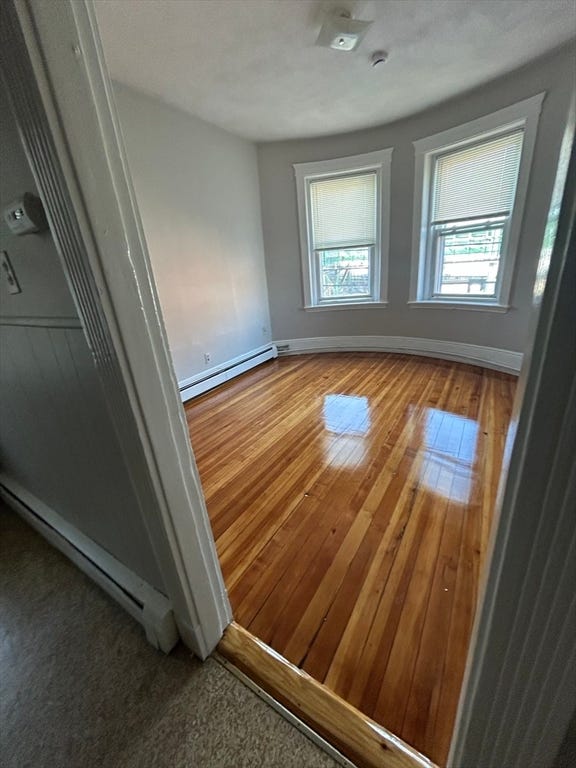


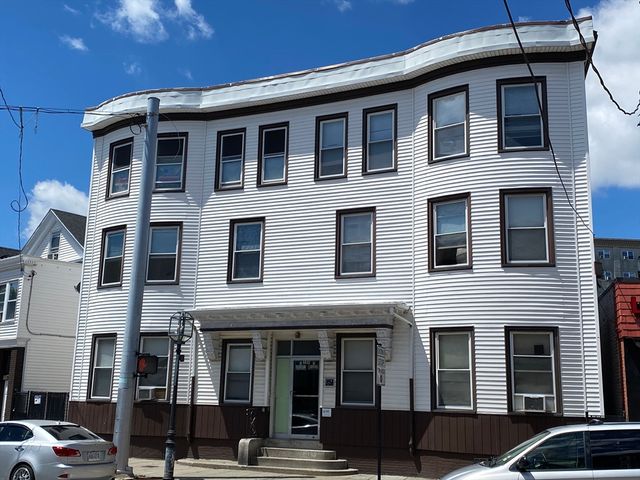
Similar Home Values
Comparable nearby listings and their asking prices.
| Address | Price | Beds | Baths | Sq Ft |
|---|---|---|---|---|
| 135-139 Chestnut 135#3F, Chelsea, MA | $2,100/mo | 2 | 1 | 999 |
| 173 Winnisimmet Street 2, Chelsea, MA | $2,200/mo | 2 | 1 | 700 |
| 35 Cherry Street 1, Chelsea, MA | $2,200/mo | 2 | 1 | 700 |
| 88 Gerrish Ave 310, Chelsea, MA | $2,250/mo | 1 | 1 | 9,999 |
| 164-166 Washington Ave. 6, Chelsea, MA | $2,250/mo | 1 | 1 | 650 |
| 164-166 Washington Ave. 7, Chelsea, MA | $2,250/mo | 1 | 1 | 650 |
Moving Cost Estimate
EXIT Agents in Chelsea


Listing Courtesy: Regatta Realty - 6179827012
Presented by: Brooke Zarbano