


3221 Fairington Drive, Lithonia, GA 30038
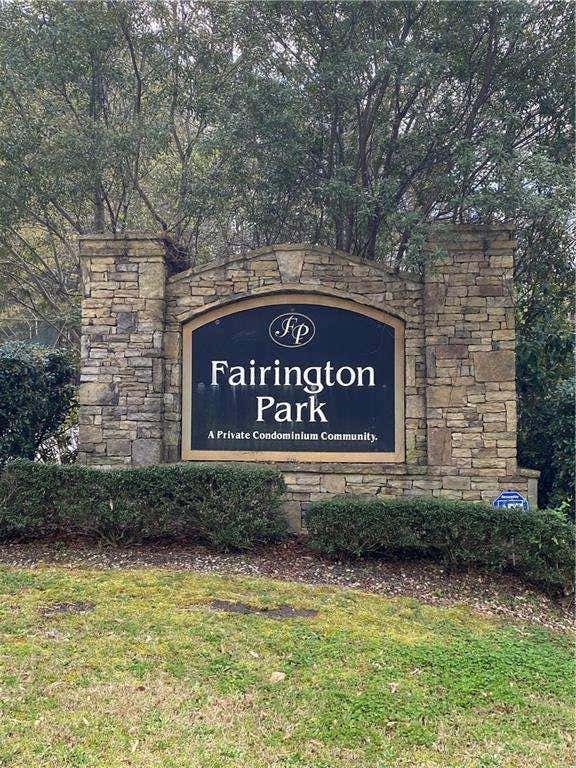
Fairington Park · Dekalb County
Key Facts
Description
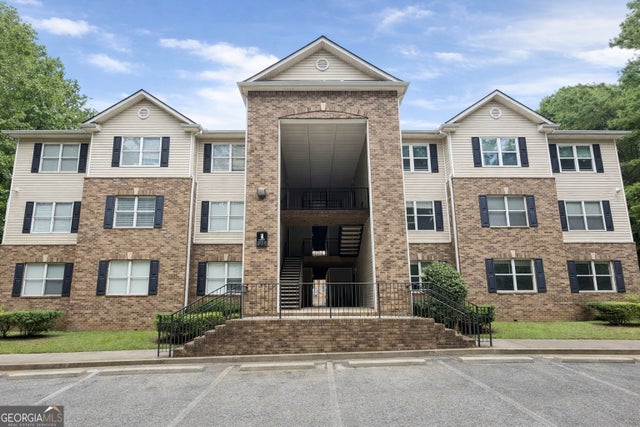
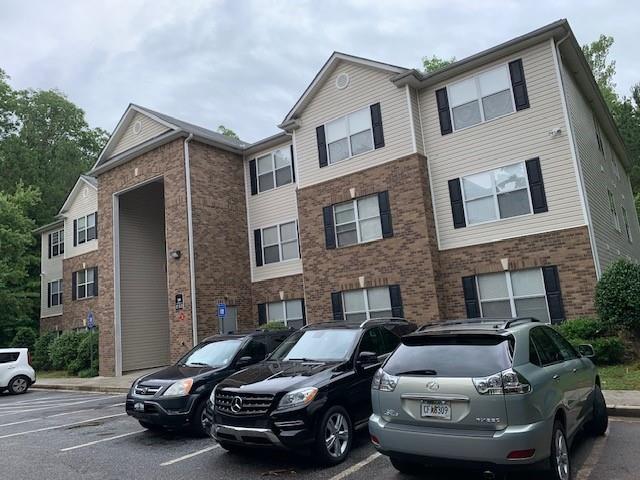
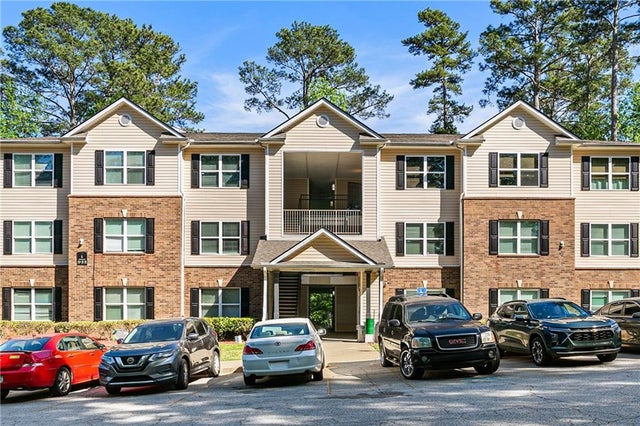
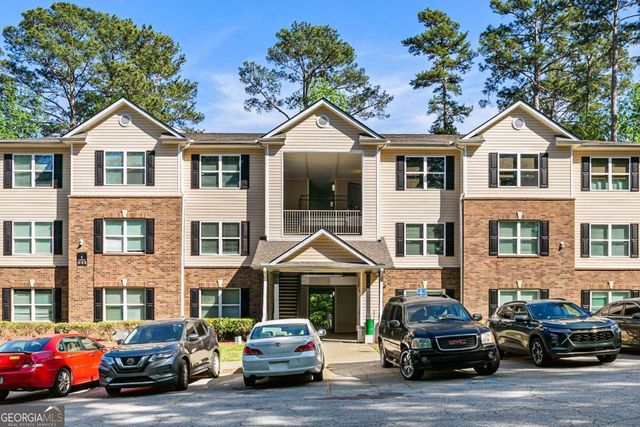
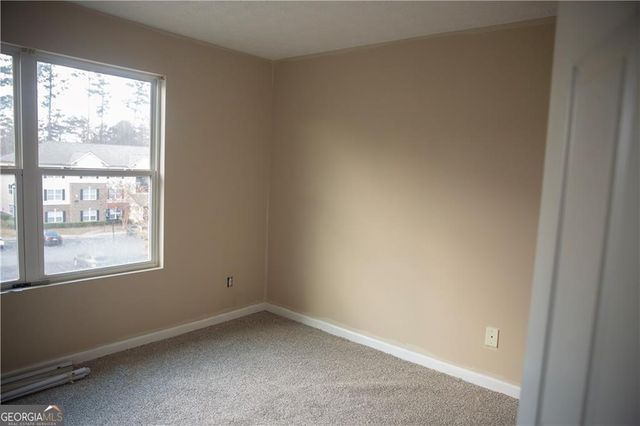
Welcome to 3221 Fairington Drive, a beautifully renovated top-floor condo offering comfort, convenience, and modern style in the heart of Lithonia. This spacious 3-bedroom, 2-bath residence features approximately 1,200 square feet of thoughtfully designed living space with an open-concept layout perfect for everyday living and entertaining. The updated kitchen is equipped with stainless steel appliances, solid-surface countertops, and a breakfast bar that flows seamlessly into the dining and living areas. The oversized primary suite includes a walk-in closet and private bath, while the additional bedrooms provide flexibility for guests, a home office, or growing families. Additional highlights include high ceilings, a full-size washer and dryer, generous storage space, and low-maintenance living with affordable HOA dues. Conveniently located near shopping, dining, schools, public transportation, and just a short drive to downtown Atlanta, this move-in-ready condo combines value, comfort, and accessibility. Whether you’re a first-time buyer, investor, or someone looking to downsize without sacrificing space, this property is an excellent opportunity in a growing area.
Property Information
Property Type
Residential
Sub-Type
Condominium
Style
Mid-Rise (up to 5 stories) / Traditional
Year Built
2003
Stories
1
Living Area
1,202 sq ft
Lot Size
0.03 acres
Lot Dimensions
x
Parking Spaces
2
Ownership
Condominium
Days on Market
99
MLS® Listing#
7722498
Property Features
Interior
Exterior
Appliances
Cooling
Heating
Flooring
Fireplace
Basement
Pool
Parking
Laundry
Patio
Fencing
Lot Features
Construction
Foundation
Roof
Security
Other Structures
Community
Utilities
Sewer
Water Source
Schools
- Elementary:
- Flat Rock
- Middle:
- Lithonia
- High:
- Lithonia
Financial Details
HOA
$200 / Monthly
Annual Taxes
$2,181
Tax year 2025
Parcel Number
16 075 06 013
Directions
GPS friendly
Affordability Calculator
$26,000
Estimated monthly payment
$692/mo
Principal $104,000 · Est. interest $145,089 over 30 yrs
Neighborhood Market Statistics
How this home compares to active listings in Lithonia, GA
- $278,557
- Median Listing Price
- 51
- Median Days on Market
- 1,736
- Median Sq Ft
- $139
- Median Price / Sq Ft
- 719
- Active Listings
- This home’s price is 53% below the area median.
- Its price per sq ft is 22% below the area median.
Market statistics compiled from active EXIT Realty® and MLS listings in Lithonia, GA.
Location
Map is currently unavailable for this location.
Points of Interest in Lithonia, GA
Showing the Lithonia area map.
Commute Calculator
Nearby Homes

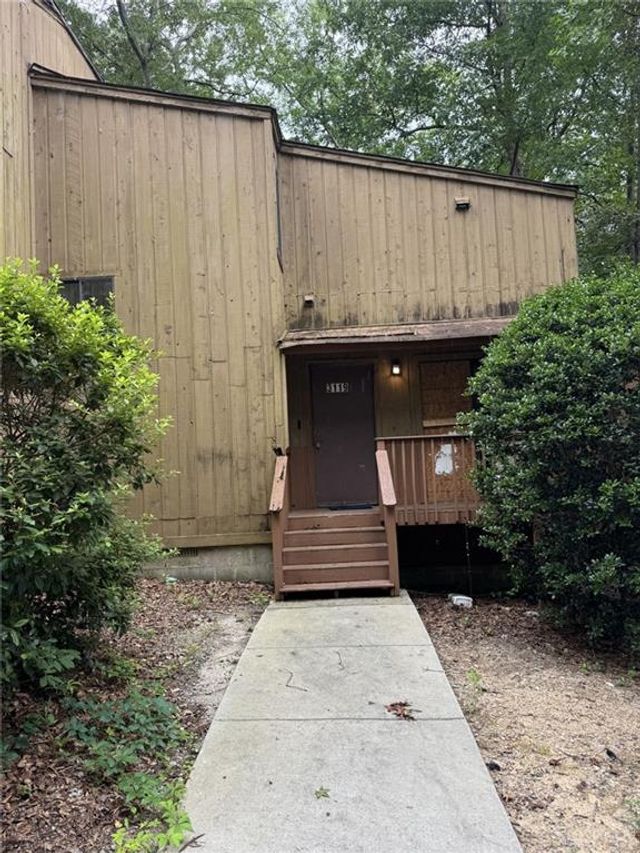

Similar Homes Nearby



Similar Home Values
Comparable nearby listings and their asking prices.
| Address | Price | Beds | Baths | Sq Ft |
|---|---|---|---|---|
| 7074 Hammond Way, Lithonia, GA | $92,500 | 4 | 1 | 1,120 |
| 7074 Hammond WAY, Lithonia, GA | $92,500 | 4 | — | 1,120 |
| 1202 Fairington Village Drive, Lithonia, GA | $99,000 | 3 | 2 | 1,232 |
| 1202 Fairington Village DR, Lithonia, GA | $99,000 | 3 | — | 1,232 |
| 12301 Fairington Ridge Circle, Lithonia, GA | $99,900 | 3 | 2 | 1,292 |
| 12301 Fairington Ridge CIR, Lithonia, GA | $99,900 | 3 | — | 1,292 |
Moving Cost Estimate
EXIT Agents in Lithonia


Listing Courtesy: Coldwell Banker Realty - 770-993-9200
Last Updated: 2026-02-17