

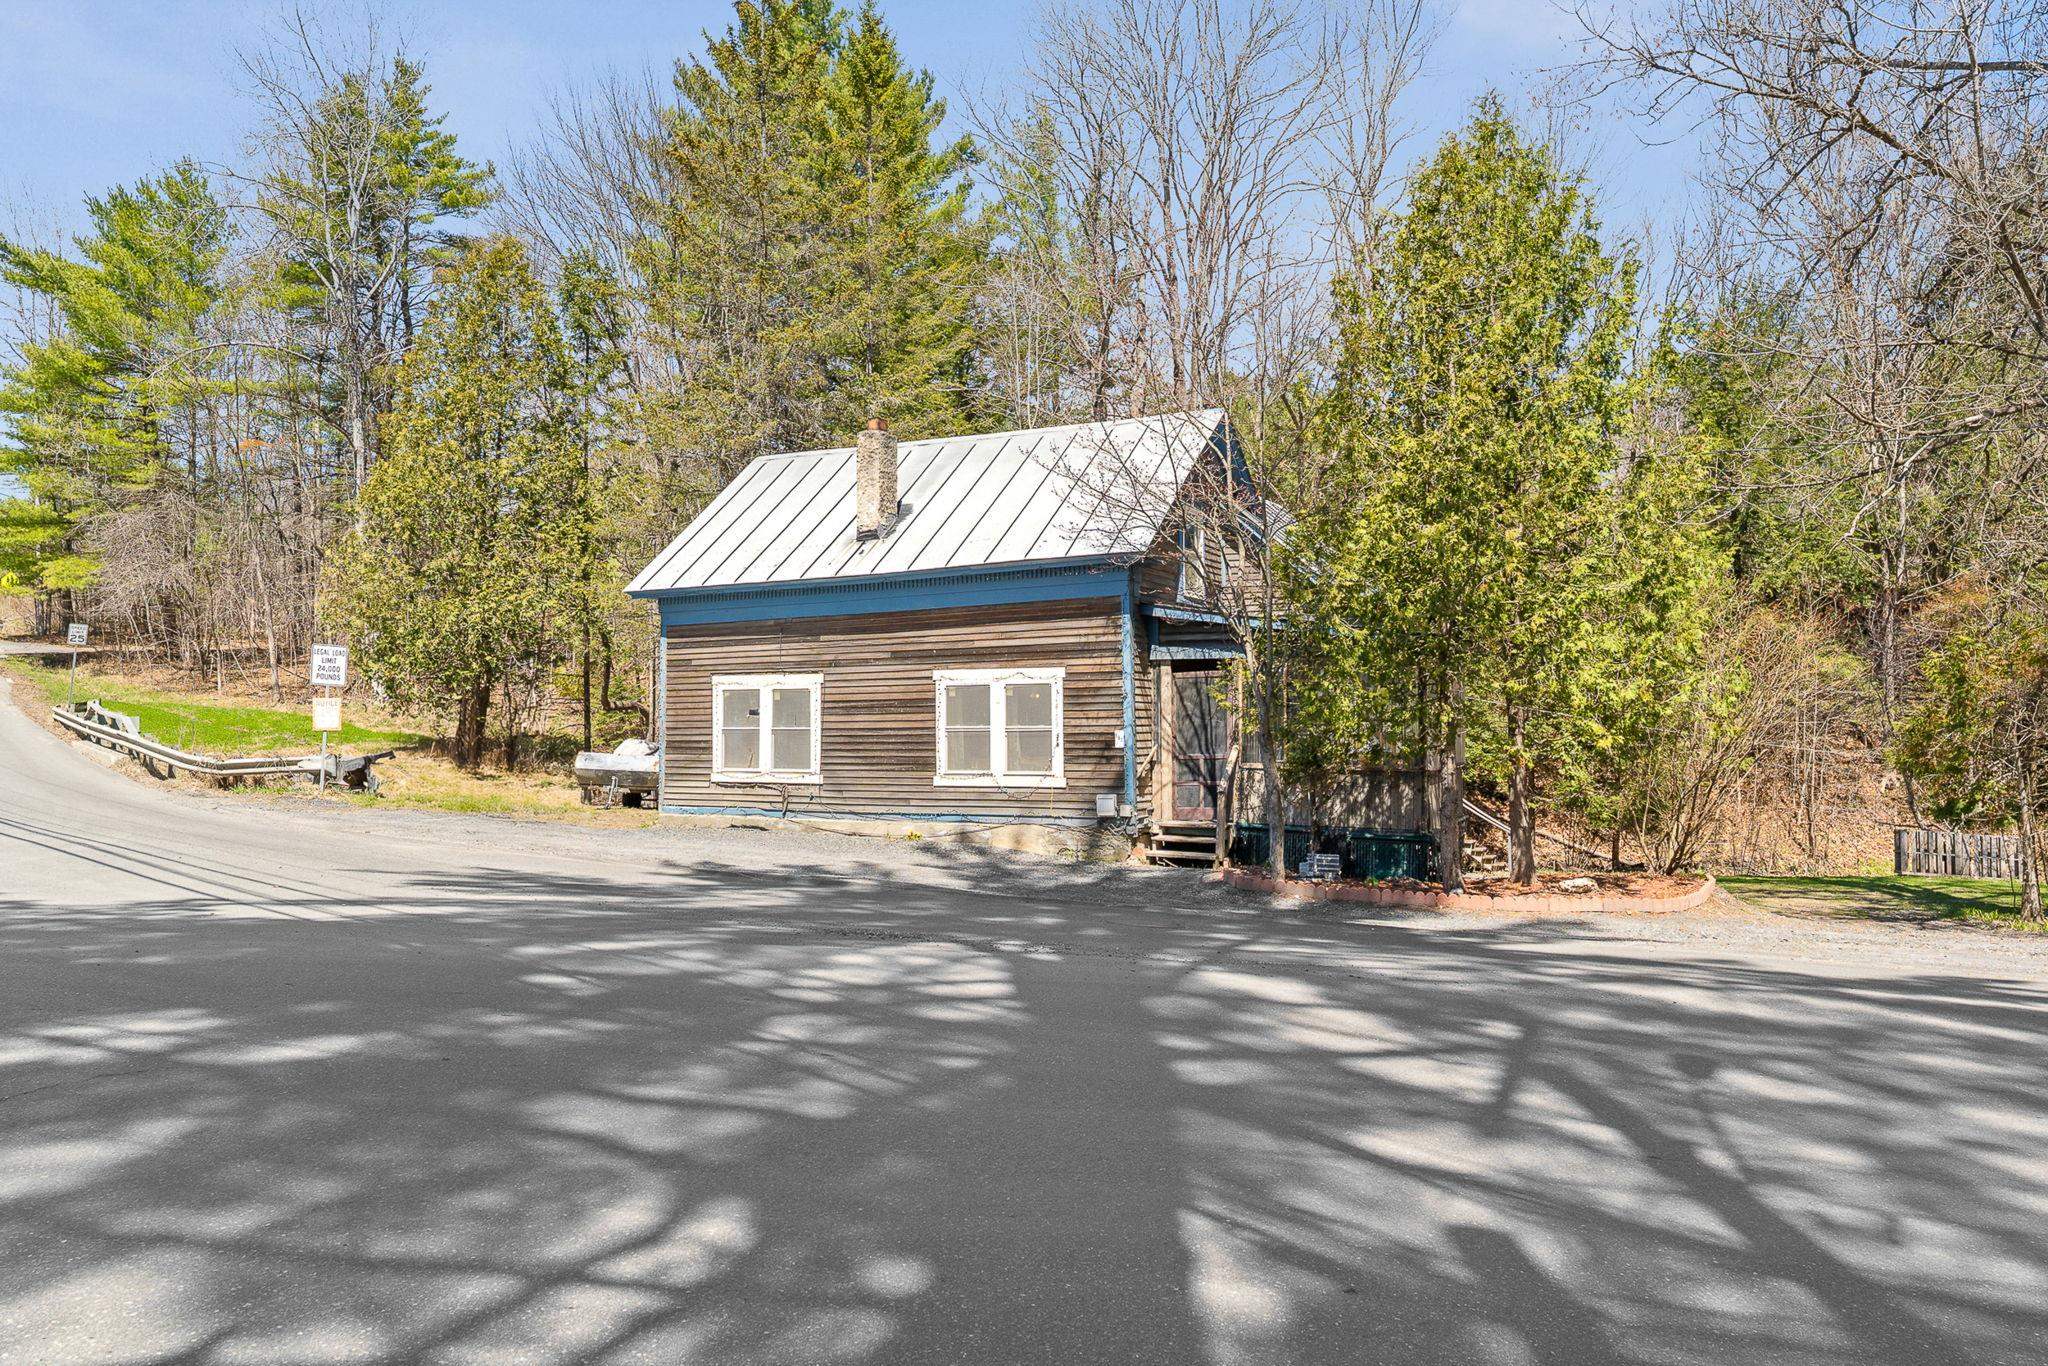
182 Brook Street, Williamstown, VT 05679
Orange County
Key Facts
Presented by: Cole Elwood - Phone: 802-782-3490
Description
Tucked along the banks of Stevens Branch in the heart of Williamstown village, this charming 1900 Cape offers the kind of Vermont living that's getting harder to find. With river frontage, natural surroundings, and a layout full of character, this is a property that genuinely feels like home the moment you arrive. Step inside and you'll immediately notice the warmth of the natural woodwork and tongue and groove ceilings, the kind of craftsmanship that simply doesn't exist in new construction. The main level offers a functional flow with kitchen, dining, living, and office spaces, plus a full bath and first-floor laundry for everyday convenience. Upstairs, the primary bedroom is a true retreat featuring a generous 18x15 suite with vaulted ceilings and exposed beams that give the space a cabin-like feel without sacrificing comfort. Outside is where this property really shines. The multi-level deck overlooks Stevens Branch, giving you the sound of moving water and a front-row seat to Vermont's seasons year-round. A screened and covered porch extends your living space into the warmer months, perfect for morning coffee or evening gatherings. The .60-acre lot provides privacy and room to breathe, with a beautiful country setting just steps from Williamstown Elementary School. The detached 2-car garage goes well beyond storage. It features a dedicated gathering area complete with a bar, making it the ideal Vermont hangout space for friends, family, or football season. With public water and sewer, standing seam roof, and room to make it your own, this one checks a lot of boxes. Open House Saturday 5/2 10 - Noon
Property Information
Property Type
Residential
Sub-Type
Single Family Residence
Style
Cape
Year Built
1900
Stories
1
Living Area
2,143 sq ft
Lot Size
0.60 acres
Garage Spaces
2
Parking Spaces
2
Zoning
RES
Days on Market
72
MLS® Listing#
5085991
Property Features
Interior
Appliances
Cooling
Heating
Flooring
Basement
Parking
Patio
Foundation
Utilities
Sewer
Water Source
Schools
- Elementary:
- Williamstown Elementary School
- Middle:
- Williamstown Middle/High Sch
- High:
- Williamstown High School
- District:
- Central Vermont Supervisory Union
Financial Details
Annual Taxes
$3,330
Tax year 2026
Directions
Route 14 to Williamstown, right onto access road. House is on right before turn to elementary school.
Affordability Calculator
$52,000
Estimated monthly payment
$1,384/mo
Principal $208,000 · Est. interest $290,179 over 30 yrs
Location
Map is currently unavailable for this location.
Points of Interest in Williamstown, VT
Showing the Williamstown area map.
Commute Calculator
Nearby Homes
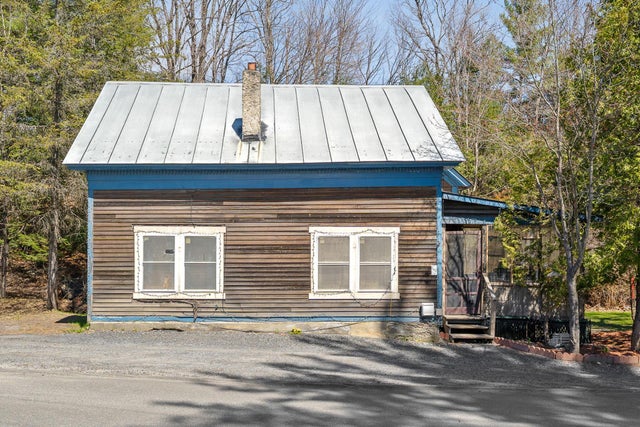

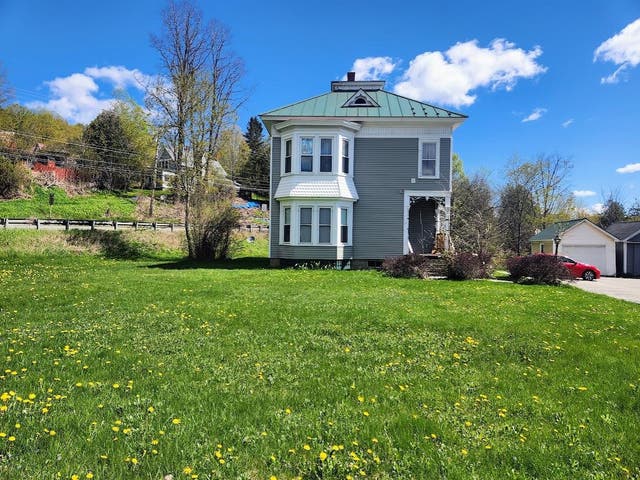

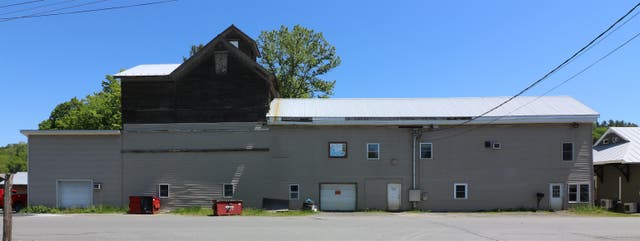

Similar Homes Nearby



Similar Home Values
Comparable nearby listings and their asking prices.
| Address | Price | Beds | Baths | Sq Ft |
|---|---|---|---|---|
| 831 McCarthy Road, Williamstown, VT | $199,000 | 2 | 1 | 1,064 |
| 91 Robar Road, Williamstown, VT | $265,000 | 3 | 1 | 720 |
| 16 Howe Street, Williamstown, VT | $280,000 | 3 | 2 | 2,028 |
| 16 Howe Street, Williamstown, VT | $290,000 | 3 | 2 | 2,028 |
Moving Cost Estimate
EXIT Agents in Williamstown


