

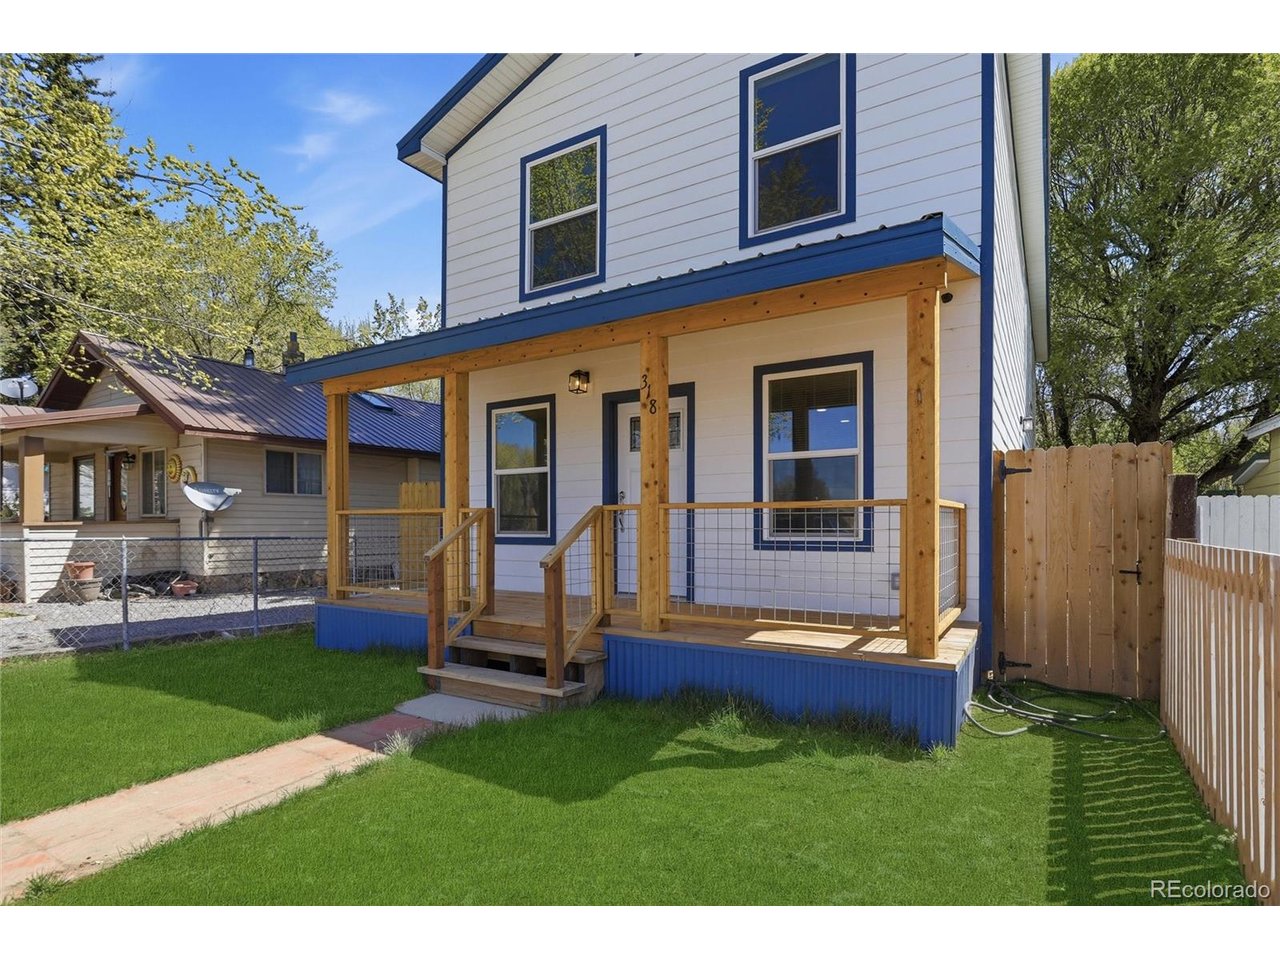
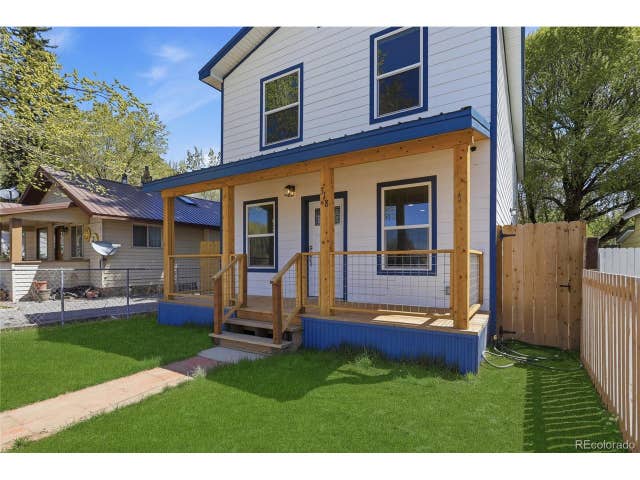
318 Jefferson St, Monte Vista, CO 81144
none · Rio Grande County
Key Facts
Description
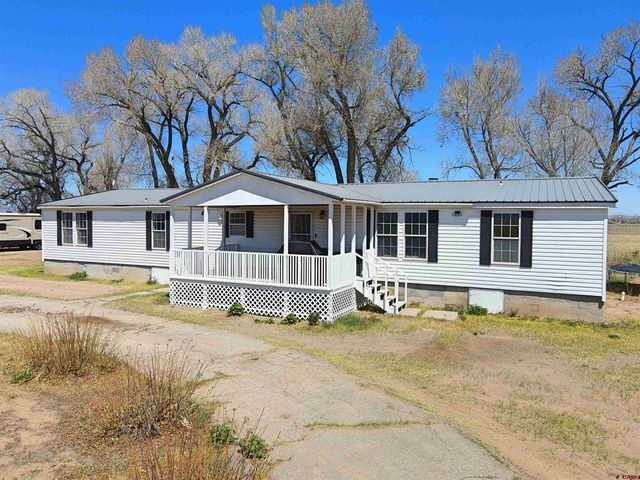
NEW ZONED HVAC system (HEAT & AIR) & Walk to the grocery, downtown restaurants and entertainment!! This thoughtfully designed new construction home blends modern comfort with energy efficiency and quality craftsmanship, all within walking distance to downtown amenities including local restaurants, shopping, and the bowling alley. From the moment you step inside, you're greeted by a bright, open-concept living and kitchen area designed for both everyday living and entertaining. The kitchen is a standout feature, offering granite countertops, soft-close cabinetry, a gas range, stylish cabinet finishes, and a beautiful backsplash that brings the space together with a clean, contemporary feel. Comfort is a priority throughout the home, with a zoned HVAC system providing both heating and air conditioning-an uncommon and valuable feature in the San Luis Valley. Enhanced insulation further improves efficiency and year-round comfort. The main-level primary suite offers a private retreat, complete with dual walk-in closets and a well-appointed bathroom featuring a walk-in shower with floor-to-ceiling tile. French doors lead directly from the bedroom to the rear deck and backyard, creating an easy indoor-outdoor flow. Upstairs, you'll find three spacious bedrooms, a full guest bathroom, and a versatile common area ideal for a second living space, media room, or play area. Additional features include a clean, accessible crawlspace with a moisture barrier, foam insulation, and lighting-providing practical storage and peace of mind. A conveniently located exterior door near the kitchen adds everyday functionality. This home delivers what buyers are looking for but rarely find in this market-new construction, modern finishes, energy efficiency, air conditioning, and a walkable location downtown restaurants, shopping, and entertainment.
Property Information
Property Type
Residential
Sub-Type
Single Family Residence
Year Built
2025
Living Area
2,000 sq ft
Lot Size
0.09 acres
Garage Spaces
2
Zoning
04
Days on Market
1
MLS® Listing#
6778571
Property Features
Interior
Appliances
Cooling
Heating
Basement
Parking
Patio
Fencing
Lot Features
Construction
Roof
Other Structures
Utilities
Sewer
Water Source
Rooms
- 20x14Main
- Bedroom 214x11Upper
- Bedroom 312x11Upper
- Bedroom 411x10Upper
Schools
- Elementary:
- Bill Metz
- Middle:
- Monte Vista
- High:
- Monte Vista
Financial Details
HOA
None
Annual Taxes
$1,256
Tax year 2025
Directions
From Safeway turn on to 2nd Ave Travel west on 2nd Ave. for 0.2 mi Turn left onto Jefferson St. Property on east side of the street.
Affordability Calculator
$71,750
Estimated monthly payment
$1,909/mo
Principal $287,000 · Est. interest $400,391 over 30 yrs
Neighborhood Market Statistics
How this home compares to active listings in Monte Vista, CO
- $771,186
- Median Listing Price
- 83
- Median Days on Market
- 1,956
- Median Sq Ft
- $431
- Median Price / Sq Ft
- 315
- Active Listings
- This home’s price is 53% below the area median.
- Its price per sq ft is 58% below the area median.
Market statistics compiled from active EXIT Realty® and MLS listings in Monte Vista, CO.
Location
Map is currently unavailable for this location.
Points of Interest in Monte Vista, CO
Showing the Monte Vista area map.
Commute Calculator
Nearby Homes

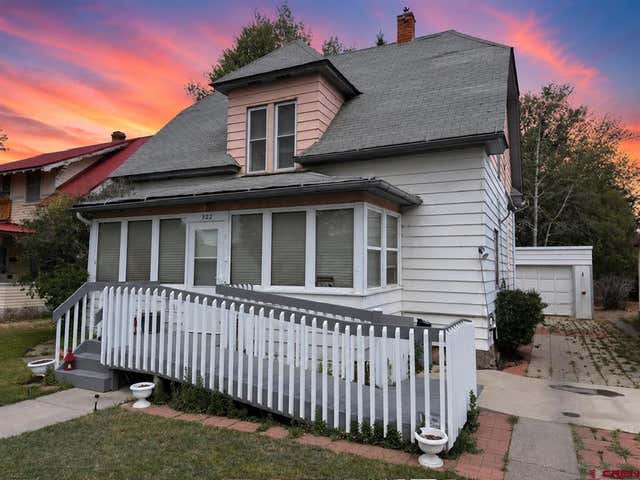


Similar Homes Nearby
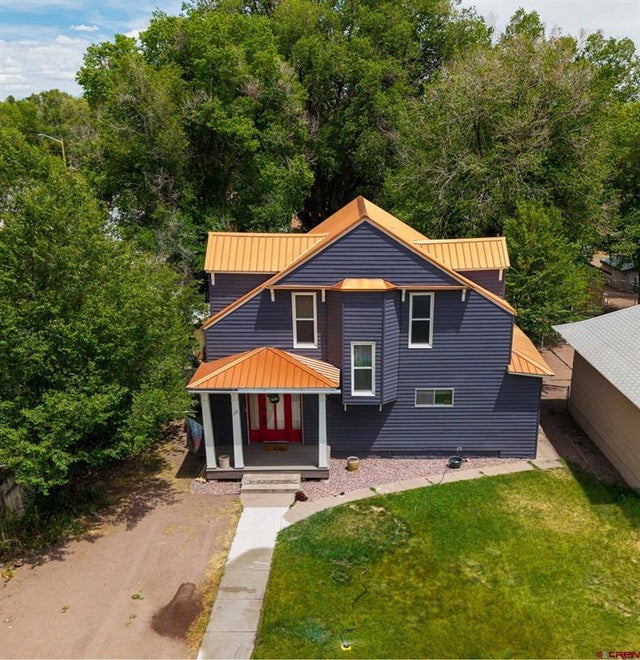


Similar Home Values
Comparable nearby listings and their asking prices.
| Address | Price | Beds | Baths | Sq Ft |
|---|---|---|---|---|
| 118 Dunham Street, Monte Vista, CO | $265,000 | 3 | 1 | 1,486 |
| 322 Adams Street, Monte Vista, CO | $275,000 | 3 | 2 | 1,863 |
| 131 Faraday Street, Monte Vista, CO | $324,900 | 4 | 3 | 1,740 |
| 131 Faraday Street, Monte Vista, CO | $324,900 | 4 | 3 | 1,740 |
| 131 Faraday St, Monte Vista, CO | $324,900 | 4 | 3 | 1,740 |
| 48 Trosper Drive, Monte Vista, CO | $329,000 | 4 | 2 | 2,368 |