

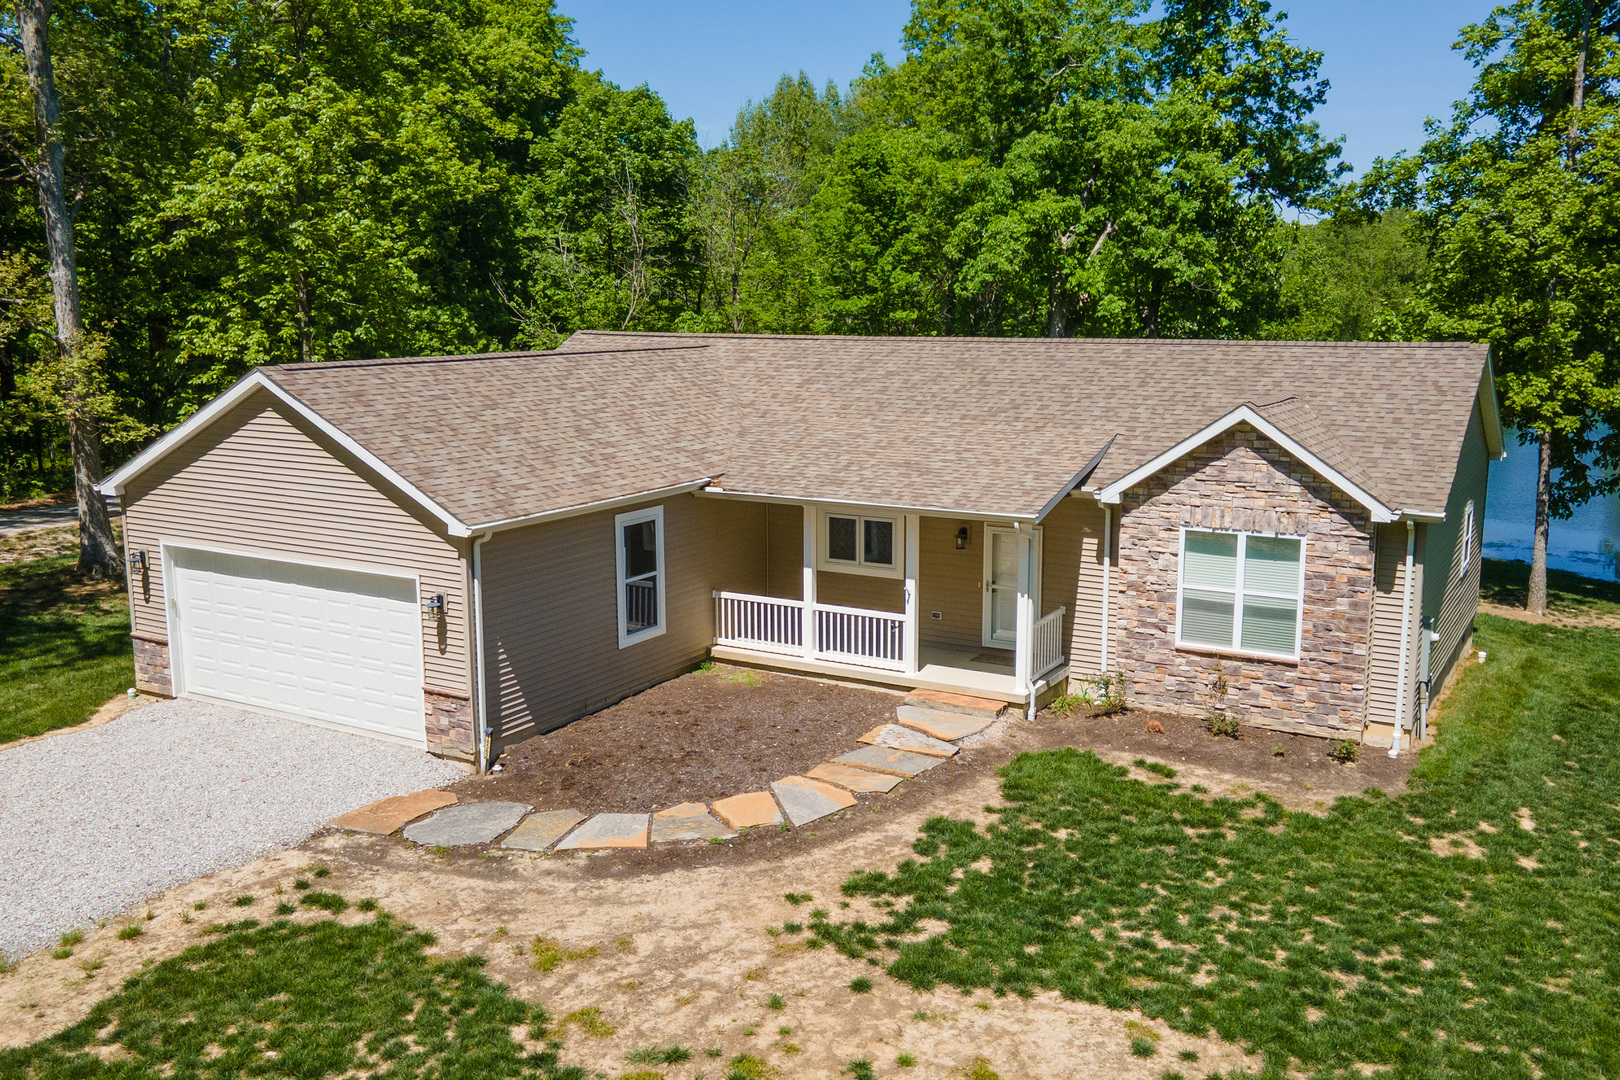
18562 E Hill Street, Mt Vernon, IL 62864
Jefferson County
Key Facts
Description
Beautiful modular home completed in 2023, thoughtfully upgraded by the seller with enhanced flooring, custom kitchen cabinetry, and soaring 9-foot ceilings. Flooded with natural light, the spacious open-concept layout is ideal for both everyday living and entertaining. The kitchen features a stunning stone-faced bar and a generous pantry for ample storage. The private primary suite is tucked on one side of the home and offers a large walk-in closet plus an additional closet, along with an elegant ensuite bath featuring a walk-in shower. Two additional generously sized bedrooms are located on the opposite side, providing comfort and privacy for family or guests. Step outside to a composite deck designed for year-round enjoyment, complete with both a screened-in area and open space overlooking the picturesque pond. Whether you prefer relaxing by the water, fishing, or envisioning your own custom dock, this corner property offers endless possibilities. Additional highlights include a large 2-car attached garage, a 4-foot encapsulated crawl space for added peace of mind, and a beautiful stone walkway leading to the inviting covered front porch. Conveniently located just minutes from Mt. Vernon, with easy access to dining, entertainment, and hospitals. All stainless steel appliances are included, making this exceptional home truly move-in ready. Meticulously designed by the seller, this home showcases a sophiisticatd layout, modern elegance, and quality craftmanship at every turn.
Property Information
Property Type
Residential
Sub-Type
Single Family Residence
Year Built
2022
Living Area
1,580 sq ft
Lot Size
1.00 acres
Lot Dimensions
176x195x200x220
Garage Spaces
2
Parking Spaces
6
Ownership
Fee Simple
Days on Market
84
MLS® Listing#
12633831
Property Features
Cooling
Heating
Basement
Parking
Construction
Roof
Sewer
Water Source
Rooms
- Bedroom 212X13Main
- Bedroom 312X13Main
- Bedroom 4
- Dining Room
- Family Room
- Kitchen16X13Main
- Laundry9X5Main
- Living Room28X13Main
- Master Bedroom17X14Main
Financial Details
Annual Taxes
$3,887
Tax year 2024
Parcel Number
0818451008
Directions
From Mt. Vernon, IL 15 E to Harmony Ln, turn North. Follow to E Jefferson St, follow to "T" and turn left onto E Hill, home on corner
Affordability Calculator
$61,980
Estimated monthly payment
$1,649/mo
Principal $247,920 · Est. interest $345,870 over 30 yrs
Neighborhood Market Statistics
How this home compares to active listings in Mt Vernon, IL
- $316,129
- Median Listing Price
- 43
- Median Days on Market
- 2,000
- Median Sq Ft
- $143
- Median Price / Sq Ft
- 149
- Active Listings
- This home’s price is 2% below the area median.
- Its price per sq ft is 37% above the area median.
Market statistics compiled from active EXIT Realty® and MLS listings in Mt Vernon, IL.
Location
Map is currently unavailable for this location.
Points of Interest in Mt Vernon, IL
Showing the Mt Vernon area map.
Commute Calculator
Nearby Homes

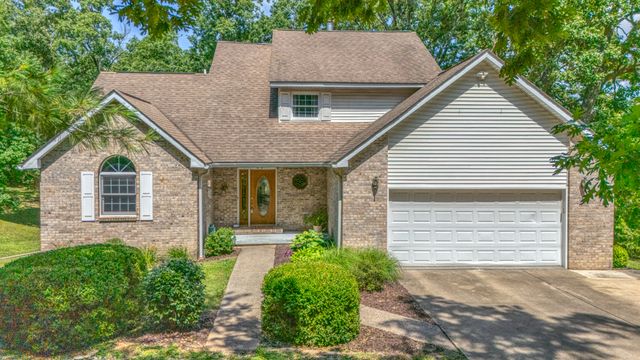


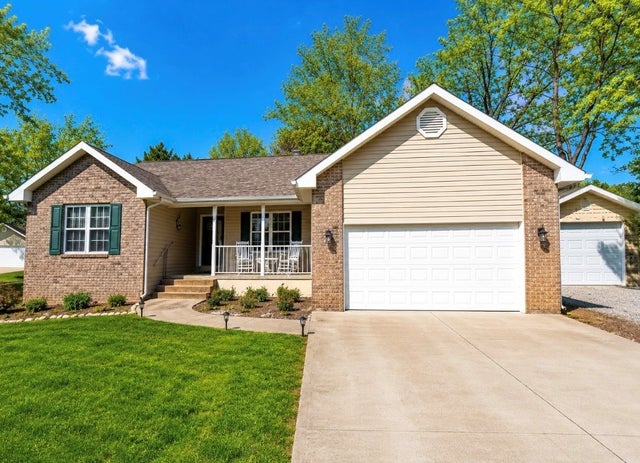
Similar Homes Nearby
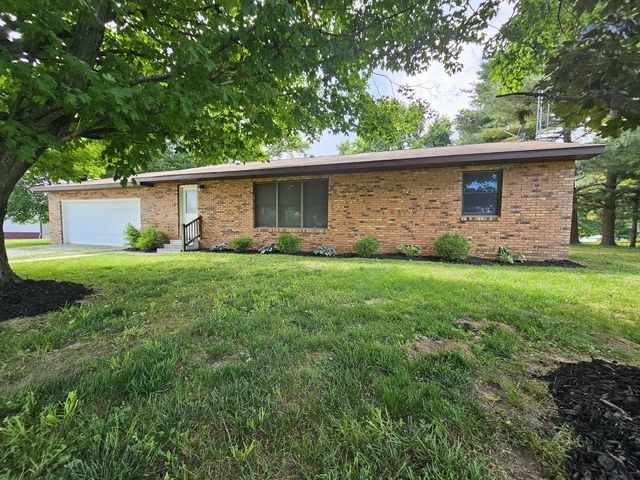

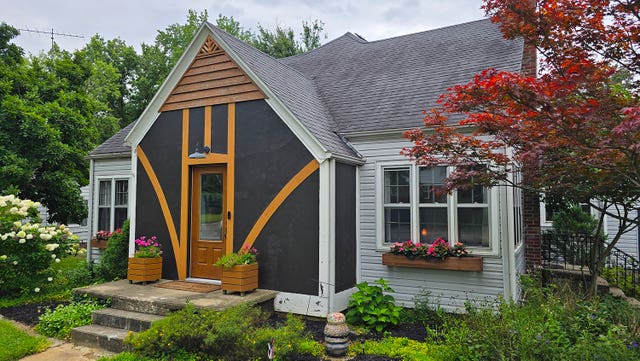

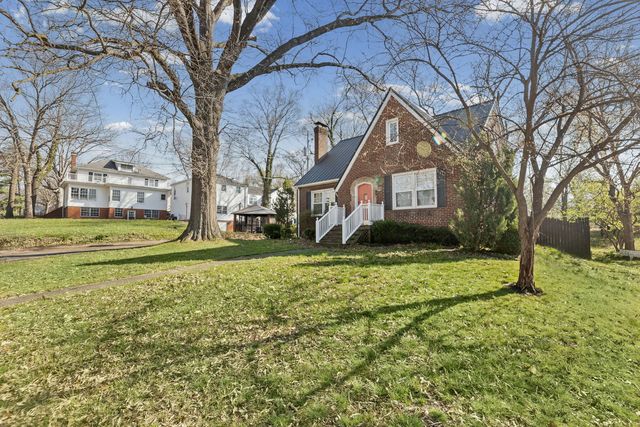

Similar Home Values
Comparable nearby listings and their asking prices.
| Address | Price | Beds | Baths | Sq Ft |
|---|---|---|---|---|
| 14541 N Morton Lane, Mt Vernon, IL | $217,500 | 2 | 2 | 1,656 |
| 307 Farmington Lane, Vernon Hills, IL | $219,900 | 2 | 1 | 864 |
| 725 Magnolia Avenue, Mt Vernon, IL | $220,000 | 4 | 3 | 2,500 |
| 33 Westwood Drive, Mt Vernon, IL | $220,000 | 4 | 2 | 2,480 |
| 710 Pavey Avenue, Mt Vernon, IL | $220,000 | 4 | 3 | 2,215 |
| 8841 N Triton Lane, Mt Vernon, IL | $225,000 | 3 | 1 | 2,464 |
Moving Cost Estimate
EXIT Agents in Mt Vernon


Listing Courtesy: Keller Williams Pinnacle - MTV - 6182266447
Last Updated: 2026-04-29