

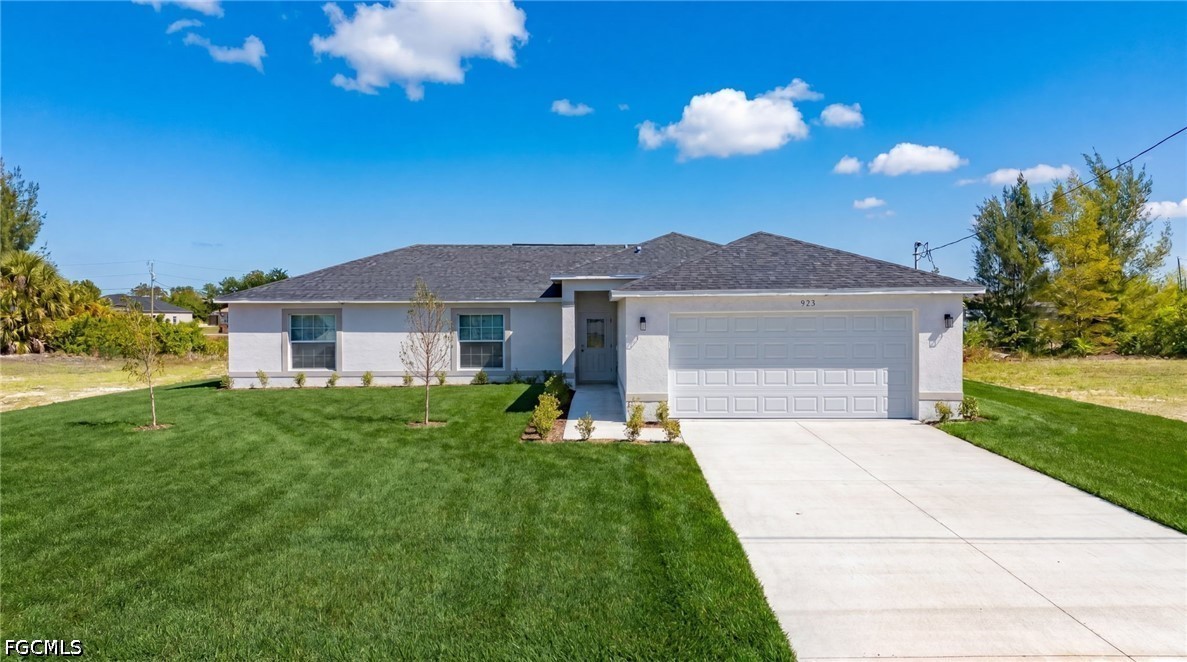
923 NE 1st Avenue, Cape Coral, FL 33909
CAPE CORAL · Lee County
Key Facts
Description
New Construction Waterfront Living, No Flood Zone, City Utilities In. Welcome to this brand-new construction home on a freshwater canal, offering incredible value with a new seawall already in place, city water and sewer connected, and NOT located in a flood zone, providing significant savings and peace of mind. With over 1,500 square feet, this thoughtfully designed home features a bright and open layout with porcelain tile flooring throughout, creating a clean, modern feel. The kitchen showcases granite countertops and stainless steel appliances, seamlessly flowing into the main living area for easy everyday living and entertaining. Upgreated front door and epoxy garage flooring. This home is move-in ready with Certificate of Occupancy already in place and includes a 1-year builder warranty starting March 2025, making it a perfect option for a primary residence, seasonal home, or investment property with no repairs or updates needed. Situated on a peaceful freshwater canal, you can enjoy relaxing water views right from your backyard, with room to create your own outdoor oasis. Additional opportunity: There are three identical homes available within a 1-mile radius, all waterfront, offering a unique chance to purchase as a package, ideal for investors looking to expand their portfolio.
Property Information
Property Type
Residential
Sub-Type
Single Family Residence
Style
Ranch, One Story
Year Built
2026
Stories
1
Living Area
1,505 sq ft
Lot Size
0.23 acres
Lot Dimensions
80 x 125 x 80 x 125
Garage Spaces
2
Ownership
Single Family
Days on Market
62
MLS® Listing#
2026015848
Property Features
Interior
Appliances
Cooling
Heating
Flooring
Parking
Laundry
Patio
Lot Features
Construction
Roof
Windows
Security
Utilities
Sewer
Water Source
Financial Details
HOA
None
Annual Taxes
$4,433
Tax year 2025
Parcel Number
01-44-23-C4-02468.0200
Affordability Calculator
$71,800
Estimated monthly payment
$1,911/mo
Principal $287,200 · Est. interest $400,670 over 30 yrs
Neighborhood Market Statistics
How this home compares to active listings in Cape Coral, FL
- $432,717
- Median Listing Price
- 95
- Median Days on Market
- 1,774
- Median Sq Ft
- $244
- Median Price / Sq Ft
- 4,110
- Active Listings
- This home’s price is 17% below the area median.
- Its price per sq ft is 2% below the area median.
Market statistics compiled from active EXIT Realty® and MLS listings in Cape Coral, FL.
Location
Map is currently unavailable for this location.
Points of Interest in Cape Coral, FL
Showing the Cape Coral area map.
Commute Calculator
Nearby Homes

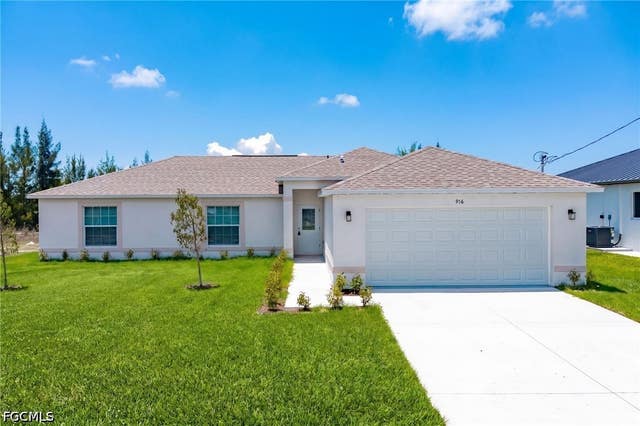

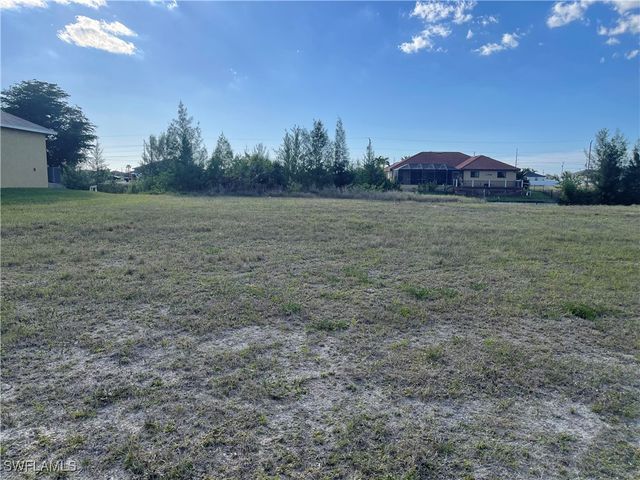


Similar Homes Nearby
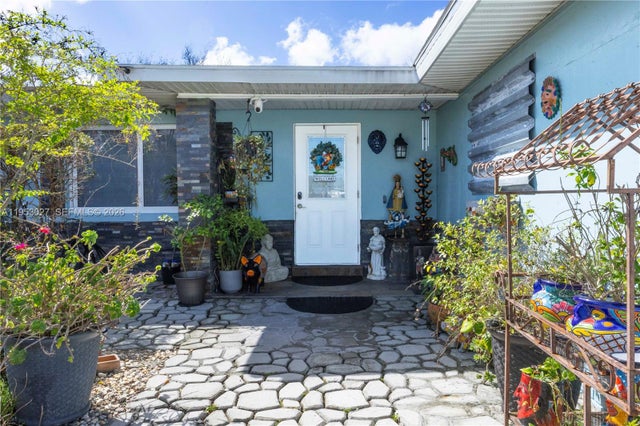


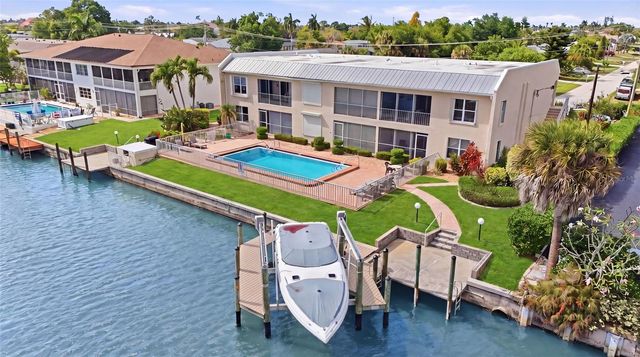
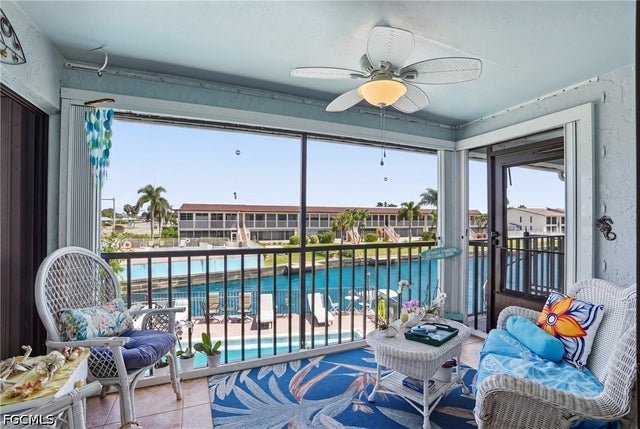

Similar Home Values
Comparable nearby listings and their asking prices.
| Address | Price | Beds | Baths | Sq Ft |
|---|---|---|---|---|
| 1526 NE 4th Terrace, Cape Coral, FL | $254,000 | 4 | 2 | 1,404 |
| 5510 SW 4th Place 406, Cape Coral, FL | $254,000 | 2 | 2 | 1,306 |
| 1526 NE 4th Terrace, Cape Coral, FL | $254,000 | 4 | 2 | 1,404 |
| 912 SE 46TH STREET 201, CAPE CORAL, FL | $254,000 | 2 | 2 | 1,250 |
| 1205 SE 46th Lane 201, Cape Coral, FL | $254,000 | 2 | 2 | 1,160 |
| 2850 Forest Hills Boulevard 214, Coral Springs, FL | $254,000 | 2 | 2 | 1,168 |
Moving Cost Estimate
EXIT Agents in Cape Coral


Listing Courtesy: John R. Wood Properties - 2399848177
The listing broker’s offer of compensation is made only to participants of the MLS where the listing is filed.