

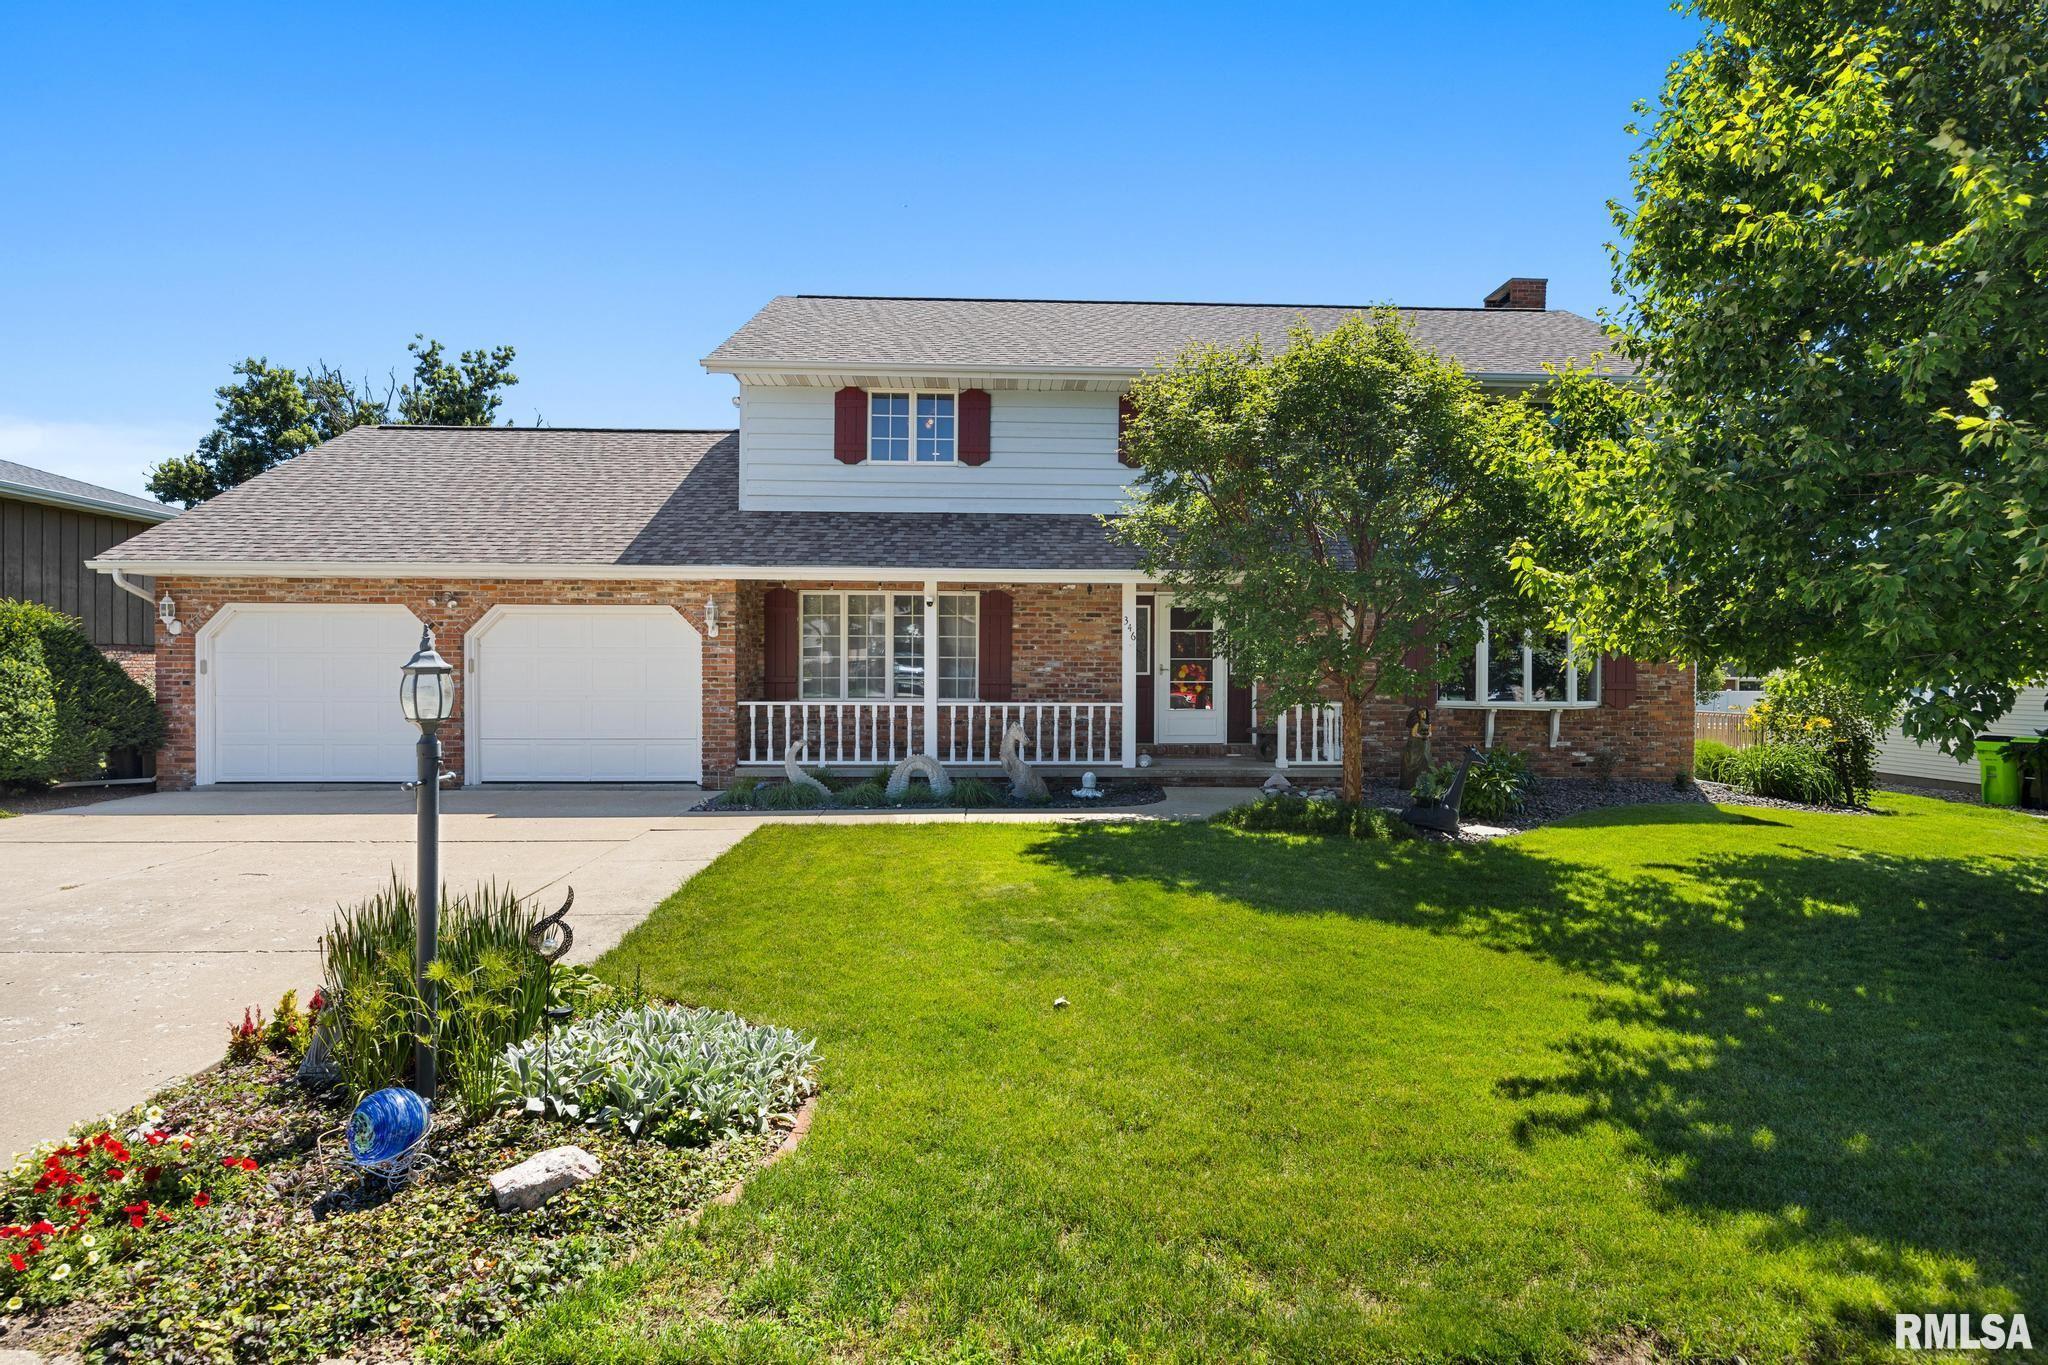
346 S NEBRASKA Avenue, Morton, IL 61550
Country Aire · Tazewell County
Key Facts
Description
Location, space, and outdoor living come together beautifully in this inviting two-story home near schools, playgrounds, and downtown amenities. The open-concept kitchen and family room feature quality Roecker cabinetry, Corian countertops, and great workspace for everyday living and entertaining. Upstairs offers four spacious bedrooms, including a primary suite with a newly updated private bath (2024), plus a shared full bath for the additional bedrooms. The standout 20x14 four-season room is filled with natural light and overlooks the backyard retreat with professional landscaping, patio, lush greenery, expansive pool deck, and above-ground pool — perfect for summer entertaining. Additional highlights include a large main-floor laundry room off the attached 2-stall garage with one bay featuring an approximately 10' x 10' extension that provides valuable extra space. This added area is ideal for a workshop, storage, hobby space, lawn equipment, or even accommodating longer vehicles. many replacement windows, A/C (2017), furnace (2013), and a full unfinished basement with abundant storage and future expansion potential. The lot size is 75x211x75x212
Property Information
Property Type
Residential
Sub-Type
Single Family Residence
Year Built
1987
Living Area
2,870 sq ft
Lot Dimensions
75x211x75x212
Garage Spaces
2
Days on Market
29
MLS® Listing#
PA1266848
Property Features
Interior
Appliances
Cooling
Heating
Fireplace
Basement
Pool
Parking
Patio
Lot Features
Construction
Foundation
Roof
Windows
Utilities
Sewer
Water Source
Rooms
- 19.1x14Main
- Basement
- Bedroom 113.11x13.06Upper
- Bedroom 213x10Upper
- Bedroom 311.01x13Upper
- Bedroom 415.01x12Upper
- Dining Room12x13Main
- Dining Room13x10.03Main
- Family Room22x13Main
- Kitchen13.01x10.03Main
- Laundry9.08x6.11Main
- Living Room15x13Main
Schools
- High:
- Morton
Financial Details
HOA
Yes
Annual Taxes
$8,058
Tax year 2025
Parcel Number
06-06-21-415-009
Directions
East on Jefferson St, Right on Nebraska Ave, house on the left.
Affordability Calculator
$79,980
Estimated monthly payment
$2,128/mo
Principal $319,920 · Est. interest $446,317 over 30 yrs
Neighborhood Market Statistics
How this home compares to active listings in Morton, IL
- $427,273
- Median Listing Price
- 29
- Median Days on Market
- 1,772
- Median Sq Ft
- $265
- Median Price / Sq Ft
- 58
- Active Listings
- This home’s price is 6% below the area median.
- Its price per sq ft is 47% below the area median.
Market statistics compiled from active EXIT Realty® and MLS listings in Morton, IL.
Location
Map is currently unavailable for this location.
Points of Interest in Morton, IL
Showing the Morton area map.
Commute Calculator
Nearby Homes


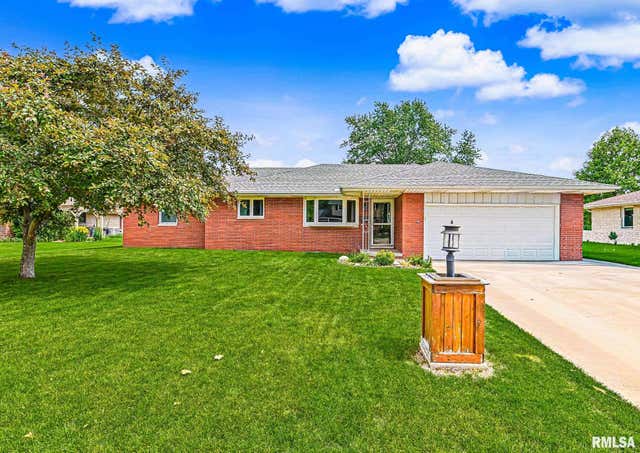
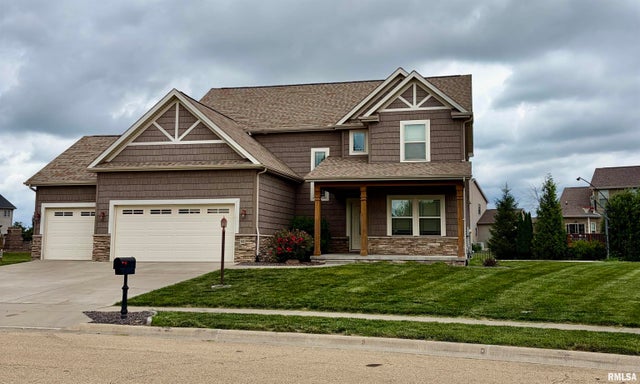
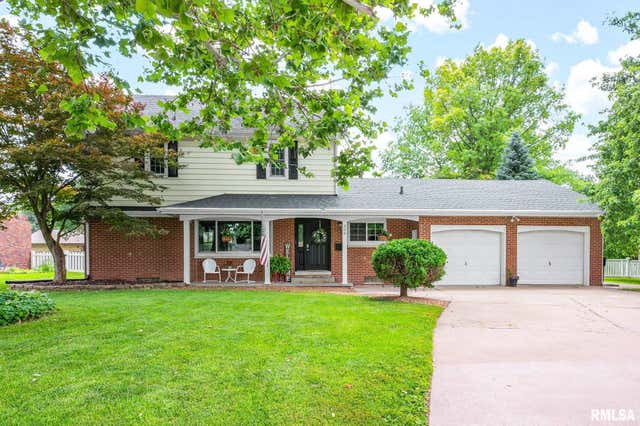
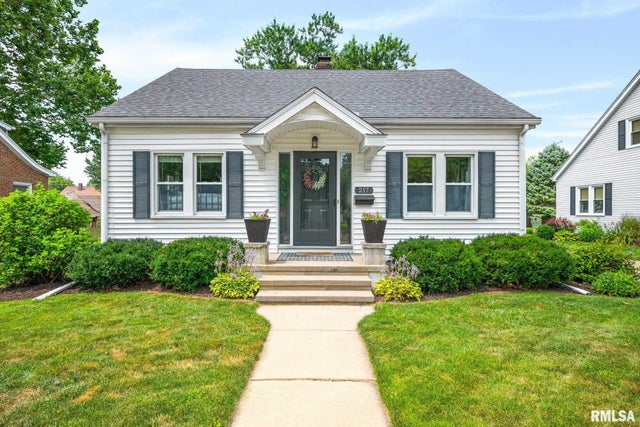
Similar Homes Nearby
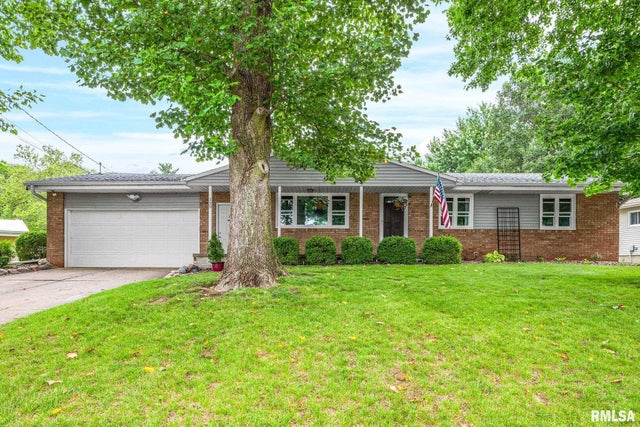
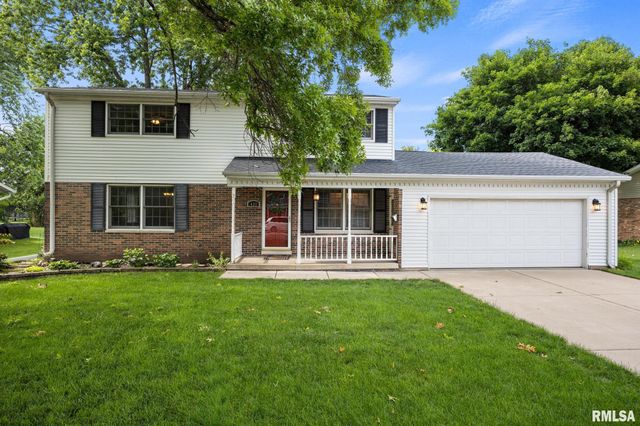

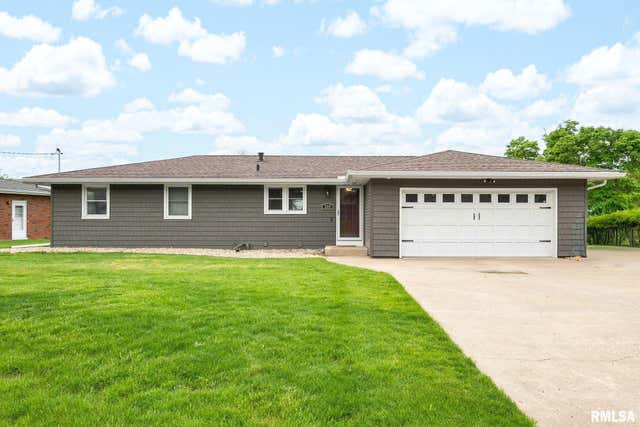

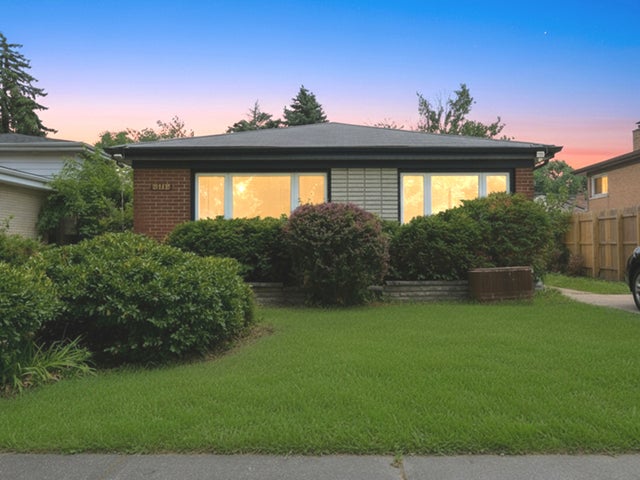
Similar Home Values
Comparable nearby listings and their asking prices.
| Address | Price | Beds | Baths | Sq Ft |
|---|---|---|---|---|
| 129 NORTHSHORE Drive, Morton, IL | $289,500 | 3 | 2 | 1,872 |
| 433 E FERNWOOD Street, Morton, IL | $329,900 | 4 | 2 | 2,370 |
| 21 FOX CREEK Court, Morton, IL | $360,000 | 3 | 4 | 2,808 |
| 204 NORTHSHORE Drive, Morton, IL | $369,900 | 4 | 2 | 2,252 |
| 273 E HAZELWOOD Street, Morton, IL | $375,000 | 4 | 3 | 3,093 |
| 8113 CENTRAL Avenue, Morton Grove, IL | $400,000 | 3 | 2 | 2,028 |
Moving Cost Estimate
EXIT Agents in Morton


Listing Courtesy: Keller Williams Premier Realty - Mobile: 309-657-5365
Presented by: Alex J Smith