

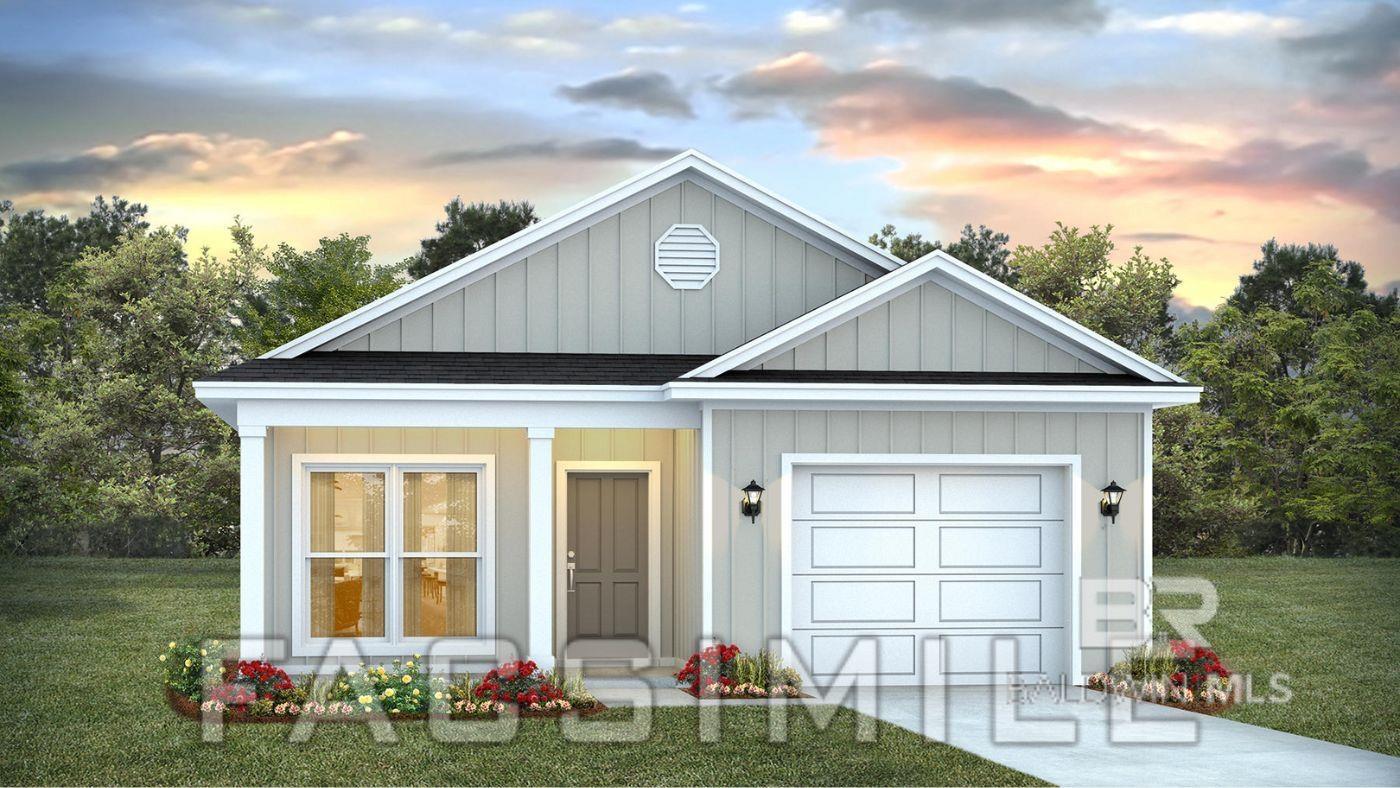
21123 Roughleaf Drive, Summerdale, AL 36580
Dogwood Estates · Baldwin County
Key Facts
Description
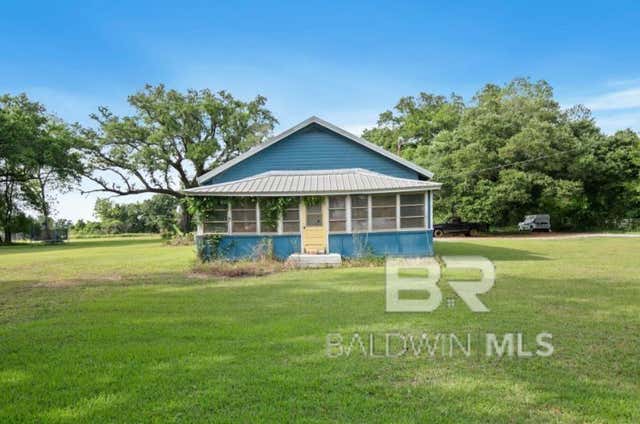
Welcome to 21123 Roughleaf Drive, a new home in our Dogwood Estates community of Summerdale. This 3-bedroom, 2-bathroom home boasts 1,430 square feet of functionality for convenient and comfortable living. It faces East, allowing you to enjoy picturesque sunsets from your backyard while still maintaining privacy from the luscious tree line the lot backs up to. As you enter the foyer, you will immediately notice the high-quality details and finishes throughout. Connected off the foyer are the study, laundry room, and garage. Continue walking down the hall and you will enter the great room. The open concept blends the kitchen, living, and dining areas seamlessly, allowing natural light to illuminate the space.The kitchen is fully equipped with white shaker-style cabinets, granite countertops, a center island, stainless steel appliances, and a pantry for storage.The owner’s suite is generously sized and includes a walk-in closet and private bathroom with a double sink vanity, granite countertops, and an enclosed shower. Bedrooms two and three offer all kind of possibilities. A conveniently located bathroom with a bathtub/shower combination can be found nestled between these two bedrooms. The outdoor area includes a covered patio and spacious backyard, perfect for relaxation or entertainment. The Smart Home Connect Technology System includes your video doorbell, keyless entry door lock, programmable thermostat, a touchscreen control device, a smart light switch, and more. Homes include a one-year builder warranty and a 10-year structural warranty. These homes are being built to Gold FORTIFIED HomeTM certification, which may save the buyer on their homeowner’s insurance (See Sales Representative for details). Contact us today to make Dogwood Estates your new home! Pictures of similar home may be included and may not represent actual colors and options in subject property. Buyer to verify all information during due diligence. Estimated completion of May 2026!
Property Information
Property Type
Residential
Style
Cottage
Year Built
2026
Living Area
1,430 sq ft
Lot Dimensions
55' x 130' x 87' x 137'
Garage Spaces
1
Ownership
Whole/Full
MLS® Listing#
391357
Property Features
Interior
Appliances
Cooling
Heating
Flooring
Fireplace
Parking
Lot Features
Construction
Foundation
Roof
Windows
Security
Community
Utilities
Schools
- Elementary:
- Summerdale School
- Middle:
- Summerdale School
- High:
- Elberta High School
Financial Details
HOA
$355 / Annually
Annual Taxes
$800
Parcel Number
054805220000016.003
Directions
Heading South on Baldwin Beach Express turn left on Highway 36 East. The entrance to Dogwood Estates will be the first turn on the left. Heading North on Baldwin Beach Express turn right on Highway 36 East. The entrance to Dogwood Estates will be the first turn on the left.
Affordability Calculator
$54,795
Estimated monthly payment
$1,458/mo
Principal $219,181 · Est. interest $305,777 over 30 yrs
Neighborhood Market Statistics
How this home compares to active listings in Summerdale, AL
- $358,824
- Median Listing Price
- 66
- Median Days on Market
- 1,692
- Median Sq Ft
- $199
- Median Price / Sq Ft
- 56
- Active Listings
- This home’s price is 24% below the area median.
- Its price per sq ft is 4% below the area median.
Market statistics compiled from active EXIT Realty® and MLS listings in Summerdale, AL.
Location
Map is currently unavailable for this location.
Points of Interest in Summerdale, AL
Showing the Summerdale area map.
Commute Calculator
Nearby Homes




Similar Homes Nearby

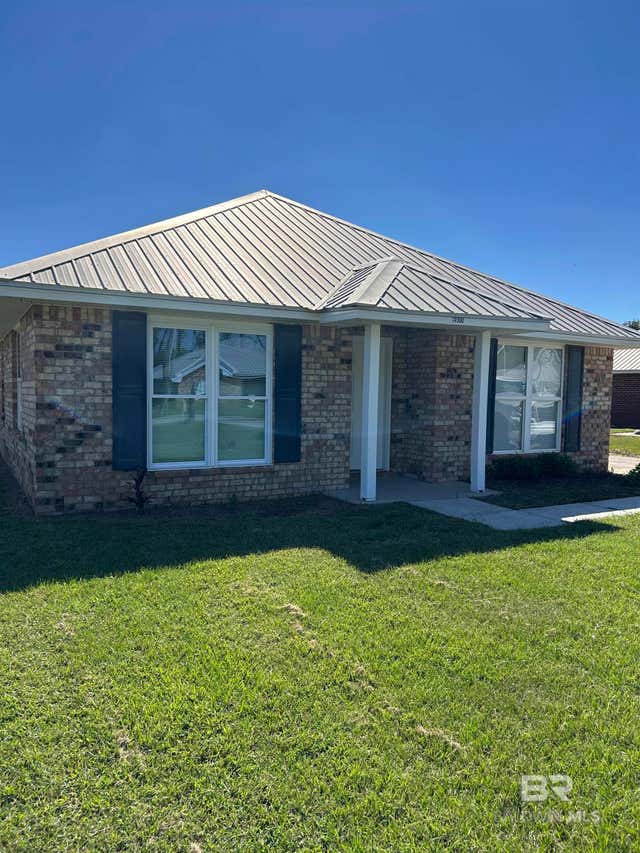



Similar Home Values
Comparable nearby listings and their asking prices.
| Address | Price | Beds | Baths | Sq Ft |
|---|---|---|---|---|
| 17261 County Road 9, Summerdale, AL | $205,000 | 5 | 3 | 1,944 |
| 14900 Chase Court, Summerdale, AL | $220,000 | 3 | 2 | 1,349 |
| 14962 Chase Court, Summerdale, AL | $222,500 | 3 | 2 | 1,449 |
| 313 Wynn Drive, Summerdale, AL | $232,000 | 3 | 2 | 1,502 |
| 14869 County Road 28, Summerdale, AL | $245,000 | 2 | 1 | 1,250 |
| 20128 Clover Field Lane, Summerdale, AL | $254,490 | 3 | 2 | 1,413 |
Moving Cost Estimate
EXIT Agents in Summerdale


Listing Courtesy: DHI Realty of Alabama, LLC - 2516219621
The information being provided is for consumers' personal, non-commercial use and may not be used for any purpose other than to identify prospective properties consumers may be interested in purchasing or renting.