

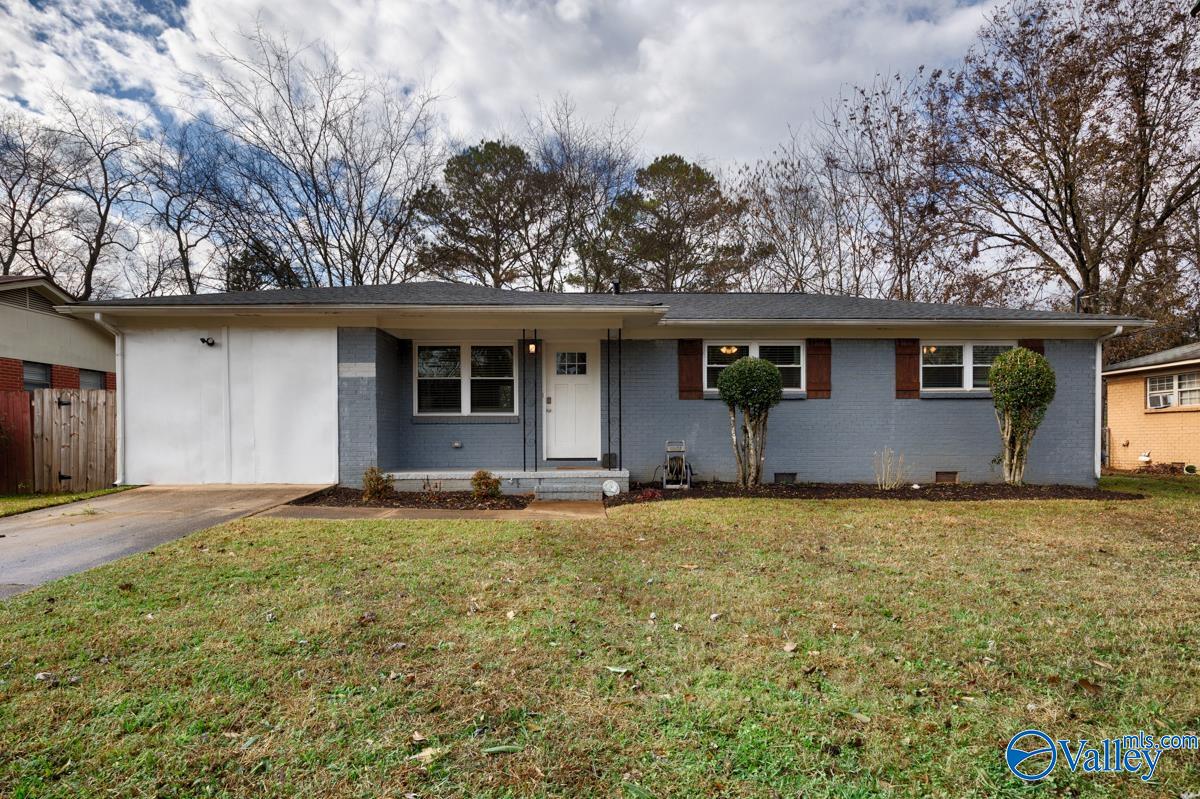
5022 Paden Drive NW, Huntsville, AL 35810
Meadow Lane Estates · MADISON County
Key Facts
Description
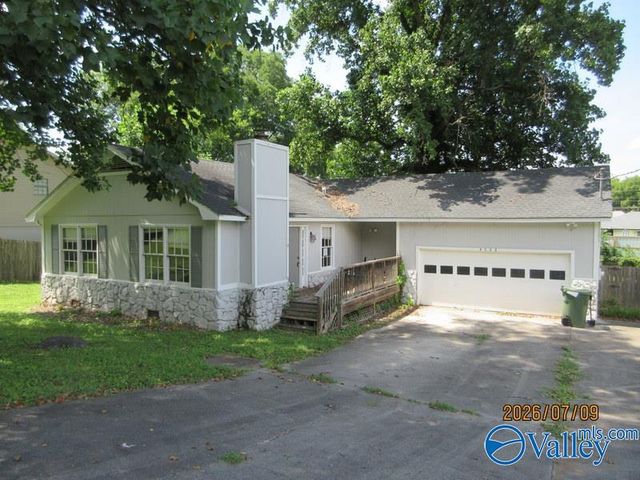
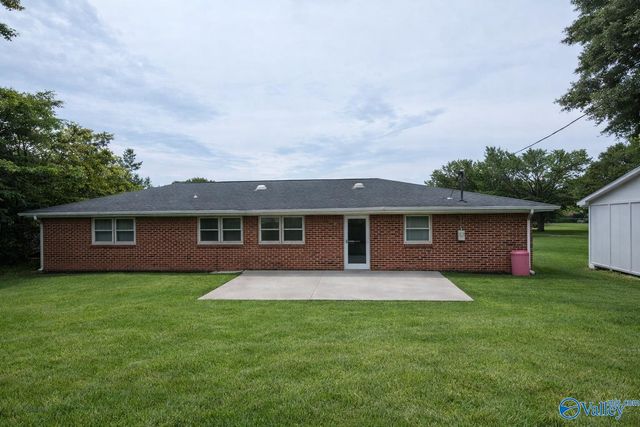
All the work has been done for you. You just need to move in! Renovated 3 bedroom 2 bath doll house with a bonus!. No carpet. LVP and tile floors. New HVAC (2024), plumbing fixtures (2022), Updated windows, flooring, kitchen cabinets, toilets, water heater, roof, and interior and exterior doors (approx. 5 years old. Tub/shower with tile surround. Large fully fenced backyard w/gate. Located in a well-maintained neighborhood and within five miles of three major nature preserves with beautiful trails. Perfect for outdoor enthusiasts. Enjoy being within 15 minutes of shopping, dining, schools, and everything you need.
Property Information
Property Type
Residential
Sub-Type
Single Family Residence
Style
Ranch/1 Story
Year Built
1965
Stories
1
Living Area
1,416 sq ft
Lot Size
0.23 acres
Days on Market
211
MLS® Listing#
21904902
Property Features
Appliances
Cooling
Heating
Fireplace
Basement
Parking
Patio
Fencing
Construction
Sewer
Rooms
- Bedroom 212x13First
- Bedroom 311x12First
- Bedroom 48x8First
- Bonus RoomFirst
- Kitchen8x11First
- Living Room12x12First
- Master Bedroom10x12First
- Utility RoomFirst
Schools
- Elementary:
- Rolling Hills
- Middle:
- Mcnair Junior High
- High:
- Jemison
Financial Details
HOA
None
Directions
From Us 231 N/Us 431 N Turn Left Onto Winchester Turn Left Onto Winchester Rd Nw, Turn Left Onto Paden Dr. Nw.
Affordability Calculator
$39,800
Estimated monthly payment
$1,059/mo
Principal $159,200 · Est. interest $222,098 over 30 yrs
Neighborhood Market Statistics
How this home compares to active listings in Huntsville, AL
- $351,163
- Median Listing Price
- 66
- Median Days on Market
- 2,121
- Median Sq Ft
- $165
- Median Price / Sq Ft
- 1,100
- Active Listings
- This home’s price is 43% below the area median.
- Its price per sq ft is 15% below the area median.
Market statistics compiled from active EXIT Realty® and MLS listings in Huntsville, AL.
Location
- 5022 Paden Drive NW, Huntsville, AL 35810
Getting Around
Points of Interest in Huntsville, AL
Showing the Huntsville area map.
Nearby Schools
Rolling Hills Elementary School
Elementary · 0.7 mi away
J.O. Johnson High School
Secondary · 1.1 mi away
Lakewood Elementary School
Elementary · 1.2 mi away
Jemison High School
Secondary · 1.2 mi away
McNair Junior High School
Secondary · 1.2 mi away
FMBC
School · 1.6 mi away
Acad for Science & Foreign Language
School · 1.6 mi away
Union Chapel Christian Academy
School · 2.0 mi away
Martin Luther King Junior Elementary School
Elementary · 2.2 mi away
Beginnings of Excellence
School · 2.5 mi away
Montview Elementary School
Elementary · 2.5 mi away
Lee High School
Secondary · 2.6 mi away
New Century Technology High School
Secondary · 2.6 mi away
James I. Dawson Elementary School
Elementary · 3.0 mi away
Greengate School
School · 3.1 mi away
Highlands Elementary School
Elementary · 3.1 mi away
Lincoln Academy
School · 3.2 mi away
Lincoln Elementary School
Elementary · 3.2 mi away
Edward White Middle School
School · 3.2 mi away
Chapman Middle School
Elementary · 3.4 mi away
Commute Calculator
Nearby Homes
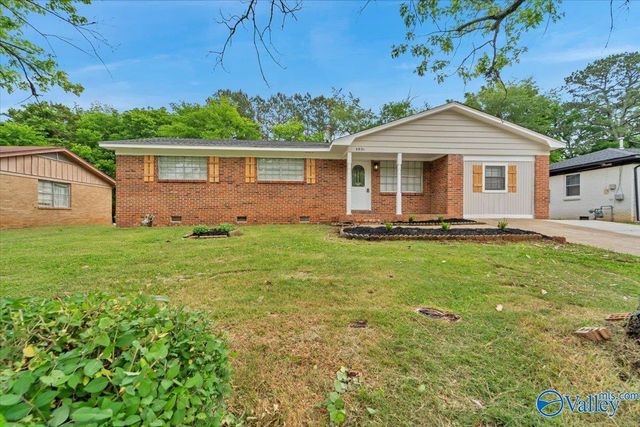
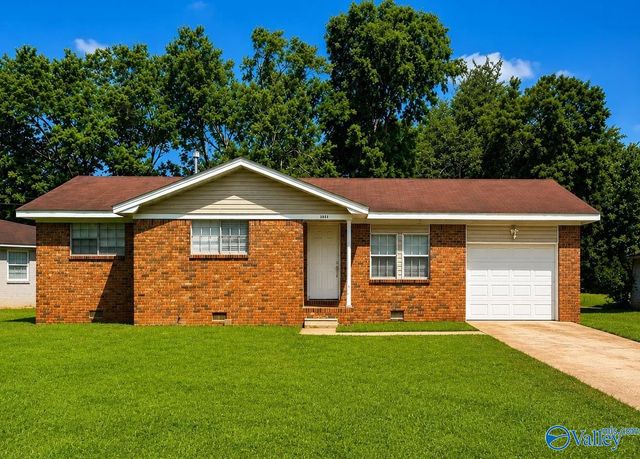
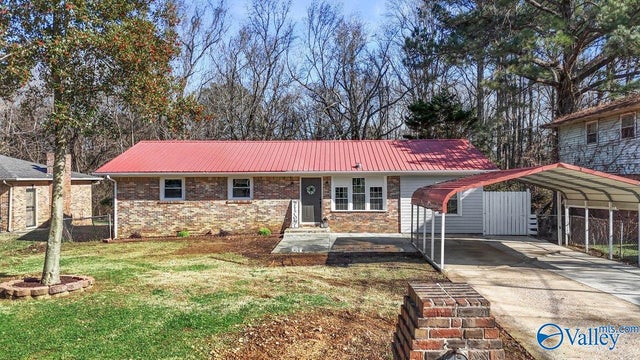
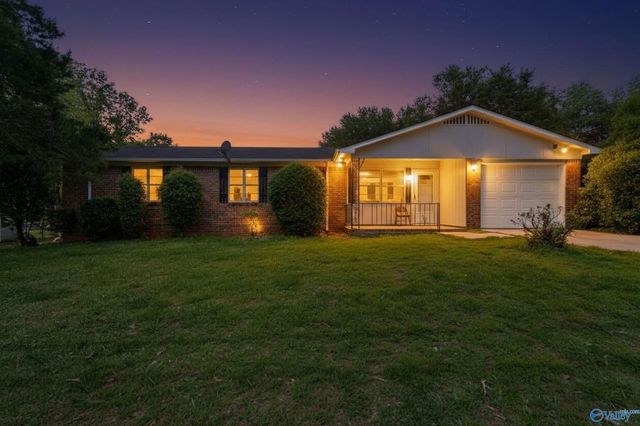
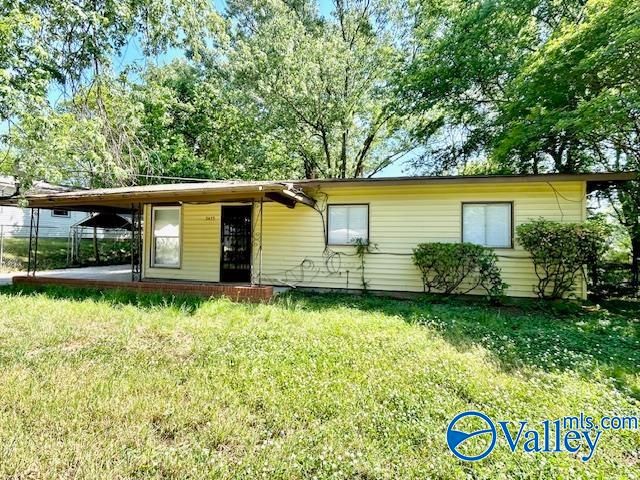
Similar Homes Nearby
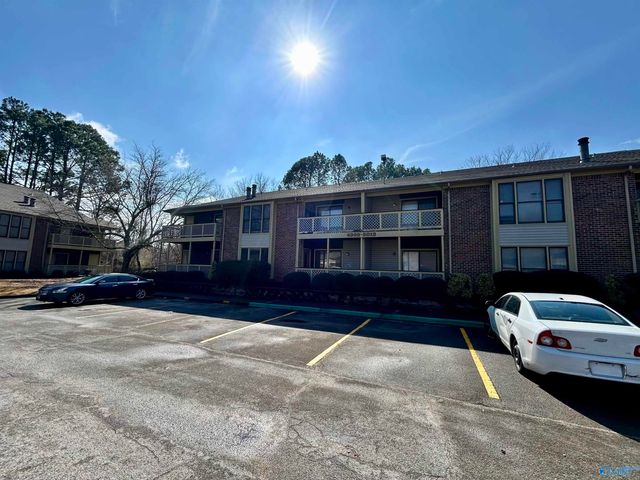


Similar Home Values
Comparable nearby listings and their asking prices.
| Address | Price | Beds | Baths | Sq Ft |
|---|---|---|---|---|
| 5001 Seven Pine Circle 0, Huntsville, AL | $139,500 | 2 | 2 | 1,060 |
| 1205 Bailey Cove Circle SE C, Huntsville, AL | $139,900 | 3 | 2 | 1,825 |
| 197 Wilkenson Drive NE, Huntsville, AL | $139,900 | 3 | 1 | 887 |
| 3816 Colton Lane NE, Huntsville, AL | $139,900 | 3 | 1 | 892 |
| 4702 NW Ardmore Drive NW, Huntsville, AL | $140,000 | 3 | 2 | 1,293 |
| 2208 Suzanne Circle NW, Huntsville, AL | $140,000 | 3 | 2 | 1,408 |
Moving Cost Estimate
EXIT Agents in Huntsville


Listing Courtesy: Keller Williams Realty Madison - 2563193700
Last Updated: 2025-12-01