

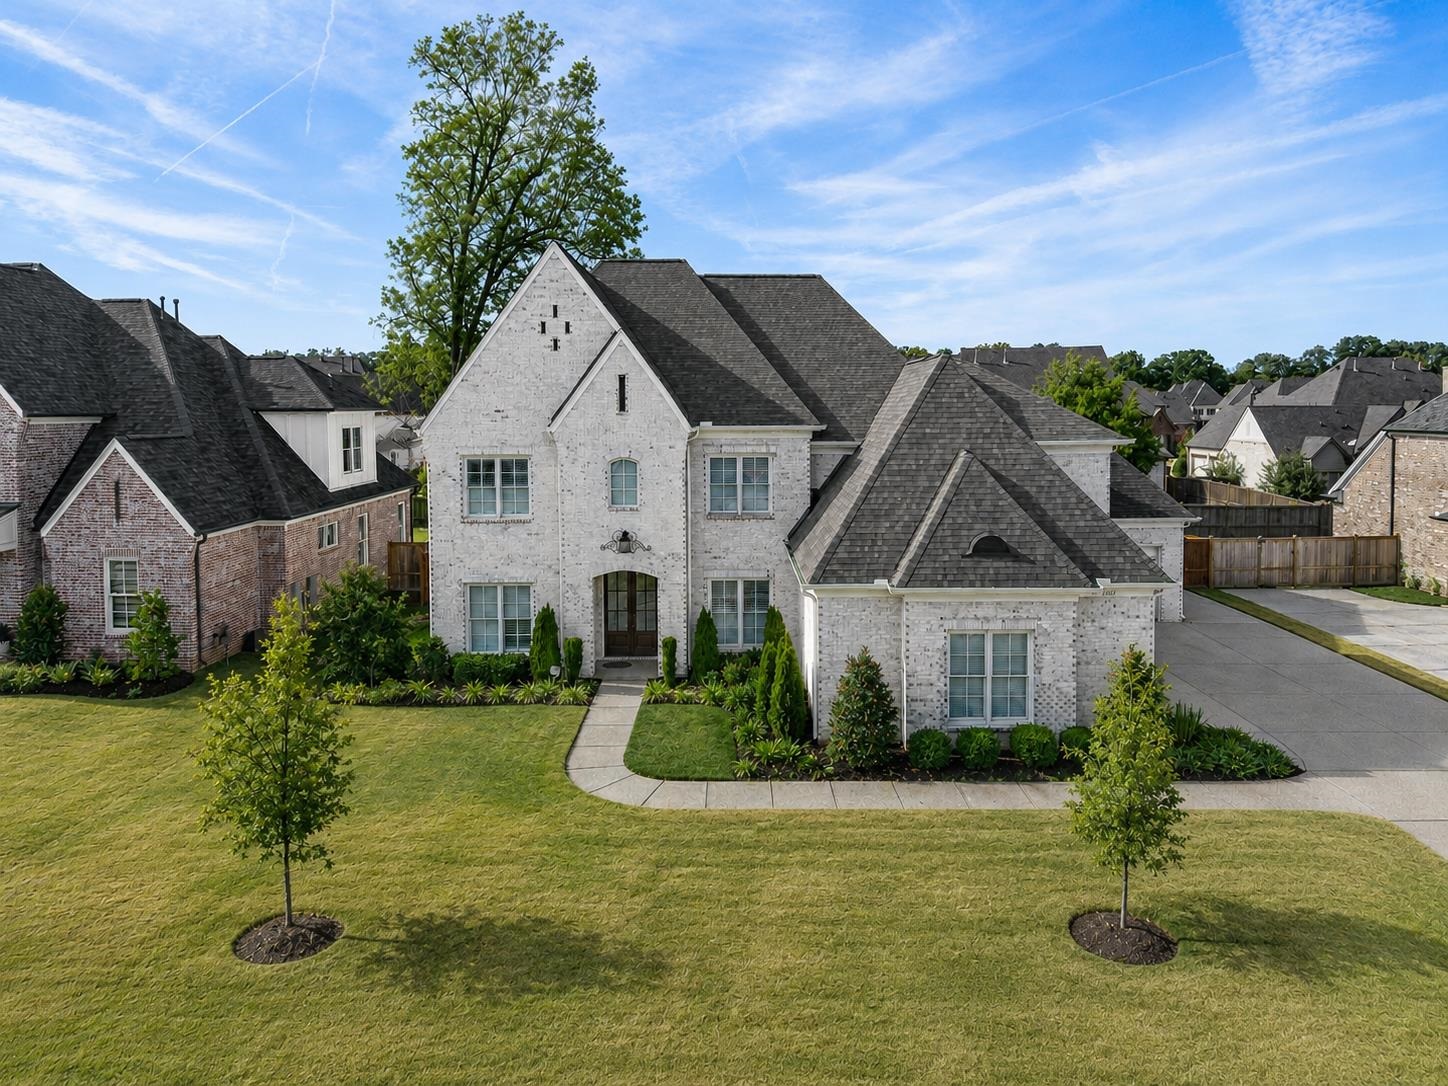
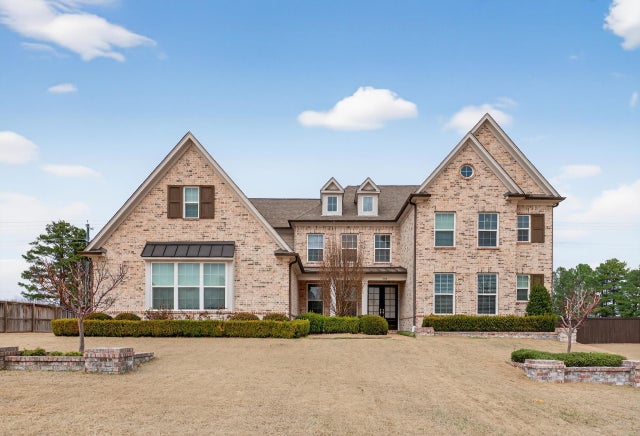
1631 EXMOOR LN, Collierville, TN 38017
THE STABLES SUBD · Shelby County
Key Facts
Description
Stunning and impeccably maintained, this luxurious 5BR/5.5BA home offers elegant living and resort-style outdoor entertaining in one of Collierville’s most desirable neighborhoods. The open floor plan is filled with natural light and features hardwood floors, soaring ceilings, designer finishes, custom built-ins, and spacious living areas throughout. The chef’s kitchen includes custom cabinetry, granite countertops, premium appliances, and an oversized island that flows seamlessly into the great room. The luxurious primary suite features a spa-inspired bath with freestanding soaking tub and oversized walk-through shower. An additional downstairs bedroom is perfect for guests or multi-generational living. Step outside to your private backyard oasis featuring a custom gunite pool with hot tub, tanning ledge, water features, and a large covered patio with automatic screens and fireplace. Immaculate interior, low-maintenance exterior, 3-car garage, & exceptional indoor-outdoor living.
Property Information
Property Type
Residential
Sub-Type
Single Family Residence
Style
Traditional
Year Built
2020
Stories
2
Living Area
4,736 sq ft
Lot Size
0.31 acres
Garage Spaces
3
Parking Spaces
3
Days on Market
70
MLS® Listing#
10221019
Property Features
Interior
Appliances
Cooling
Heating
Flooring
Fireplace
Pool
Parking
Laundry
Patio
Fencing
Lot Features
Construction
Foundation
Roof
Sewer
Water Source
Rooms
- Bedroom 212x15
- Bedroom 312x16
- Bedroom 412x16
- Bedroom 516x11
Financial Details
Annual Taxes
$11,406
Parcel Number
C0233M L00043
Directions
East on Wolf River From Houston Levee to Right on Bray Station to Left on Exmoor
Affordability Calculator
$210,000
Estimated monthly payment
$5,589/mo
Principal $840,000 · Est. interest $1,171,875 over 30 yrs
Neighborhood Market Statistics
How this home compares to active listings in Collierville, TN
- $572,881
- Median Listing Price
- 68
- Median Days on Market
- 3,349
- Median Sq Ft
- $186
- Median Price / Sq Ft
- 278
- Active Listings
- This home’s price is 83% above the area median.
- Its price per sq ft is 19% above the area median.
Market statistics compiled from active EXIT Realty® and MLS listings in Collierville, TN.
Location
Map is currently unavailable for this location.
Points of Interest in Collierville, TN
Showing the Collierville area map.
Commute Calculator
Nearby Homes

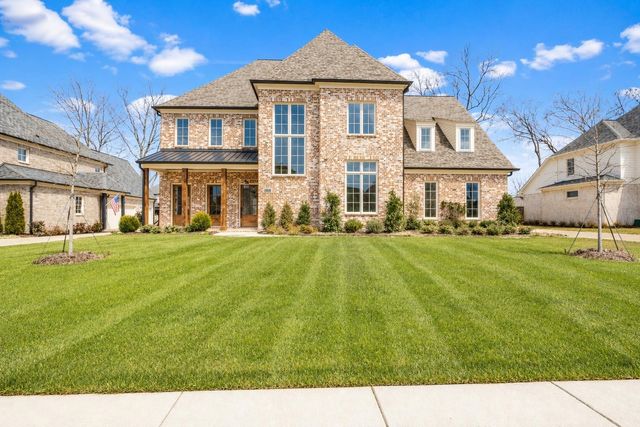
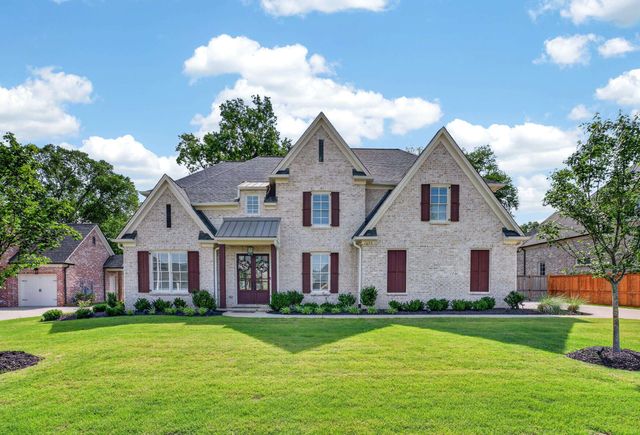
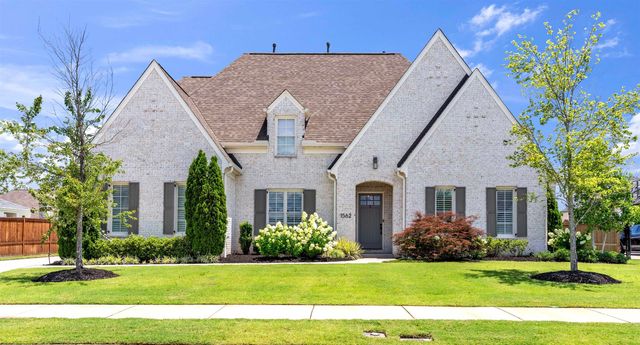

Similar Homes Nearby
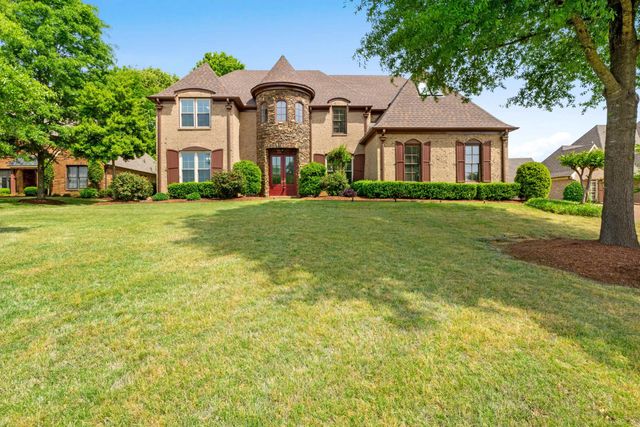


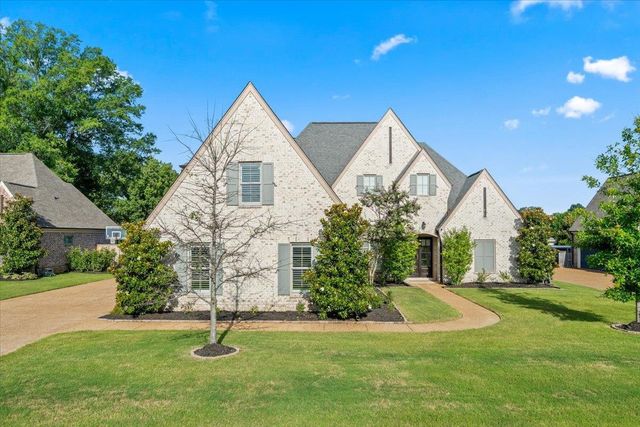
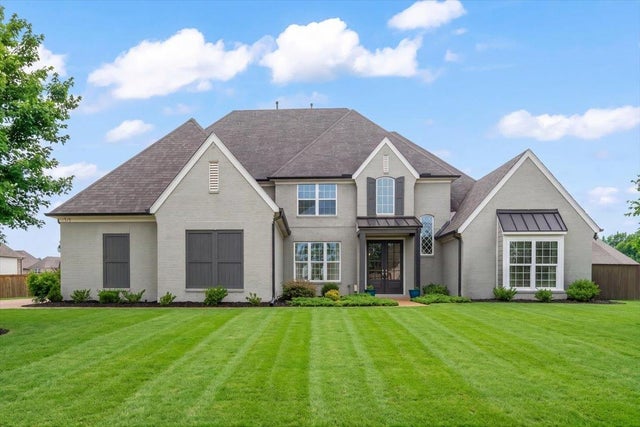
Similar Home Values
Comparable nearby listings and their asking prices.
| Address | Price | Beds | Baths | Sq Ft |
|---|---|---|---|---|
| 530 WINDING VALLEY LN, Collierville, TN | $735,000 | 5 | — | 4,808 |
| 1350 BELFAIR DR, Collierville, TN | $744,000 | 4 | — | 3,685 |
| 120 FRUITED PLAIN DR, Collierville, TN | $749,000 | 4 | — | 3,334 |
| 1195 MONROE HILL CIR, Collierville, TN | $749,500 | 4 | — | 3,557 |
| 535 TENDER OAKS CV, Collierville, TN | $749,900 | 5 | — | 3,790 |
| 408 TENDER OAKS LN N, Collierville, TN | $749,900 | 5 | — | 4,000 |
Moving Cost Estimate
EXIT Agents in Collierville


Listing Courtesy: Bryan Realty Group - 901-401-2208