

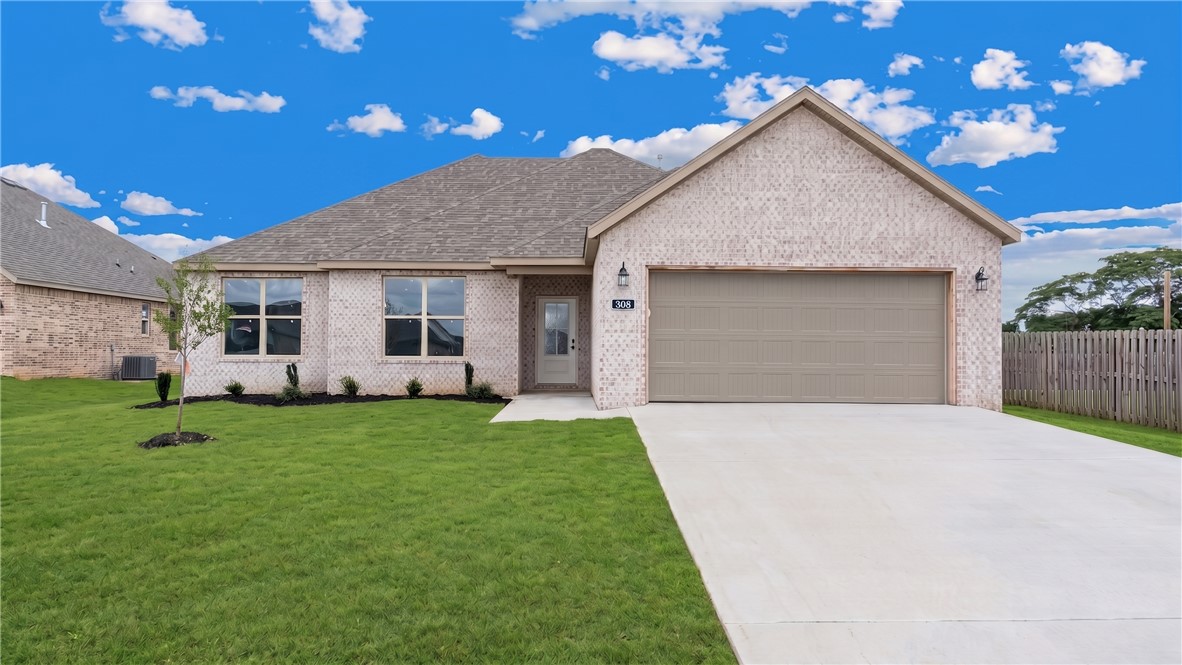
308 White Oak Street, Gentry, AR 72734
GRAND ESTATES PH 1-GENTRY · Benton County
Key Facts
Description
Experience modern elegance in this stunning home featuring an expansive open-concept layout and thoughtful design throughout. The heart of the home showcases a chef-inspired kitchen with a large island, stainless steel appliances, and a walk-in pantry, all flowing seamlessly into a living area anchored by a stone fireplace and dramatic vaulted ceilings. Retreat to the luxurious primary suite, where you’ll find a spa-like bathroom complete with a dual-sink vanity, a dedicated soaking tub, and a walk-in shower with designer tile. Every detail, from the stylish lighting to the ample built-in storage, has been carefully curated to provide the perfect blend of comfort and sophistication. Up to $3000 preferred lender incentives and $5000 Builder allowance!
Property Information
Property Type
Residential
Sub-Type
Single Family Residence
Structure Type
House
Year Built
2025
Stories
1
Living Area
1,946 sq ft
Lot Size
0.23 acres
Days on Market
82
MLS® Listing#
1338419
Property Features
Interior
Appliances
Cooling
Heating
Flooring
Fireplace
Parking
Laundry
Patio
Fencing
Lot Features
Construction
Foundation
Roof
Windows
Security
Other Structures
Utilities
Sewer
Water Source
Financial Details
Annual Taxes
$490
Parcel Number
10-07199-000
Directions
From Gentry Go west on Hwy 12. Take a left on Pin Oak and then an immediate left on Leah St., Leah turns into White Oak Street. House will be on your left.
Affordability Calculator
$75,900
Estimated monthly payment
$2,020/mo
Principal $303,600 · Est. interest $423,549 over 30 yrs
Neighborhood Market Statistics
How this home compares to active listings in Gentry, AR
- $388,889
- Median Listing Price
- 63
- Median Days on Market
- 1,872
- Median Sq Ft
- $195
- Median Price / Sq Ft
- 70
- Active Listings
- This home’s price is 2% below the area median.
- Its price per sq ft is right around the area median.
Market statistics compiled from active EXIT Realty® and MLS listings in Gentry, AR.
Location
Map is currently unavailable for this location.
Points of Interest in Gentry, AR
Showing the Gentry area map.
Commute Calculator
Nearby Homes


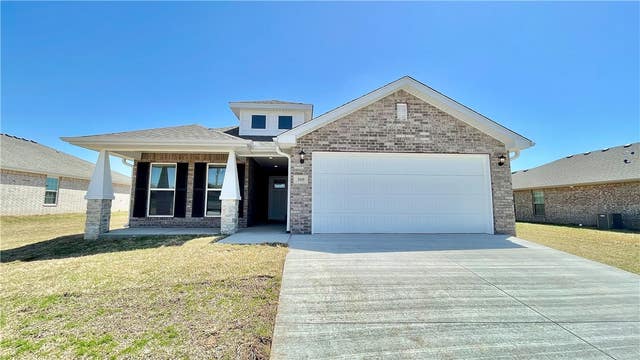
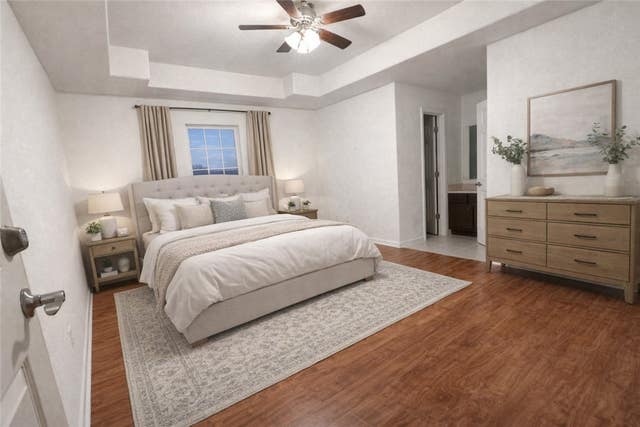
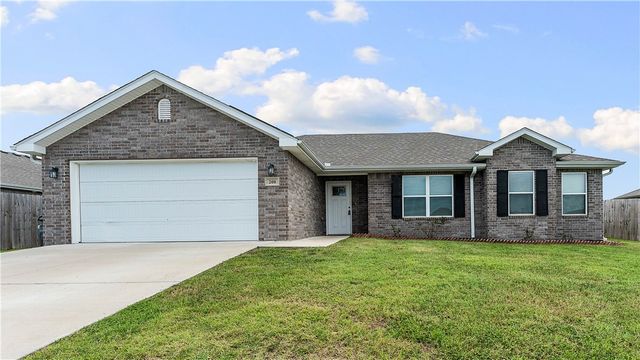
Similar Homes Nearby
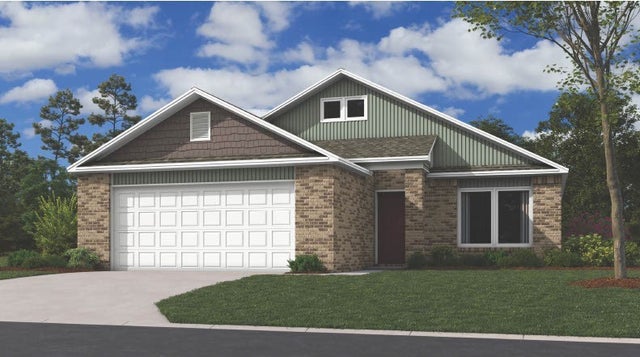

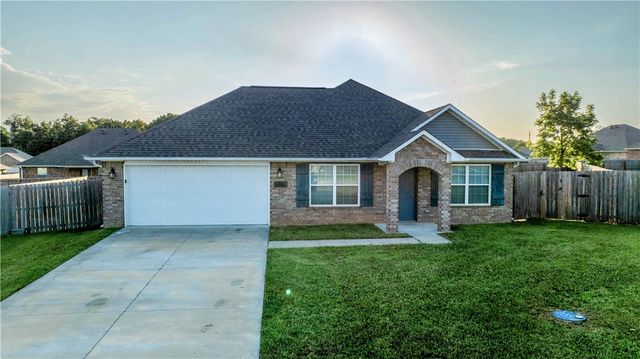


Similar Home Values
Comparable nearby listings and their asking prices.
| Address | Price | Beds | Baths | Sq Ft |
|---|---|---|---|---|
| 1705 Pittman Street, Gentry, AR | $266,450 | 3 | 2 | 1,426 |
| 591 Bloomfield Street, Gentry, AR | $267,000 | 3 | 2 | 1,496 |
| 2000 Greenwood Court, Gentry, AR | $270,000 | 4 | 2 | 1,688 |
| 824 Brook Street, Gentry, AR | $272,500 | 4 | 2 | 1,657 |
| 804 Brook Street, Gentry, AR | $272,900 | 4 | 2 | 1,654 |
| 812 Vista Street, Gentry, AR | $280,000 | 4 | 2 | 1,638 |
Moving Cost Estimate
EXIT Agents in Gentry


Listing Courtesy: Prestige Management & Realty - prestigerentsnwa@gmail.com
Presented by: Tim Wang Team