

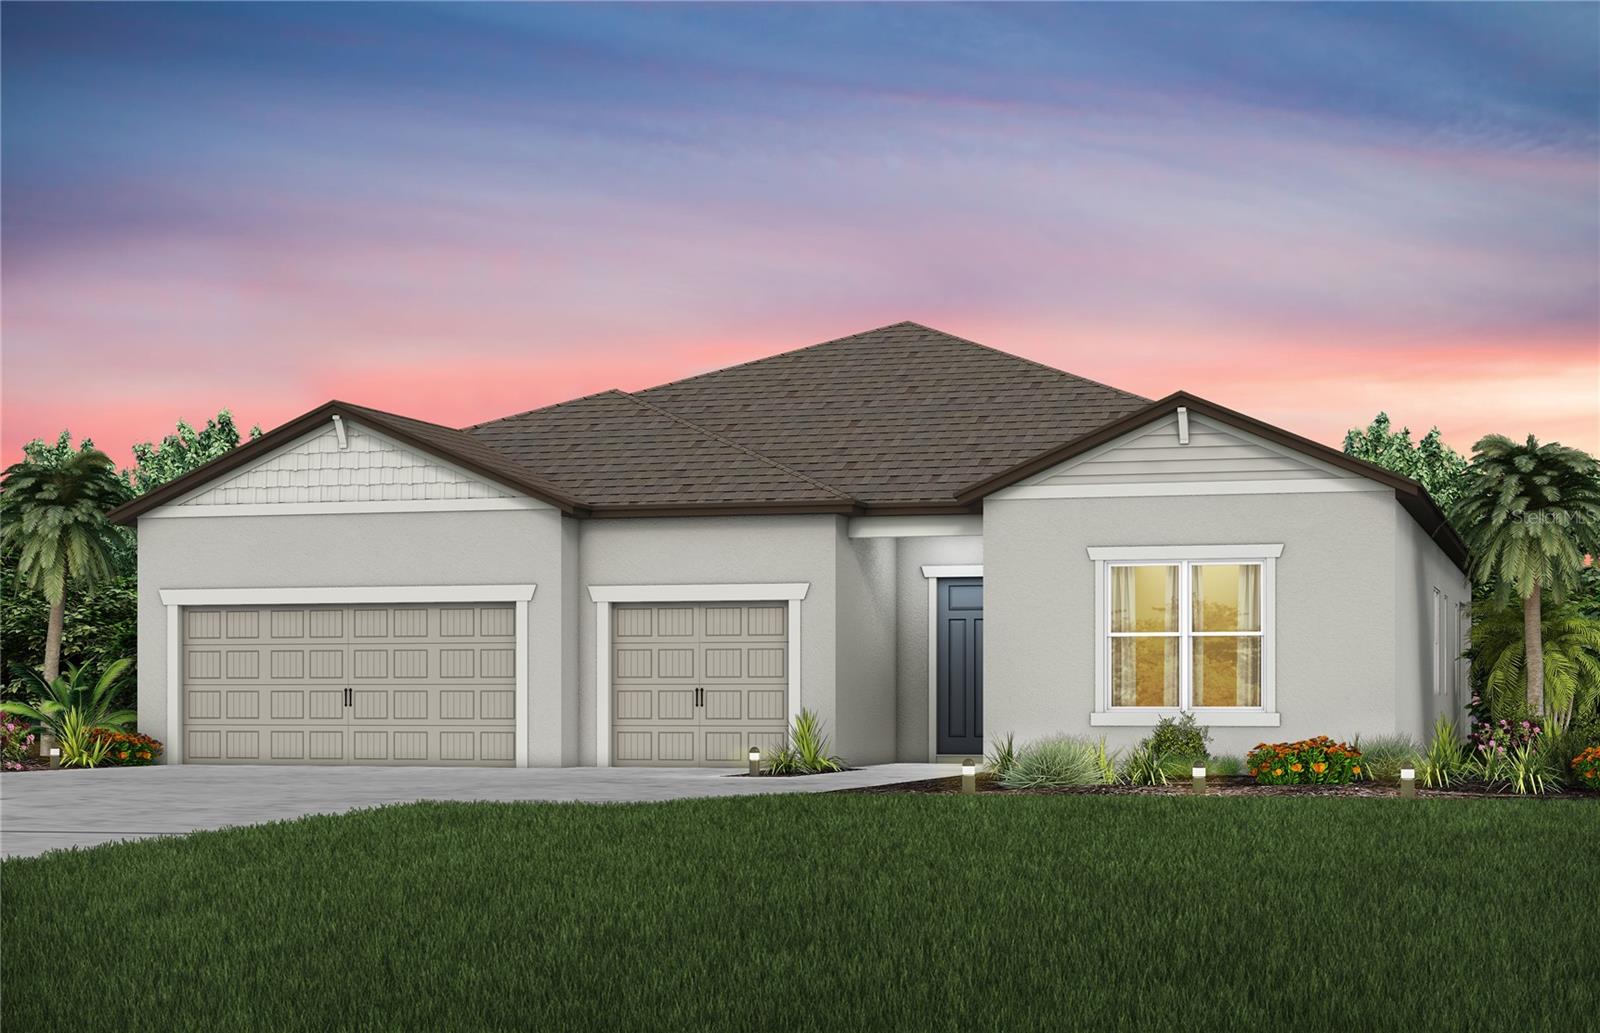
6208 SW 82ND TERRACE ROAD, OCALA, FL 34481
STONE CREEK BY DEL WEBB SOLAIRE PHASE 2 & 3 · Marion County
Key Facts
Description
Under Construction. Enjoy all the benefits of a new construction home in the serene setting of Ocala, FL's horse country, with an age-restricted, fully amenitized lifestyle at Del Webb Stone Creek. This is the active adult community you've been looking for, with amenities that include an 18-hole championship golf course, a full restaurant and bar, indoor and outdoor pools, sports courts, and so much more. Our sprawling amenities, clubs, and classes will fill your retirement days with activities to make new friends and memories. This stunning Renown floor plan is the dream home you’ve been searching for, offering an exceptional blend of luxury, space, and thoughtful design. With its open-concept layout, an expansive covered lanai, and impressive 3-car garage, this home is perfectly suited for both everyday living and elevated entertaining. At the heart of the home, the gourmet kitchen is truly a showstopper. Designed to impress, it features an oversized center island, a sleek single-bowl stainless steel sink, and upgraded white cabinetry beautifully paired with 3cm quartz countertops and stylish 3”x12” tiled backsplash. A premium suite of KitchenAid stainless steel appliances—including a built-in oven and microwave, cooktop with range hood, and dishwasher—delivers both high performance and modern elegance. You’ll find stunning 9”x36” tile flooring, throughout the main living areas, flex room, bedrooms, bathrooms and laundry room, offering a seamless look that is as durable as it is stylish. The luxurious Owner’s Suite is a private retreat, complete with two spacious walk-in closets and a spa-inspired bath featuring dual sinks, 3cm quartz countertops, white cabinets and a walk-in shower. Bedrooms 2 and 3 are equally impressive, each offering their own private full bath and walk-in closet—providing comfort and privacy for family and guests alike. A versatile enclosed flex room adds even more functionality, perfect for a home office, media room, or entertaining space tailored to your lifestyle. Additional upgrades elevate this home even further, including built-in cabinetry in the laundry room, two tone interior paint, brushed nickel lighting and door hardware, upgraded baseboards, and LED downlighting and floor outlet in the gathering room. A Smart Home technology package with a video doorbell adds modern convenience and peace of mind. This Renown home combines upscale finishes, smart design, and generous living spaces to create a truly exceptional place to call home. Enjoy peace of mind with Pulte’s transferable, 10-year Limited Structural Warranty that covers materials and workmanship in the 1st year, workability of plumbing, electrical, HVAC, and other mechanical systems through the 2nd year, various types of water infiltration and internal leaks through the 5th year, and the structural integrity of the home through the 10th year. Plus, we’re currently offering limited-time incentives and below-market rates!
Property Information
Property Type
Residential
Sub-Type
Single Family Residence
Style
Florida
Year Built
2026
Stories
1
Living Area
3,831 sq ft
Lot Size
0.19 acres
Garage Spaces
3
Ownership
Fee Simple
Zoning
PUD
Days on Market
87
MLS® Listing#
TB8494532
Property Features
Interior
Appliances
Cooling
Heating
Flooring
Pool
Parking
Laundry
Patio
Lot Features
Construction
Foundation
Roof
Windows
Security
Community
Utilities
Sewer
Water Source
Rooms
- 14.8x18First
- 14.3x13.9First
- Bedroom 214.4x12First
- Bedroom 312x12First
- Den14.5x12First
- Kitchen16.5x10.7First
- Living Room14.7x18First
- Master Bedroom15x17.6First
Schools
- Elementary:
- Hammett Bowen Jr. Elementary
- Middle:
- Liberty Middle School
- High:
- West Port High School
Financial Details
HOA
$320 / Monthly
FirstService Residential/ Rachel Mayer
Parcel Number
3489-286-005
Directions
Take I-75 North to Exit 350 Turn left on SR 200 (heading West), and follow for 7 miles Turn right on Southwest 80th Ave by the Walgreens Stone Creek is 3 miles on the left at 63rd Street Rd
Affordability Calculator
$112,744
Estimated monthly payment
$3,000/mo
Principal $450,976 · Est. interest $629,152 over 30 yrs
Neighborhood Market Statistics
How this home compares to active listings in OCALA, FL
- $314,623
- Median Listing Price
- 79
- Median Days on Market
- 1,737
- Median Sq Ft
- $176
- Median Price / Sq Ft
- 2,981
- Active Listings
- This home’s price is 79% above the area median.
- Its price per sq ft is 16% below the area median.
Market statistics compiled from active EXIT Realty® and MLS listings in OCALA, FL.
Location
- 6208 SW 82ND TERRACE ROAD, OCALA, FL 34481
Getting Around
Points of Interest in OCALA, FL
Showing the OCALA area map.
Nearby Schools
Queen of Peace Catholic Church
School · 1.1 mi away
Liberty Middle School
Secondary · 1.4 mi away
Hammett Bowen Junior Elementary School
Elementary · 1.5 mi away
Saddlewood Elementary School
Elementary · 3.3 mi away
Montessori House of Ocala, Inc
Elementary · 3.5 mi away
Trinity Catholic High School
Secondary · 3.9 mi away
West Port High School
Secondary · 4.2 mi away
Redeemer Christian School
School · 4.4 mi away
Shady Hill Elementary School
Elementary · 4.8 mi away
Hale Academy
School · 4.9 mi away
Marion Oaks Elementary School
Elementary · 5.0 mi away
Grace Christian School
School · 5.2 mi away
College Park Elementary School
Primary School · 5.2 mi away
Kid City USA - Ocala 35th St
School · 5.7 mi away
Dr N H Jones Elementary School
Elementary · 6.3 mi away
Seventh-Day Adventist Church
School · 6.4 mi away
Angels in Arms
Elementary · 6.5 mi away
The Cornerstone School
School · 6.7 mi away
South Ocala Elementary School
Elementary · 6.7 mi away
Marion Juvenile Detention Center
Secondary · 6.8 mi away
Commute Calculator
Nearby Homes

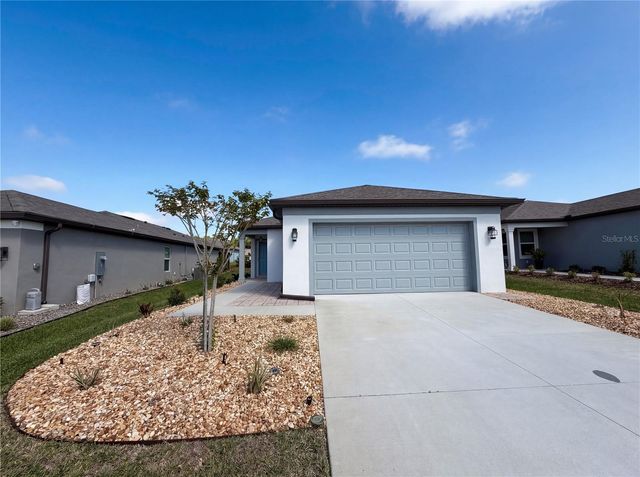
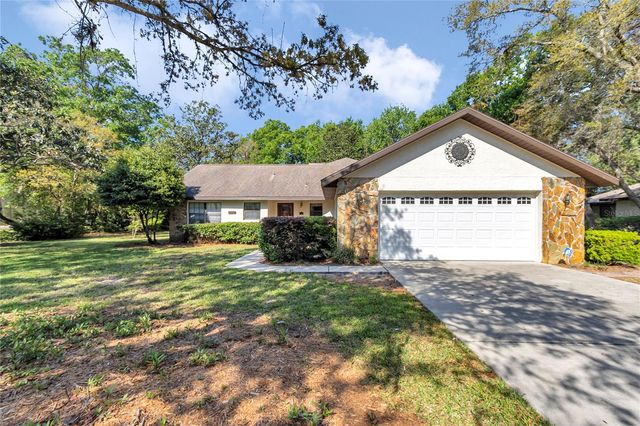
Similar Homes Nearby
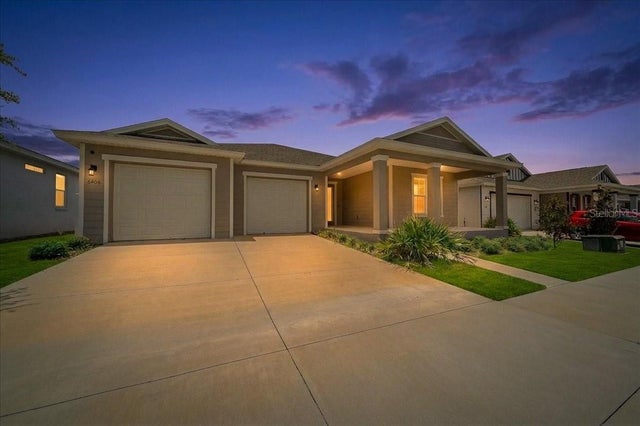
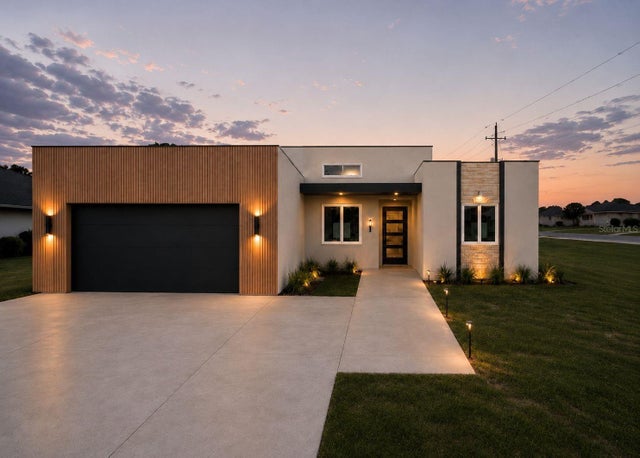
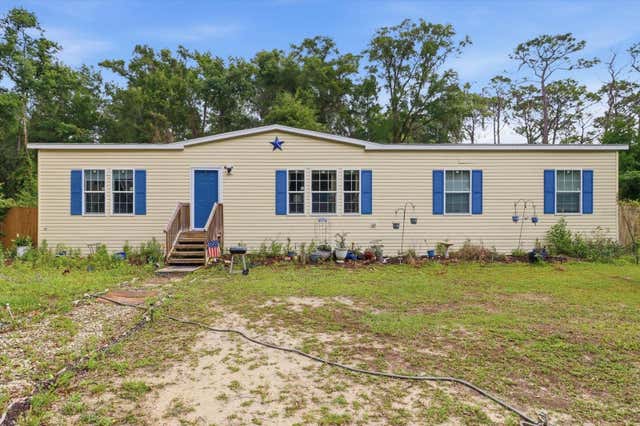
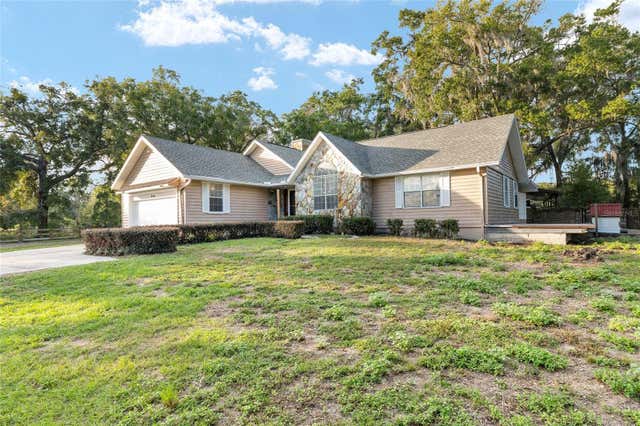


Similar Home Values
Comparable nearby listings and their asking prices.
| Address | Price | Beds | Baths | Sq Ft |
|---|---|---|---|---|
| 6506 SW 75TH AVE ROAD, OCALA, FL | $394,900 | 3 | 2 | 2,217 |
| 14847 SW 29TH AVENUE ROAD, OCALA, FL | $394,999 | 3 | 2 | 1,543 |
| 3883 SW 165TH AVENUE ROAD, OCALA, FL | $394,999 | 3 | 2 | 1,984 |
| 9161 SW 34TH PLACE, OCALA, FL | $395,000 | 3 | 3 | 3,074 |
| 1732 SW 157TH PLACE ROAD, OCALA, FL | $395,200 | 3 | 2 | 2,256 |
| 4457 NW 53RD AVENUE, OCALA, FL | $395,990 | 3 | 3 | 1,911 |
Moving Cost Estimate
EXIT Agents in OCALA


Listing Courtesy: PULTE REALTY OF WEST FLORIDA LLC - 813-696-3050
Last Updated: 2026-04-16