

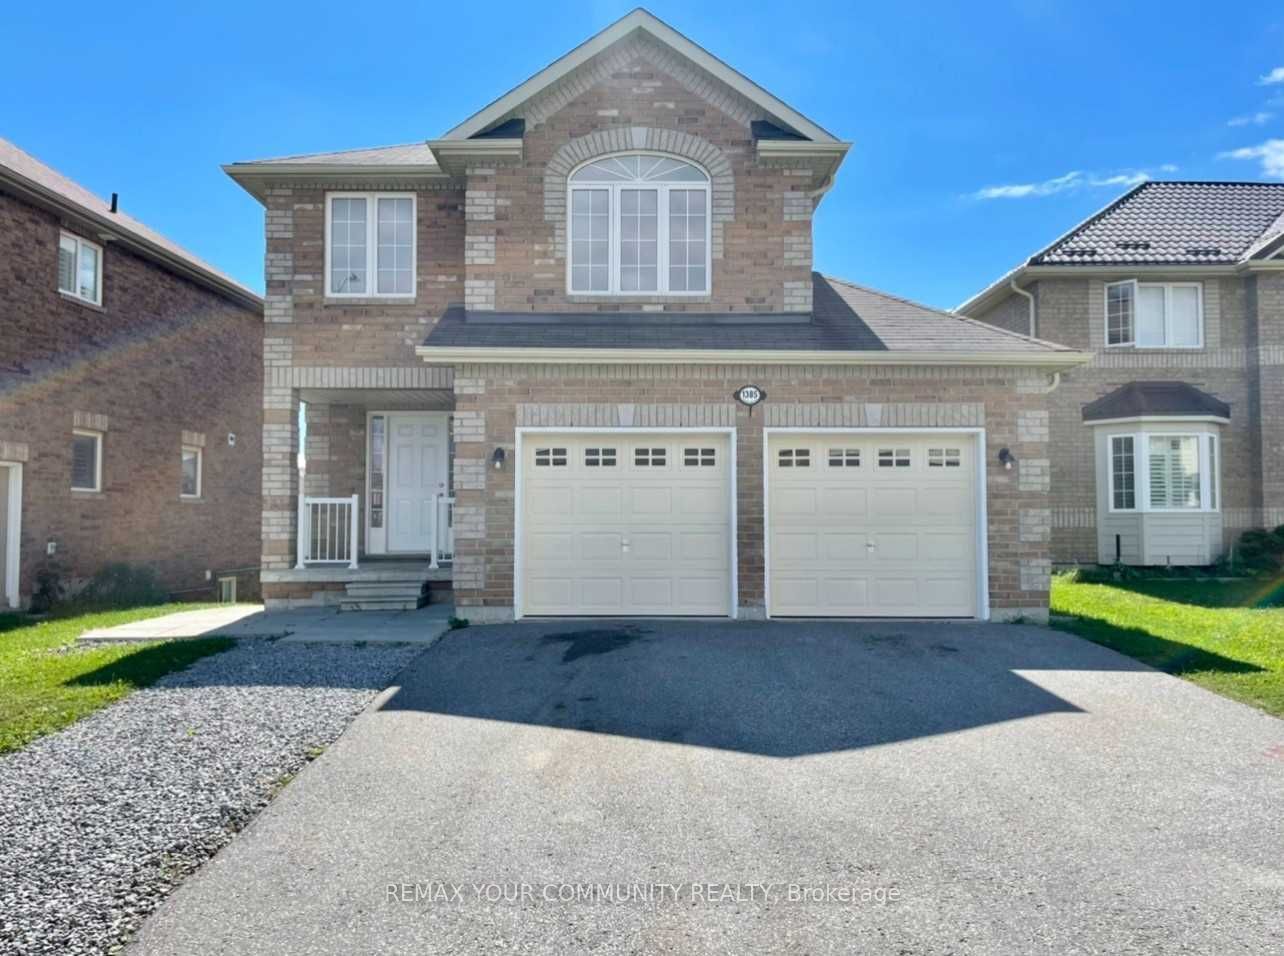
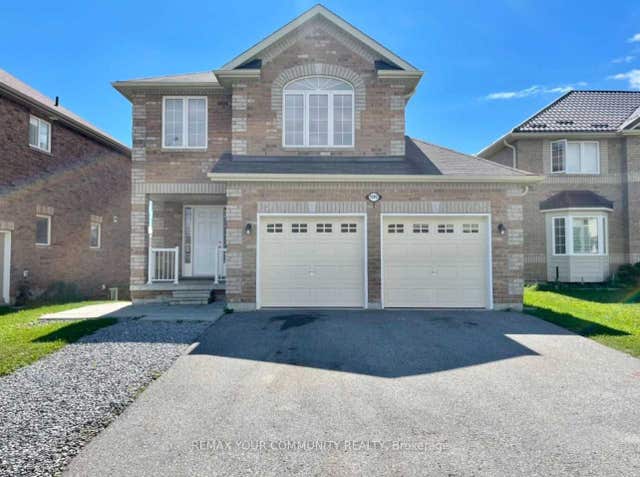
1385 Hunter Street Main Floor, Innisfil, ON L9S 4B7
Simcoe County
Key Facts
Description
Location! Location! 3 Bedroom Detached House For Lease In High Demand Neighbourhood Of Innisfil. Eat In Kitchen W/ Walk Out To Deck. Big Primary Bedroom With 4 Piece Ensuite Bathroom And 2 Walk In Closets. Large Size 2nd And 3rd Bedrooms. Interior Of House Freshly Painted Ready To Move In. Walking Distance To Main Shopping Plazas And Amenities. 5 Min Drive To The Beach!
Property Information
Property Type
Residential Lease
Sub-Type
Single Family Residence
Style
2-Storey
Stories
2
Parking Spaces
2
MLS® Listing#
N13576268
Property Features
Interior
Cooling
Heating
Basement
Pool
Parking
Laundry
Construction
Roof
Directions
Innisfil Beach Rd & Webster Bl
Affordability Calculator
$490
Estimated monthly payment
$13/mo
Principal $1,960 · Est. interest $2,734 over 30 yrs
Neighborhood Market Statistics
How this home compares to active listings in Innisfil, ON
- CA$832,432
- Median Listing Price
- 40
- Median Days on Market
- 1,750
- Median Sq Ft
- CA$486
- Median Price / Sq Ft
- 927
- Active Listings
- This home’s price is 100% below the area median.
Market statistics compiled from active EXIT Realty® and MLS listings in Innisfil, ON.
Location
Map is currently unavailable for this location.
Points of Interest in Innisfil, ON
Showing the Innisfil area map.
Commute Calculator
Nearby Homes


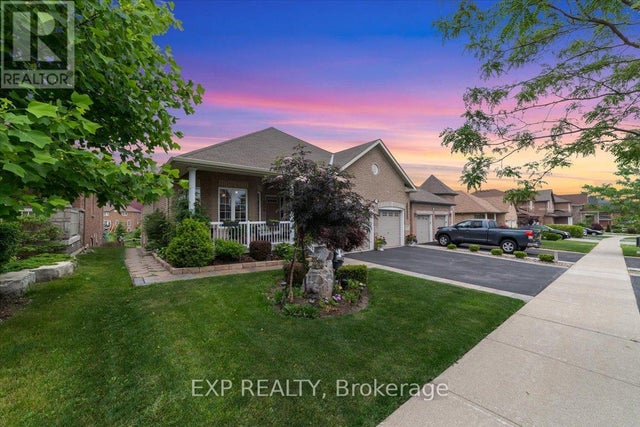

Similar Homes Nearby

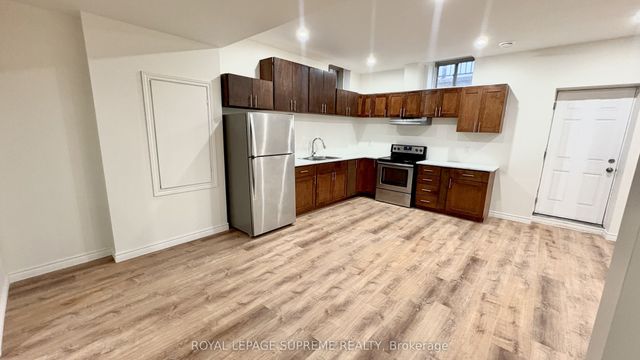


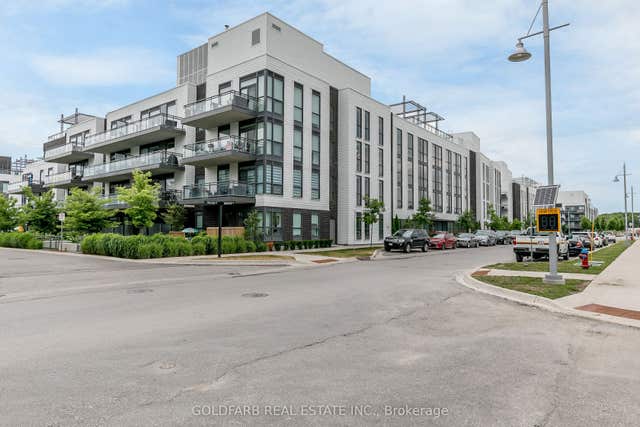
Similar Home Values
Comparable nearby listings and their asking prices.
| Address | Price | Beds | Baths | Sq Ft |
|---|---|---|---|---|
| 1370 Killarney Beach Road 207, Innisfil, ON | CA$1,790/mo | 2 | 1 | — |
| 2255 Whitewood Crescent Bsmt, Innisfil, ON | CA$1,800/mo | 2 | 1 | — |
| 1641 Angus Street BMST, Innisfil, ON | CA$1,850/mo | 2 | 1 | — |
| 771 Cedarvale Drive Basement, Innisfil, ON | CA$1,900/mo | 2 | 1 | — |
| 271 Sea Ray Avenue B214, Innisfil, ON | CA$2,100/mo | 2 | 1 | — |
| 271 Sea Ray Avenue B112, Innisfil, ON | CA$2,200/mo | 2 | 1 | — |
Moving Cost Estimate
EXIT Agents in Innisfil


Listing Courtesy: REMAX YOUR COMMUNITY REALTY - 9057312000
Presented by: JAMES CARPIO