

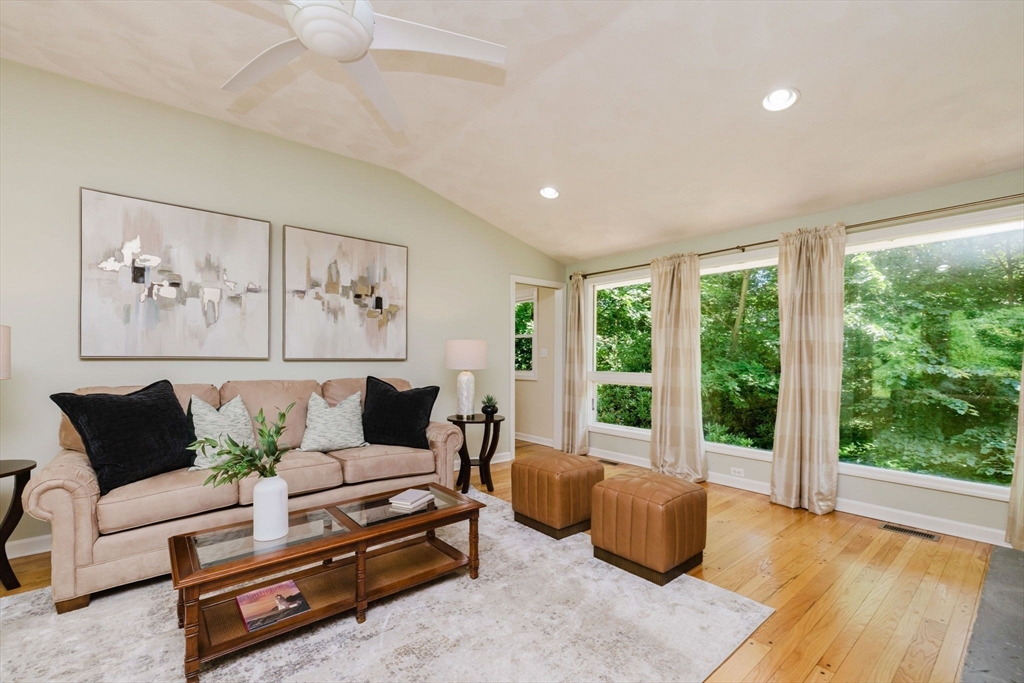
119 West St, Attleboro, MA 02703
Bristol County
Key Facts
Description
Welcome to 119 West Street, where timeless ranch-style meets Mid-Century Modern flair. Designed by noted architect Harold Washburn (his work includes Studley Elementary, Mansfield's Town Hall and Police Station) this rare contemporary home fits organically into the site of its private 1.67-acre wooded lot. Offering over 2,300 sq. ft., it features 4 bedrooms, 2.5 baths, an open-concept floor plan centered around a fireplace, with double-pegged wide plank hardwood floors, and floor-to-ceiling windows that bring natural light and the beauty of the outdoors to the inside. The walkout lower level offers flexible bonus space. 2 staircases facilitate the exquisite flow of this home. Extras include newer windows, central air, auto house generator, screened breezeway, and oversized attached 2-car garage. This sanctuary in the city is near I-95, Providence, Boston, shopping, dining, parks, and amenities. Potential for subdivision (buyer to perform due diligence; see list agent for details).
Property Information
Property Type
Residential
Sub-Type
Single Family Residence
Style
Contemporary / Ranch / Split Entry
Year Built
1950
Living Area
2,332 sq ft
Lot Size
1.67 acres
Garage Spaces
2
Parking Spaces
8
Zoning
R1
Days on Market
13
MLS® Listing#
73547746
Property Features
Interior
Appliances
Cooling
Heating
Flooring
Fireplace
Basement
Parking
Laundry
Patio
Lot Features
Construction
Foundation
Roof
Windows
Community
Sewer
Water Source
Rooms
- Bathroom 1First
- Bathroom 2Basement
- Bathroom 3First
- Bedroom 2First
- Bedroom 3Basement
- Bedroom 4Basement
- Dining RoomMain
- Family RoomBasement
- KitchenMain
- Living RoomFirst
- Master BedroomFirst
Financial Details
HOA
None
Annual Taxes
$7,258
Tax year 2026
Assessed Value
$594,900
Parcel Number
2759482
Directions
Use GPS
Affordability Calculator
$145,000
Estimated monthly payment
$3,859/mo
Principal $580,000 · Est. interest $809,152 over 30 yrs
Neighborhood Market Statistics
How this home compares to active listings in Attleboro, MA
- $560,465
- Median Listing Price
- 22
- Median Days on Market
- 1,748
- Median Sq Ft
- $311
- Median Price / Sq Ft
- 125
- Active Listings
- This home’s price is 29% above the area median.
- Its price per sq ft is right around the area median.
Market statistics compiled from active EXIT Realty® and MLS listings in Attleboro, MA.
Location
Map is currently unavailable for this location.
Points of Interest in Attleboro, MA
Showing the Attleboro area map.
Commute Calculator
Nearby Homes


Similar Homes Nearby
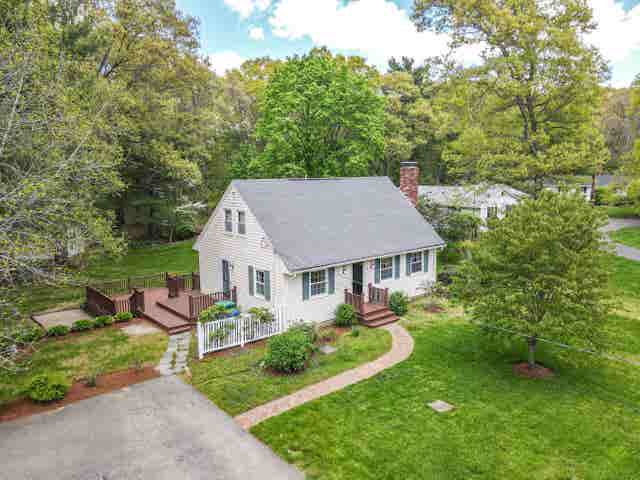

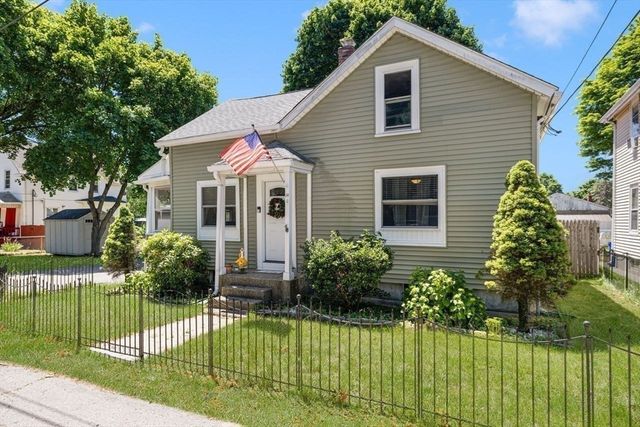


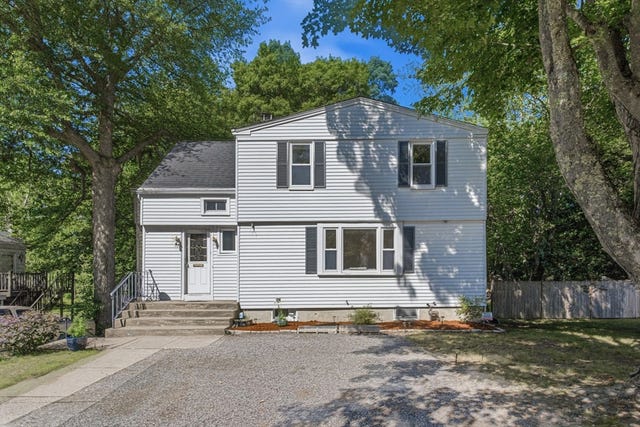
Similar Home Values
Comparable nearby listings and their asking prices.
| Address | Price | Beds | Baths | Sq Ft |
|---|---|---|---|---|
| 34 Oakhill Avenue, Attleboro, MA | $525,000 | 3 | 2 | 1,265 |
| 56 Parker St, Attleboro, MA | $525,000 | 5 | 2 | 1,973 |
| 14 Sibley, Attleboro, MA | $525,000 | 4 | 2 | 1,134 |
| 519 Mendon Road 519, Attleboro, MA | $529,900 | 3 | 3 | 1,780 |
| 149 Thurber Ave, Attleboro, MA | $535,000 | 3 | 2 | 1,702 |
| 70 Riverside Ave, Attleboro, MA | $539,900 | 4 | 2 | 1,732 |
Moving Cost Estimate
EXIT Agents in Attleboro


Listing Courtesy: Conway - Mansfield - 5083390022
Presented by: Nancy Lamothe