

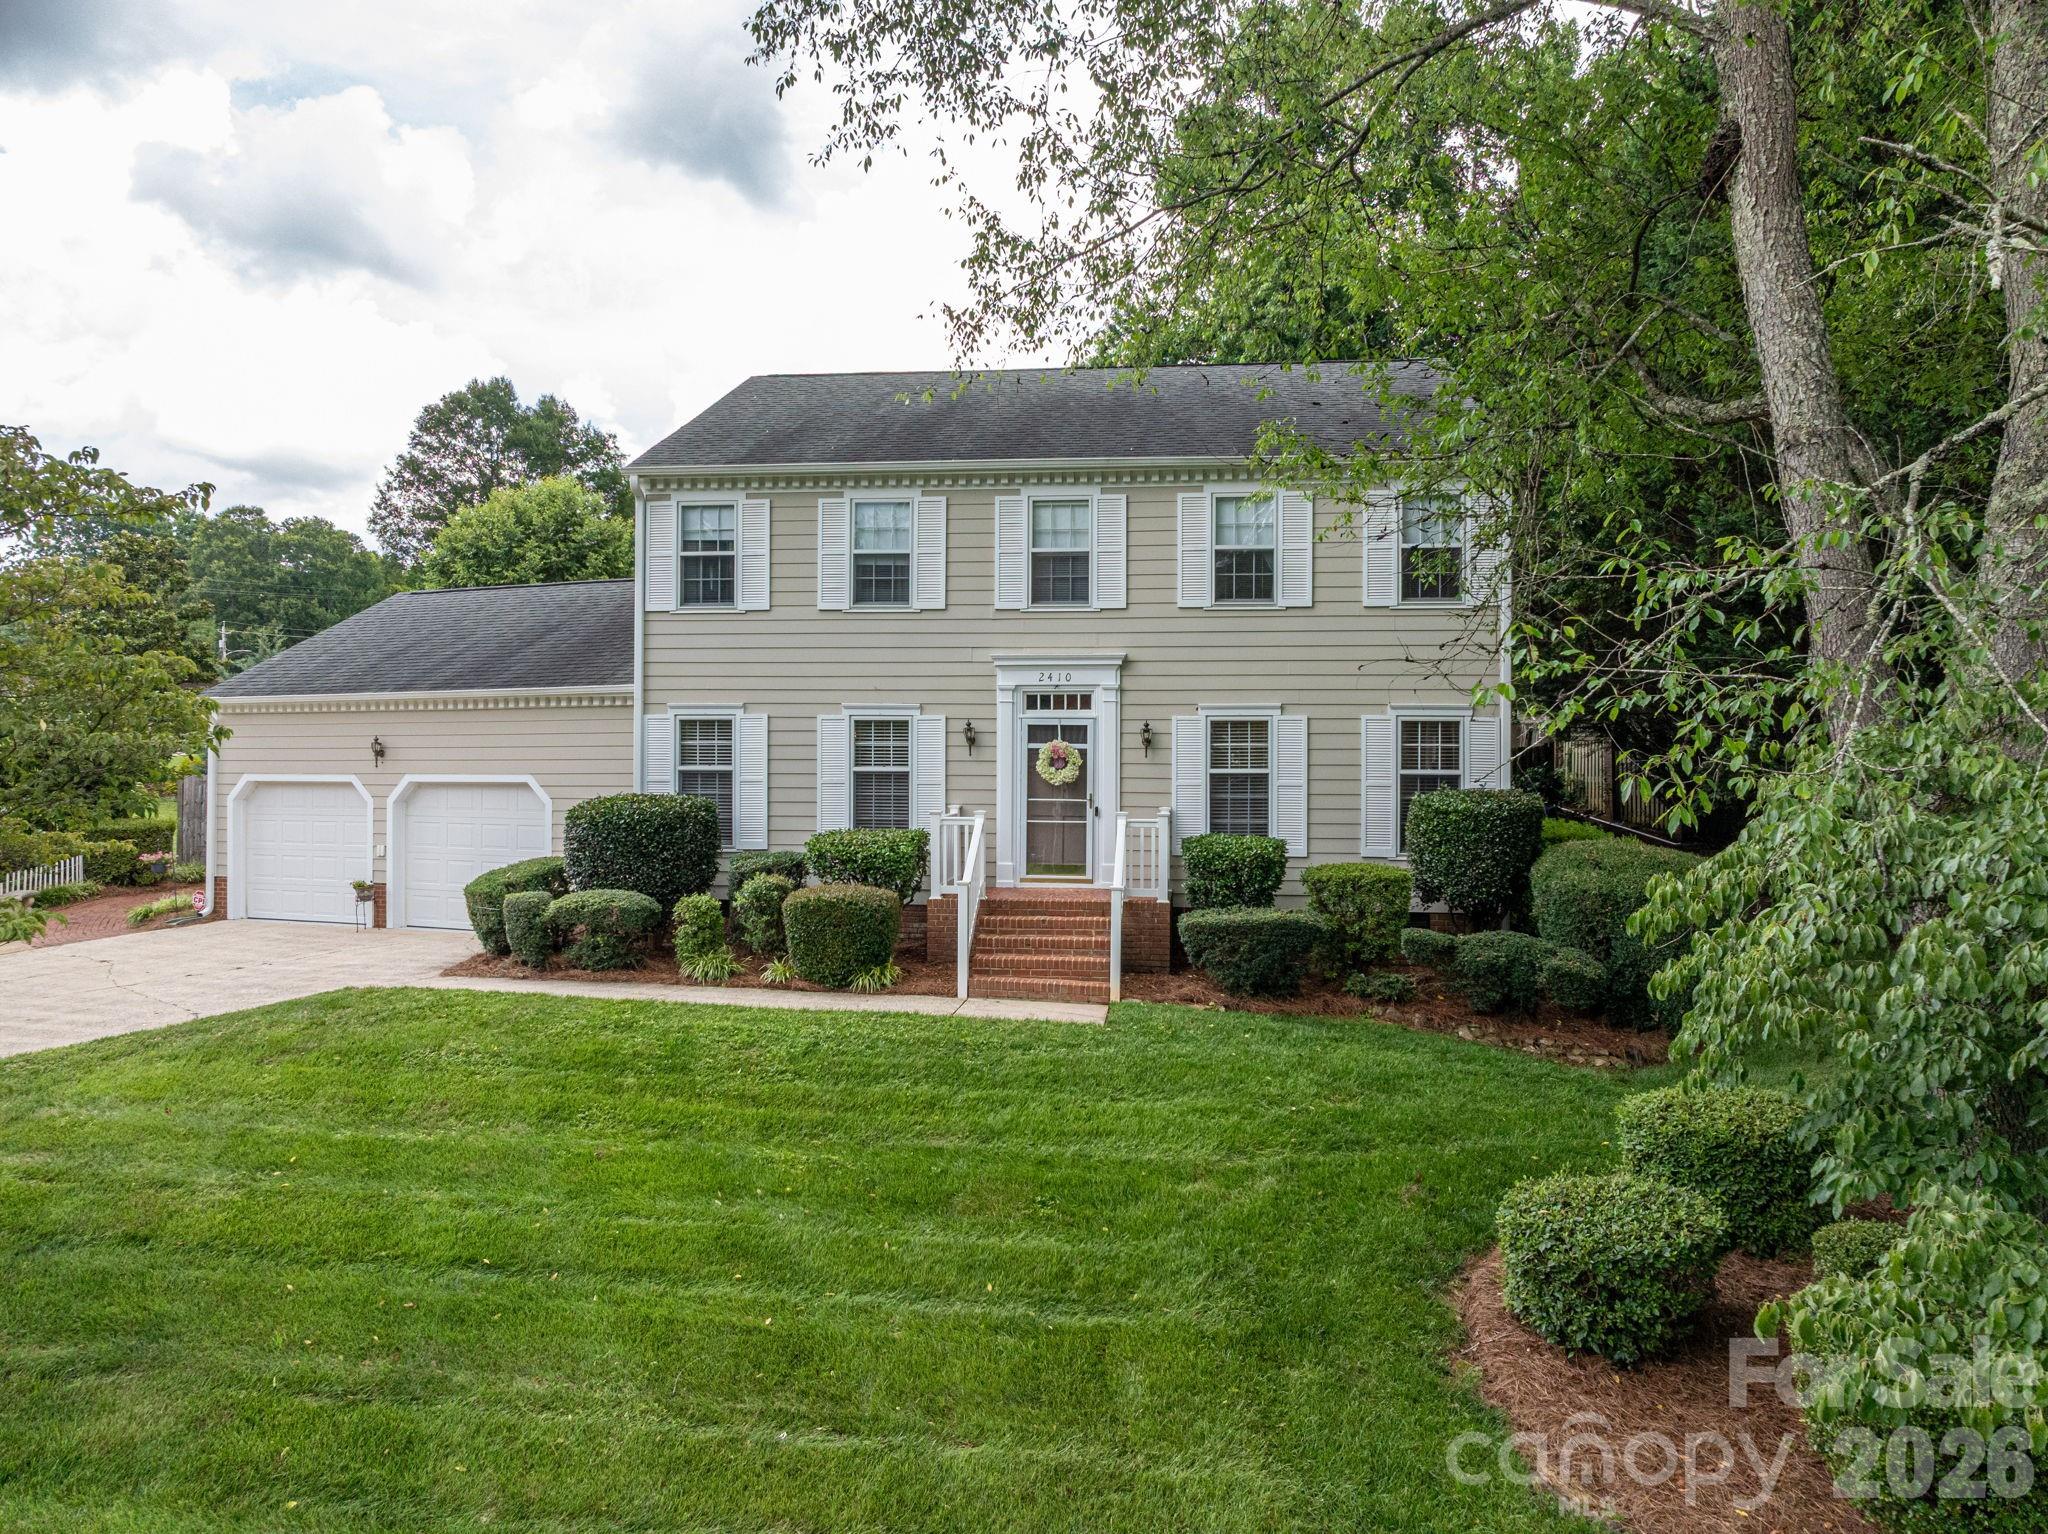
2410 Monticello Drive, Gastonia, NC 28056
Monticello Woods · Gaston County
Key Facts
Description
There are SO many things to love about this home! Forget the boring grays and cookie-cutter styled houses. This home has all the charm and character of a Georgian-styled home. With so many designated spaces, there is plenty of room for everything. The front room offers a flex space with numerous possibilities that could range from a music room for your grand piano, a play room for the kids on the main level, a homeschooling dream space, or even a craft/hobby room. YOU choose what works for your family. There is also a more intimate and cozy den space with a stunning wooden mantle and fireplace. You will notice the well-appointed kitchen with a large island, and a functional layout designed to make cooking easy. Don't overlook the butler's pantry! You will be pleased with its awesome use of space and its ample storage complete with an extra meal prep sink. You will not lack for storage in this home! Both bathrooms upstairs have been impressively updated with new vanities as well as tile showers. There is also a 3rd level that serves as a finished storage room to house all of your holiday decor and collectibles. No more crawling through a small attic door! Finally, step out into your backyard oasis where you will enjoy your private, in-ground pool and deck areas. Whether its jumping off the diving board or sharing a picnic around the pool with friends, there will be countless memories made in your own backyard. Don't miss this opportunity to make this house your own!
Property Information
Property Type
Residential
Sub-Type
Single Family Residence
Style
Traditional
Year Built
1973
Living Area
3,199 sq ft
Garage Spaces
2
Zoning
R2
Days on Market
1
MLS® Listing#
4396522
Property Features
Interior
Appliances
Cooling
Heating
Flooring
Fireplace
Basement
Pool
Laundry
Patio
Fencing
Lot Features
Roof
Security
Utilities
Sewer
Water Source
Schools
- Elementary:
- Unspecified
- Middle:
- Unspecified
- High:
- Unspecified
Financial Details
HOA
Yes
Assessed Value
$443,440
Parcel Number
116481
Affordability Calculator
$94,800
Estimated monthly payment
$2,523/mo
Principal $379,200 · Est. interest $529,018 over 30 yrs
Neighborhood Market Statistics
How this home compares to active listings in Gastonia, NC
- $332,566
- Median Listing Price
- 69
- Median Days on Market
- 1,822
- Median Sq Ft
- $185
- Median Price / Sq Ft
- 533
- Active Listings
- This home’s price is 43% above the area median.
- Its price per sq ft is 20% below the area median.
Market statistics compiled from active EXIT Realty® and MLS listings in Gastonia, NC.
Location
Map is currently unavailable for this location.
Points of Interest in Gastonia, NC
Showing the Gastonia area map.
Commute Calculator
Nearby Homes

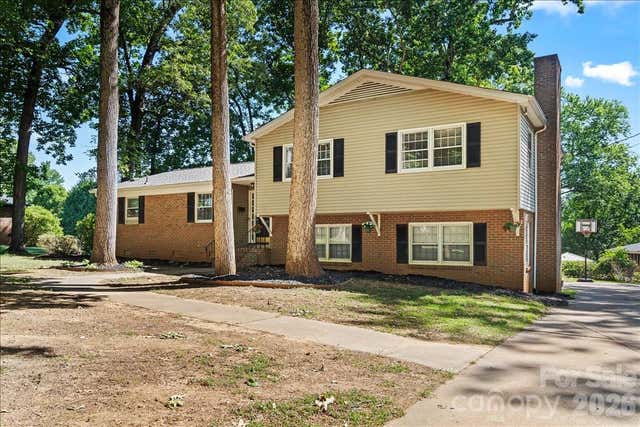
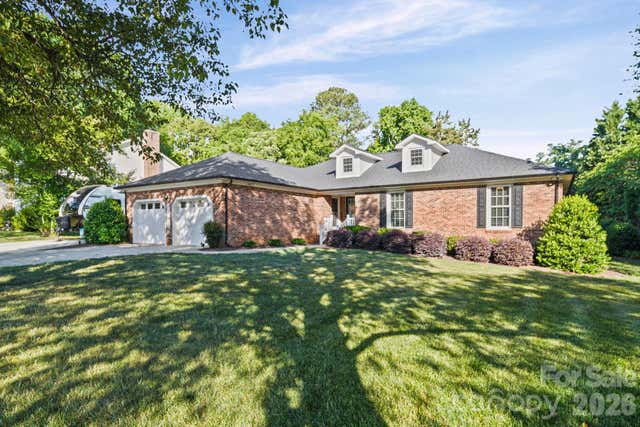

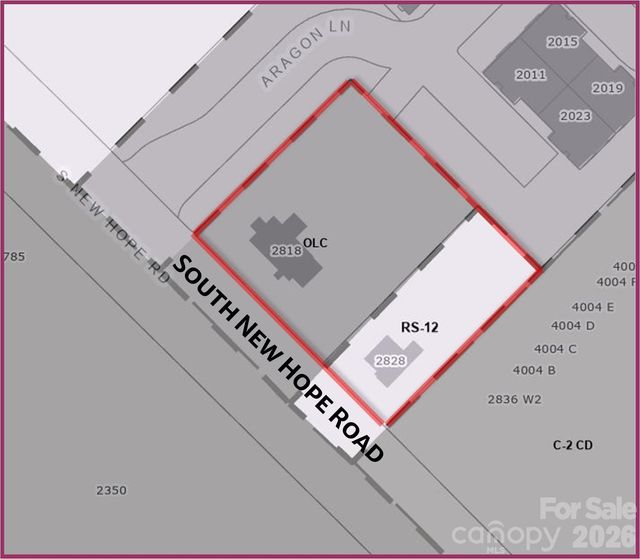

Similar Homes Nearby



Similar Home Values
Comparable nearby listings and their asking prices.
| Address | Price | Beds | Baths | Sq Ft |
|---|---|---|---|---|
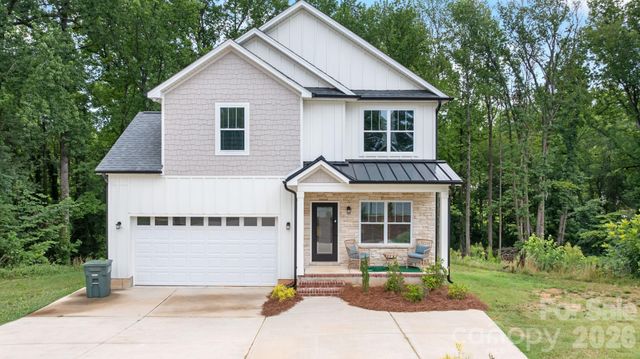
| 3625 Saddlebred Drive, Gastonia, NC | $332,900 | 3 | 2 | 1,388 |
| 3616 Saddlebred Drive, Gastonia, NC | $332,900 | 3 | 2 | 1,388 |
| 2130 N New Hope Road, Gastonia, NC | $334,900 | 3 | 3 | 1,669 |
| 3633 Saddlebred Drive, Gastonia, NC | $334,900 | 3 | 2 | 1,388 |
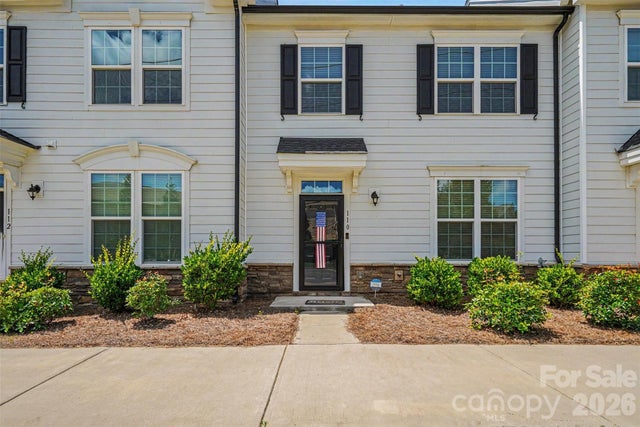
| 110 Hamrick Road 60, Gastonia, NC | $335,000 | 3 | 3 | 1,734 |
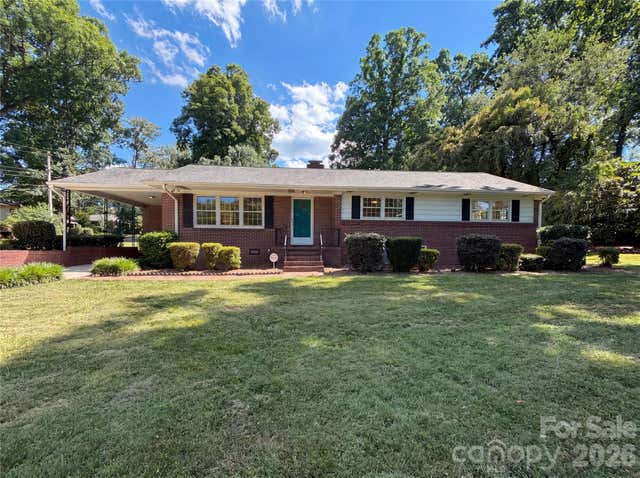
| 501 Derby Court, Gastonia, NC | $335,000 | 3 | 2 | 1,956 |
Moving Cost Estimate
EXIT Agents in Gastonia


Listing Courtesy: Premier South - jessica@jprealestatepro.com
Last Updated: 2026-06-25
1