

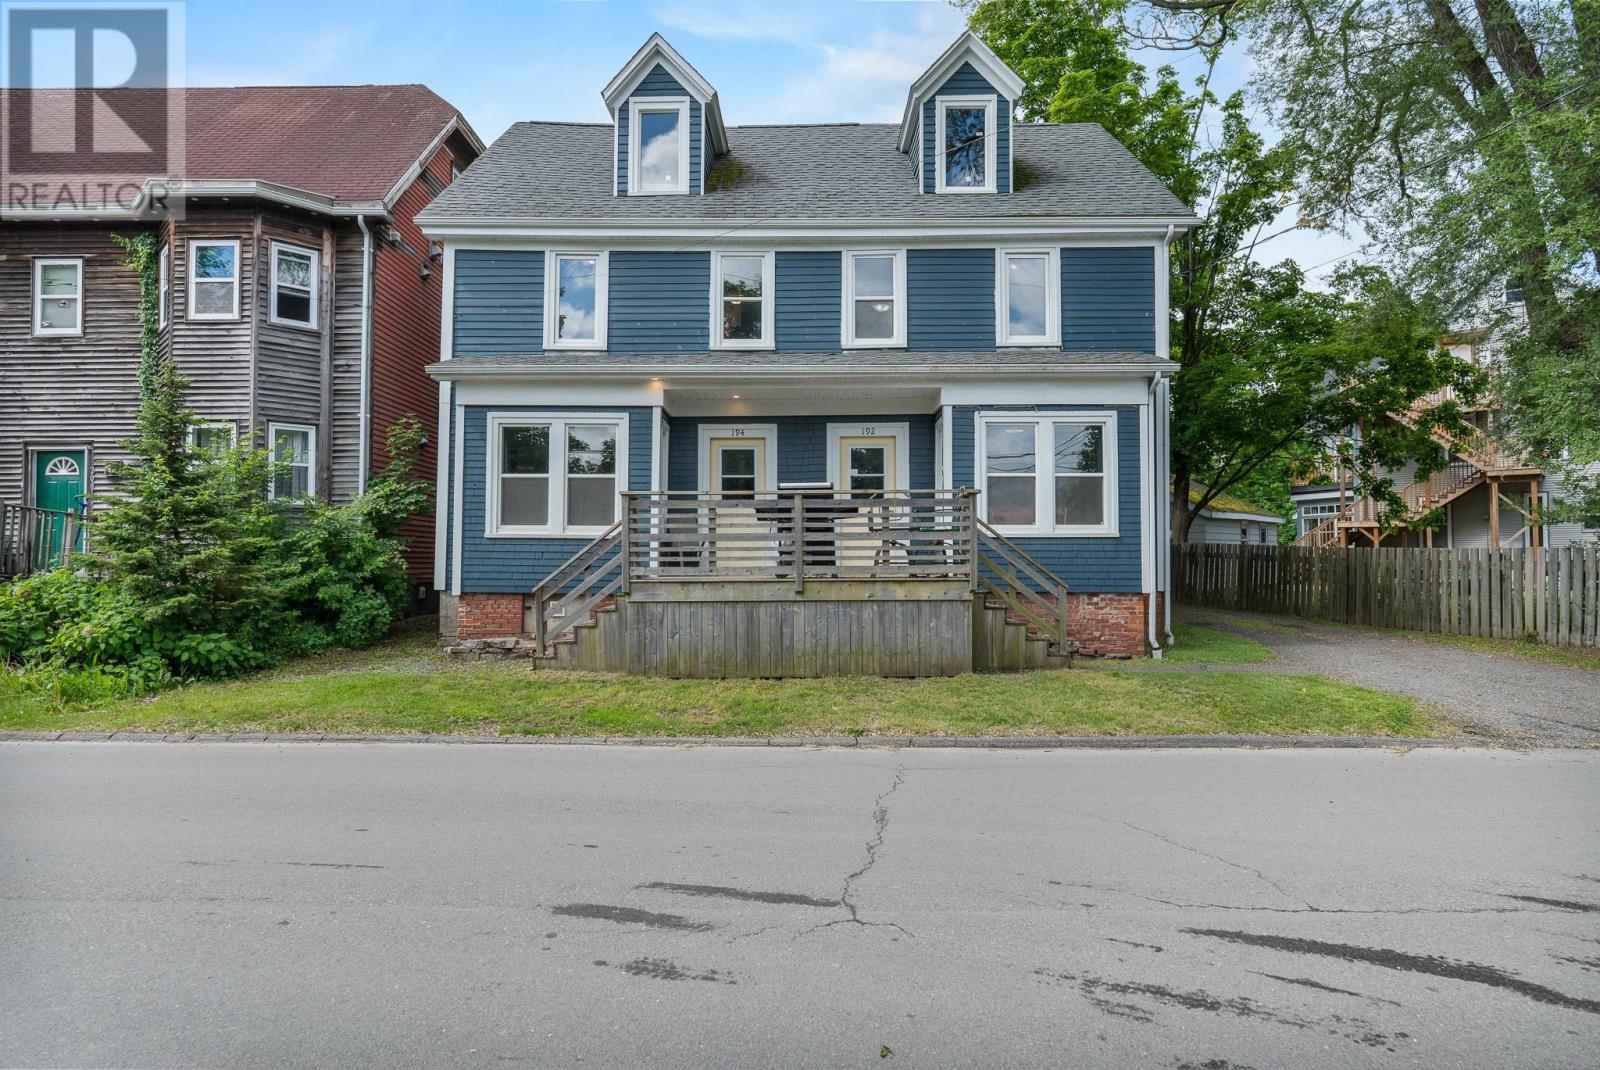
192/194 Albert Street, Windsor, NS B0N2T0
Windsor
Key Facts
Description
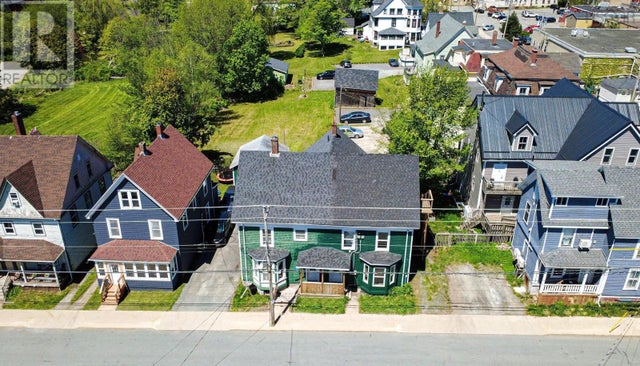
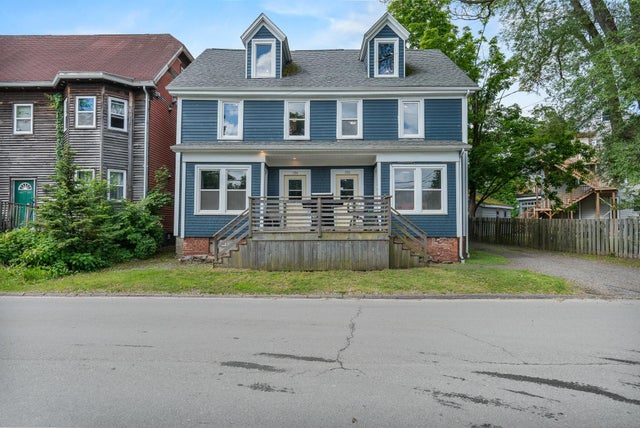
Looking for a turnkey investment opportunity? Welcome to 192 & 194 Albert Street, a duplex offering two side-by-side, two-storey units on a quiet, tree-lined street. Each unit features 3 above-grade bedrooms, 1.5 bathrooms, main-floor laundry, engineered hardwood flooring, heat pumps, electric baseboard heating, and all appliances are included. A large parking area at the rear provides ample space for tenants, and the roof was replaced in 2021 for added peace of mind. Ideally located within walking distance to grocery stores, the public library, and a variety of everyday amenities, this property offers both convenience and lasting rental appeal. Currently occupied by long-term tenants who are respectful, quiet, clean, and family-oriented, this is an exceptional opportunity to add a quality income property to your investment portfolio. (id:31684)
Property Information
Property Type
Residential
Sub-Type
Single Family Residence
Living Area
2,251 sq ft
Lot Size
0.16 acres
Ownership
Freehold
Listing #
202615191
Property Features
Heating
Flooring
Lot Features
Sewer
Rooms
- 6.9 x 7.10 /32Second
- 6.0 x 12.0 /33Main
- Bathroom 16.1 x 7.6 /32Second
- Bathroom 26.9 x 8.7 /32Second
- Bathroom 35.3 x 8.11 /29Main
- Bathroom 46.1 x 8.7Main
- Bedroom 110.5 x 10.7 /33Second
- Bedroom 36.1 x 7.10 /32Second
- Bedroom 410.2 x 12.4 /32Second
- Dining Room14.2 x 12.7 /63Main
- Dining Room10.10 x 11.8 /48Main
- Kitchen9.2 x 12.0 /32Main
- Kitchen9.10 x 12.0 /30Main
- Living Room11.3x 14.11 /65Main
- Living Room10.10 x 15.10 /41Main
- Master Bedroom10.5 x 12.2 /32Second
- Master Bedroom10.2 x 12.6 /32Second
Affordability Calculator
$95,000
Estimated monthly payment
$2,528/mo
Principal $380,000 · Est. interest $530,134 over 30 yrs
Neighborhood Market Statistics
How this home compares to active listings in Windsor, NS
- CA$527,586
- Median Listing Price
- 43
- Median Days on Market
- 1,823
- Median Sq Ft
- CA$288
- Median Price / Sq Ft
- 61
- Active Listings
- This home’s price is 10% below the area median.
- Its price per sq ft is 27% below the area median.
Market statistics compiled from active EXIT Realty® and MLS listings in Windsor, NS.
Location
Map is currently unavailable for this location.
Points of Interest in Windsor, NS
Showing the Windsor area map.
Commute Calculator
Nearby Homes

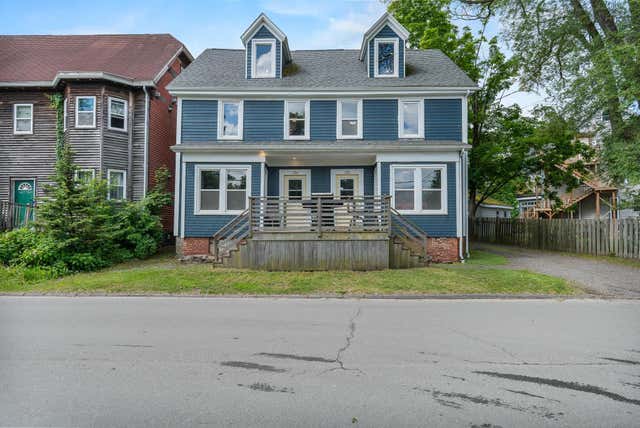
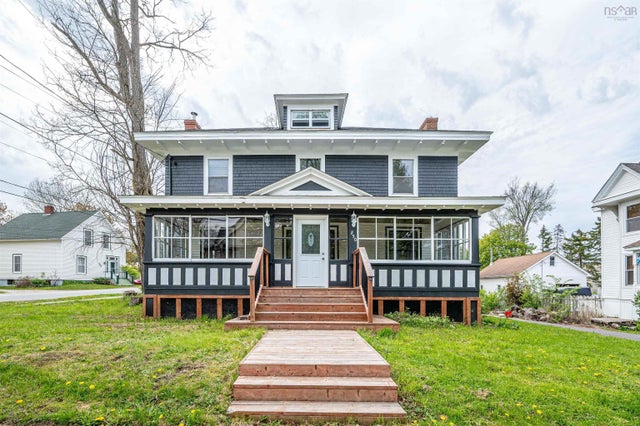

Similar Homes Nearby


Similar Home Values
Comparable nearby listings and their asking prices.
| Address | Price | Beds | Baths | Sq Ft |
|---|---|---|---|---|
| 861-865 King Street, Windsor, NS | CA$449,900 | 5 | — | — |
| 192/194 Albert Street, Windsor, NS | CA$475,000 | 6 | — | — |
| 192/194 Albert Street, Windsor, NS | CA$475,000 | 6 | 4 | 2,251 |
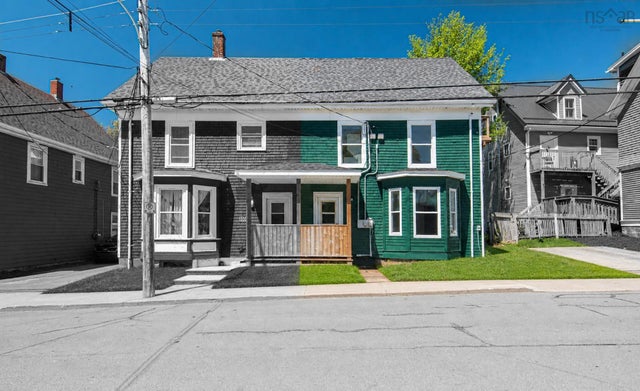
| 130 Gray Street, Windsor, NS | CA$495,000 | 5 | 3 | 2,147 |
| 130 Gray Street, Windsor, NS | CA$495,000 | 5 | — | — |
| 130 Gray Street, Windsor, NS | CA$495,000 | 5 | 3 | 2,147 |
Moving Cost Estimate
EXIT Agents in Windsor



Listing Courtesy: RE/MAX Nova (Halifax)
Data Terms of Use
This website is operated by RE/MAX Nova (Halifax), a brokerage who is a member of The Canadian Real Estate Association (CREA). The content on this website is owned or controlled by CREA. By accessing this website, the user agrees to be bound by these terms of use as amended from time to time, and agrees that these terms of use constitute a binding contract between the user, RE/MAX Nova (Halifax), and CREA.
Copyright
The content on this website is protected by copyright and other laws, and is intended solely for the private, non-commercial use by individuals. Any other reproduction, distribution or use of the content, in whole or in part, is specifically prohibited. Prohibited uses include commercial use, “screen scraping”, “database scraping”, and any other activity intended to collect, store, reorganize or manipulate the content of this website.
Trademarks
REALTOR®, REALTORS®, and the REALTOR® logo are certification marks that are owned by REALTOR® Canada Inc. and licensed exclusively to The Canadian Real Estate Association (CREA). These certification marks identify real estate professionals who are members of CREA and who must abide by CREA’s By-Laws, Rules, and the REALTOR® Code. The MLS® trademark and the MLS® logo are owned by CREA and identify the professional real estate services provided by members of CREA.
Liability and Warranty Disclaimer
The information contained on this website is based in whole or in part on information that is provided by members of CREA, who are responsible for its accuracy. CREA reproduces and distributes this information as a service for its members, and assumes no responsibility for its completeness or accuracy.
Amendments
RE/MAX Nova (Halifax) may at any time amend these Terms of Use by updating this posting. All users of this site are bound by these amendments should they wish to continue accessing the website, and should therefore periodically visit this page to review any and all such amendments.