

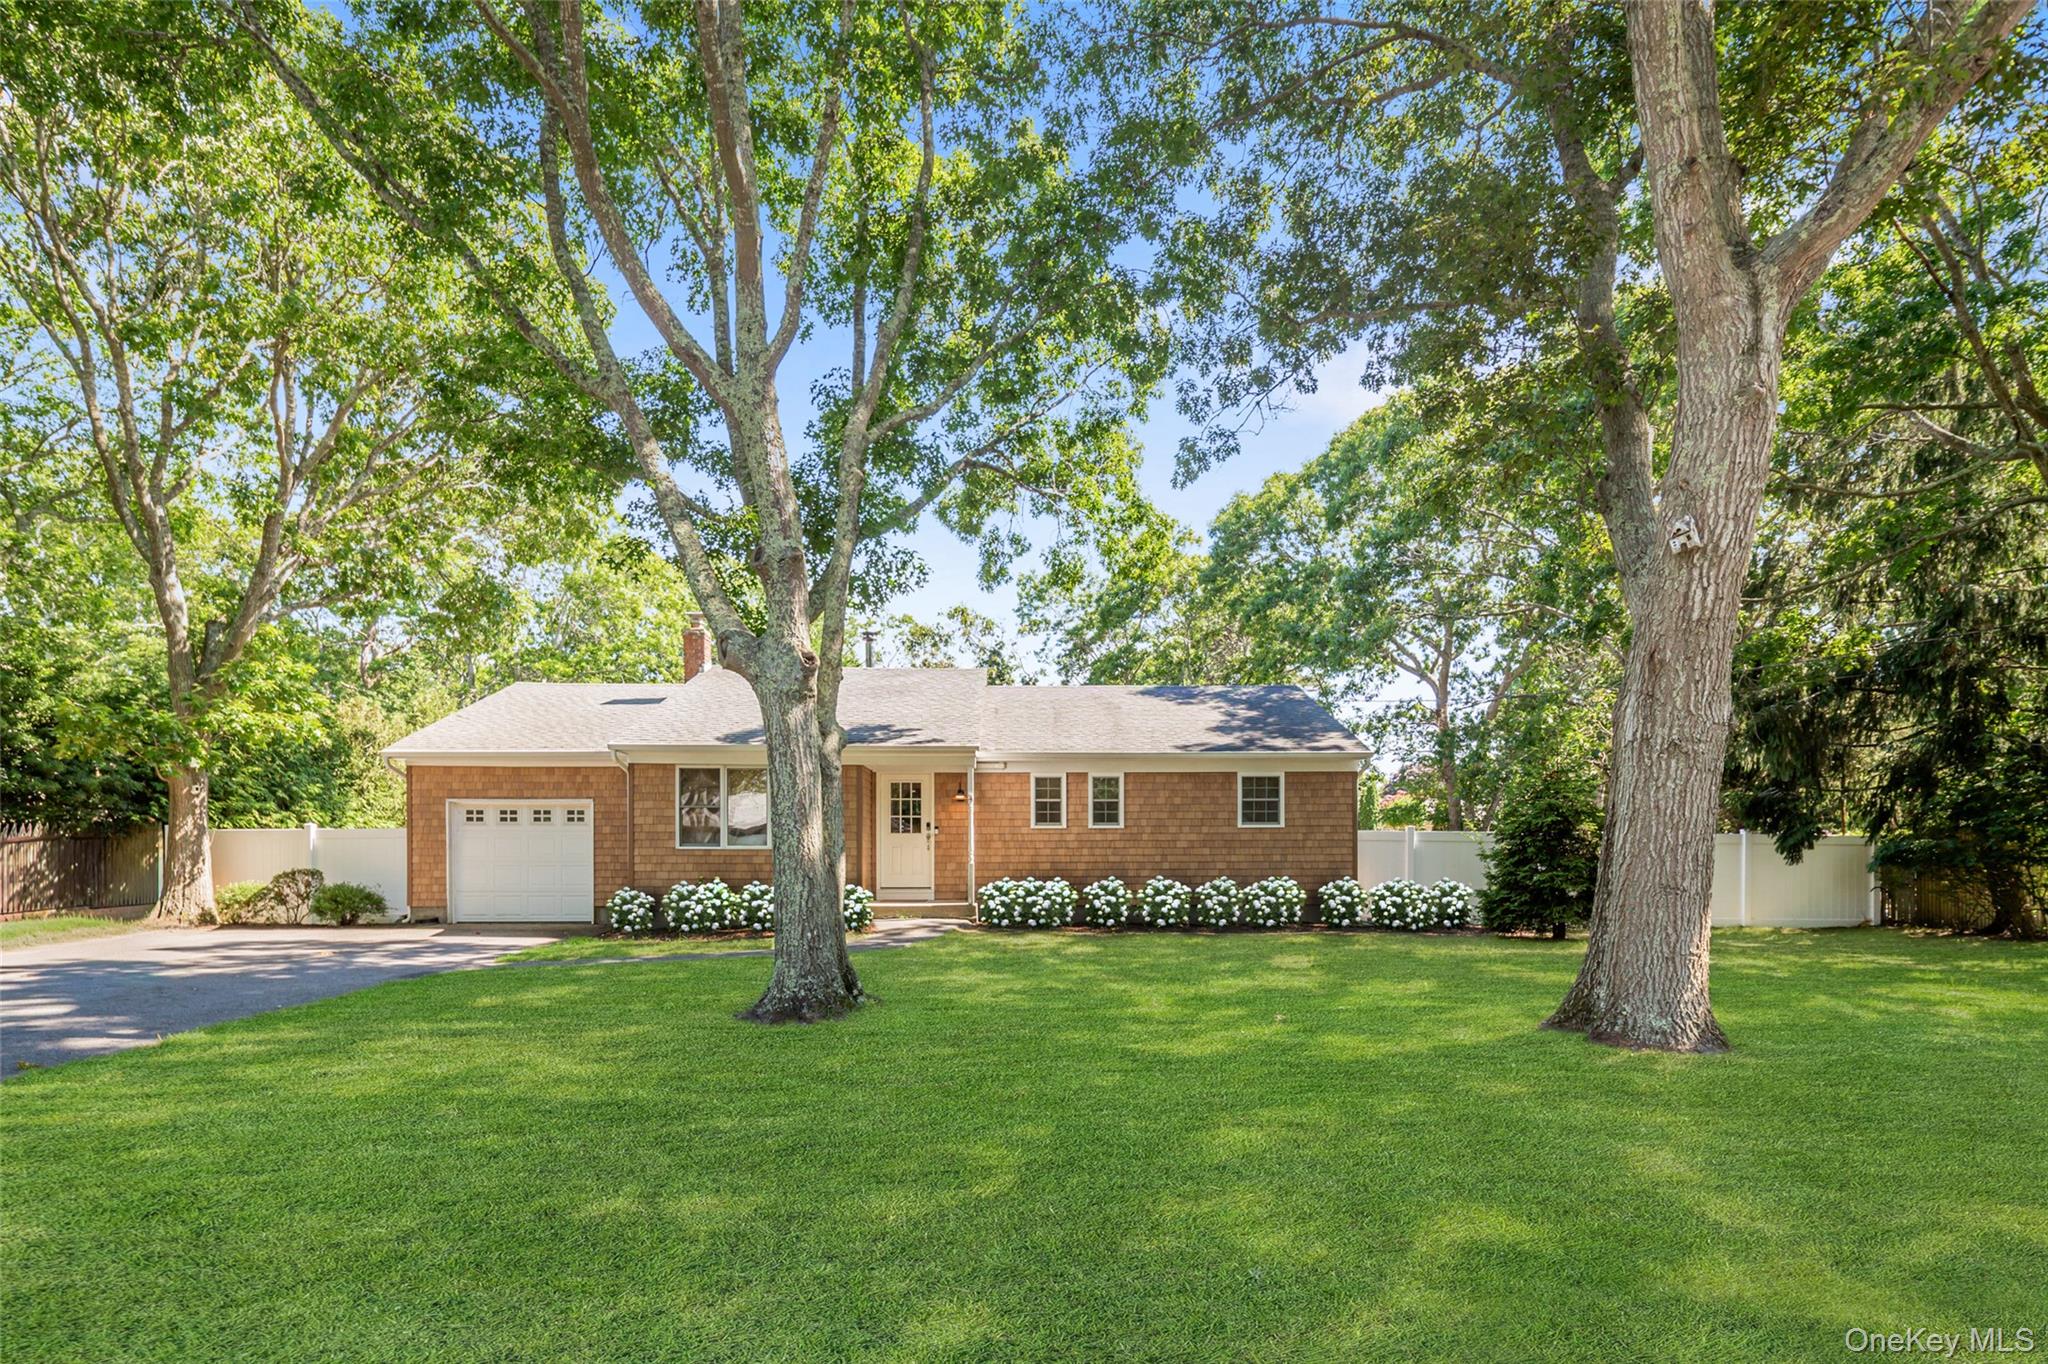
18 Lovell Road, Hampton Bays, NY 11946
Suffolk County
Key Facts
Description
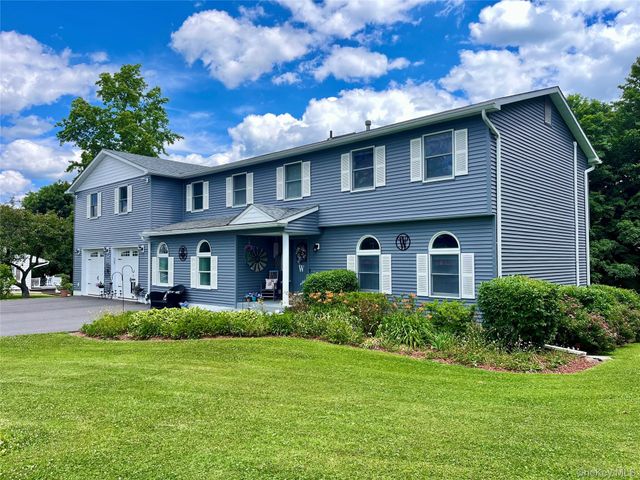
Tucked along a quiet, pretty street just moments from the water, this beautifully updated 3-bedroom, 2-bath home (with unfinished basement) delivers something rare: the ease of move-in-ready living paired with the relaxed rhythm of Hamptons life. Set on lovely, open property with room to breathe, it's a home where every detail has already been thoughtfully handled — all you have to do is arrive. The current owners have poured care into every corner. A reimagined kitchen with new appliances anchors the space, while two fully renovated baths and refinished floors bring warmth and polish throughout. Fresh paint, new crown molding, baseboards, and window trim lend the interior a crisp, finished elegance, and outside, a new front door, new siding, and a new fence offer lasting curb appeal. The result is a turnkey retreat that simply feels good to come home to: stylish, low-maintenance, and ready to enjoy from your very first day. Whether you're dreaming of a year-round residence or the perfect East End escape, this is a special chance to own a freshly reimagined home in one of the Hamptons' most coveted settings — close to the beaches, marinas, restaurants, and everything the South Fork has to offer. This isn't just a house. It's the one you've been waiting for.
Property Information
Property Type
Residential
Sub-Type
Single Family Residence
Style
Ranch
Year Built
1973
Living Area
1,192 sq ft
Lot Size
0.26 acres
Garage Spaces
1
Days on Market
13
MLS® Listing#
1020568
Property Features
Appliances
Cooling
Heating
Flooring
Basement
Pool
Parking
Construction
Utilities
Sewer
Water Source
Rooms
- First
- Bathroom 2First
- Bedroom 1First
- Bedroom 2First
- Bedroom 3First
- KitchenFirst
- Living RoomFirst
Schools
- Elementary:
- Hampton Bays Elementary School
- Middle:
- Hampton Bays Middle School
- High:
- Hampton Bays High School
Financial Details
Annual Taxes
$5,827
Assessed Value
$346,700
Parcel Number
0900-268-00-05-00-044-000
Affordability Calculator
$190,000
Estimated monthly payment
$5,056/mo
Principal $760,000 · Est. interest $1,060,268 over 30 yrs
Neighborhood Market Statistics
How this home compares to active listings in Hampton Bays, NY
- $1,000,000
- Median Listing Price
- 77
- Median Days on Market
- 2,017
- Median Sq Ft
- $784
- Median Price / Sq Ft
- 137
- Active Listings
- This home’s price is 5% below the area median.
- Its price per sq ft is 2% above the area median.
Market statistics compiled from active EXIT Realty® and MLS listings in Hampton Bays, NY.
Location
Map is currently unavailable for this location.
Points of Interest in Hampton Bays, NY
Showing the Hampton Bays area map.
Commute Calculator
Nearby Homes
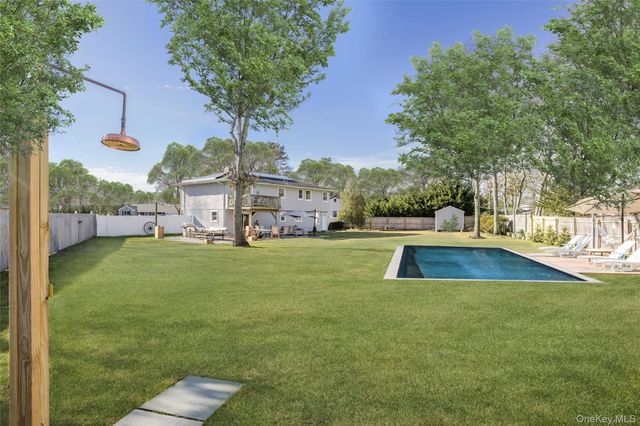

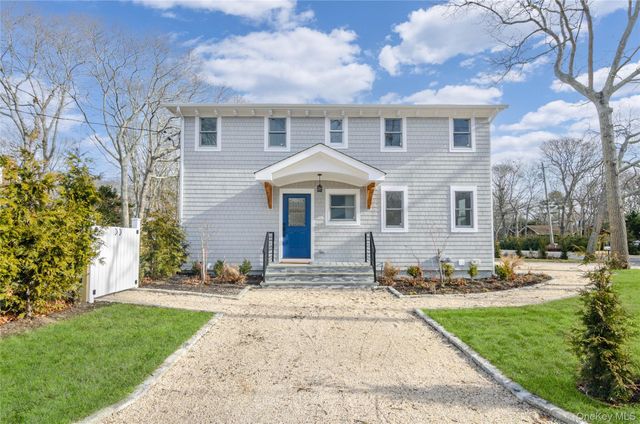
Similar Homes Nearby
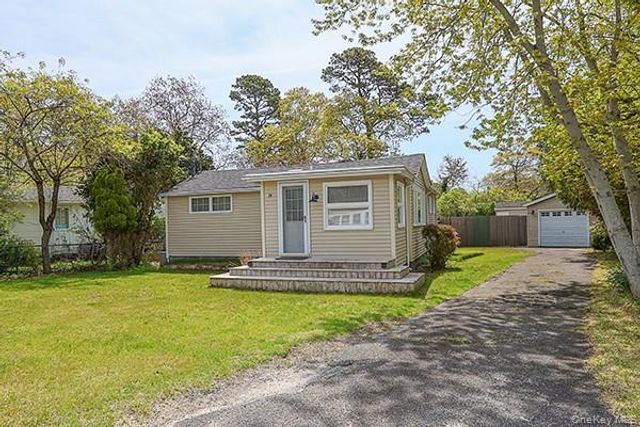

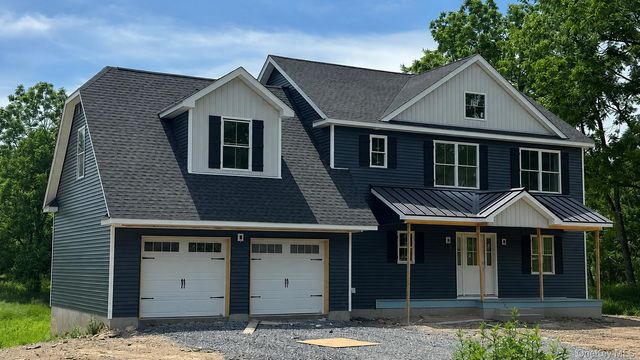


Similar Home Values
Comparable nearby listings and their asking prices.
| Address | Price | Beds | Baths | Sq Ft |
|---|---|---|---|---|
| 14 Lincoln Road, Hampton Bays, NY | $699,000 | 2 | 1 | 828 |
| 156 Washington Heights Avenue, Hampton Bays, NY | $699,000 | 2 | 2 | 892 |
| 18 (LOT #2) Sunset Lane, New Hampton, NY | $699,900 | 4 | 3 | 2,079 |
| 334 Greeves Road, New Hampton, NY | $709,900 | 5 | 5 | 4,464 |
| 107 Breeze Hill Road, New Hampton, NY | $734,900 | 3 | 3 | 2,731 |
| 62 Canoe Place Road 623/624, Hampton Bays, NY | $745,000 | 2 | 2 | 1,038 |
Moving Cost Estimate
EXIT Agents in Hampton Bays


Listing Courtesy: Sothebys Int'l Realty Hamptons - 6312830600
Presented by: Stacee A. Blatte
 Fair Housing Notice