

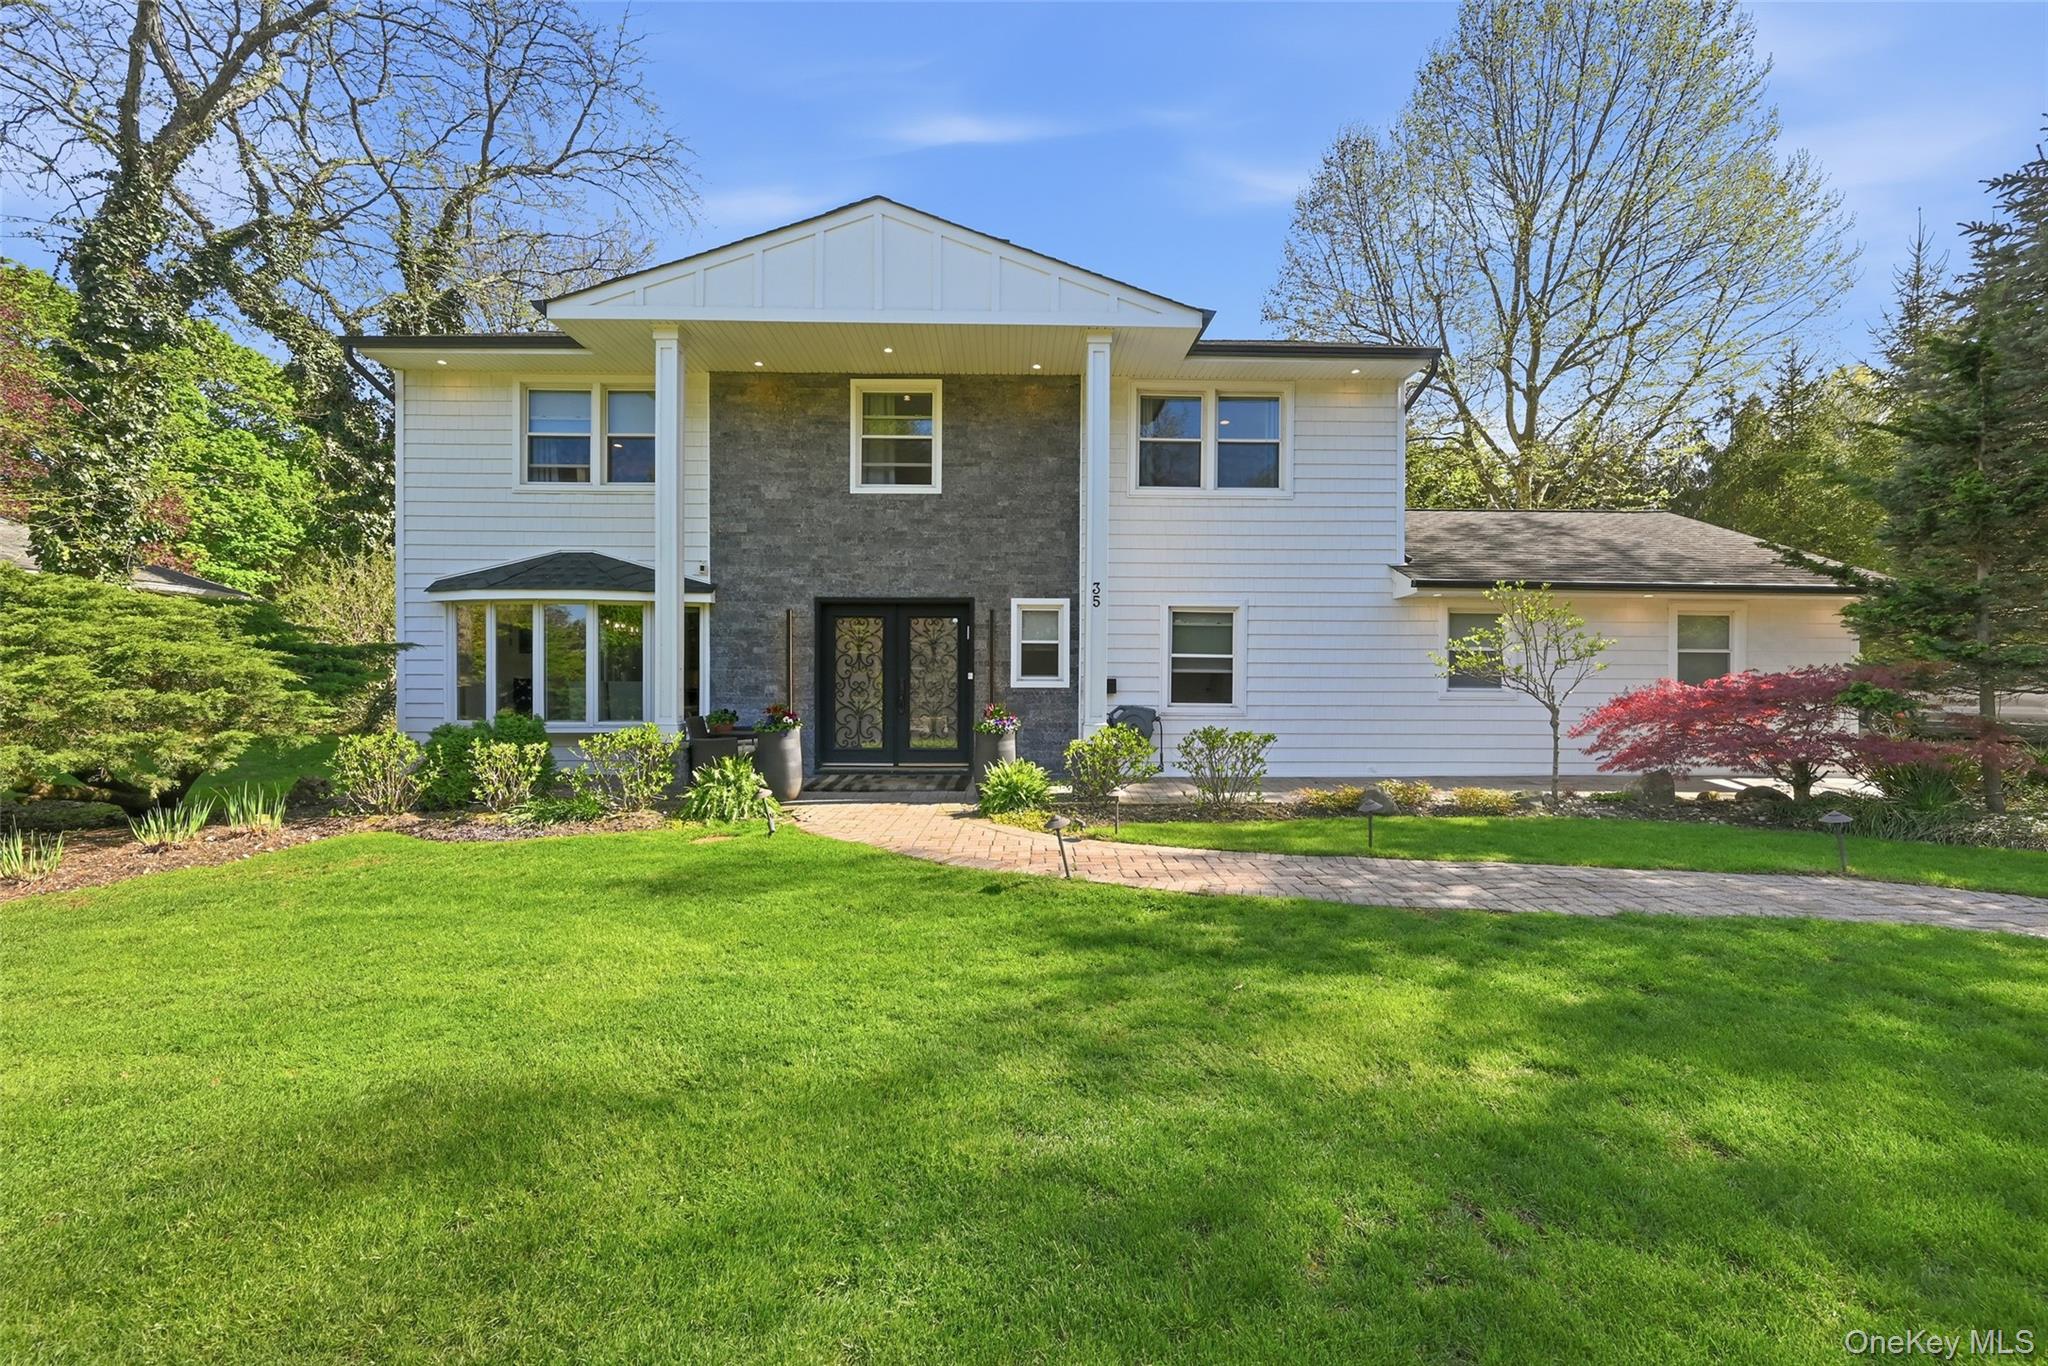
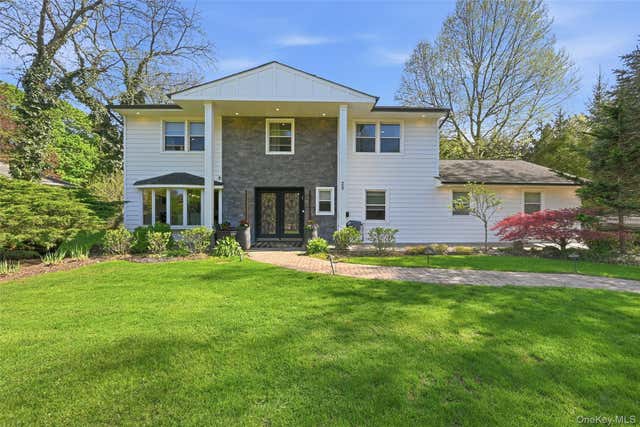
35 Elm Drive, East Hills, NY 11576
Nassau County
Key Facts
Description
Welcome to this mint-condition home in the heart of East Hills, set on an oversized property designed for exceptional entertaining. The backyard is a true private retreat, featuring a heated in-ground pool, dedicated barbecue area, sauna, and jacuzzi—perfect for year-round enjoyment and hosting in style. The main level features a grand primary suite complete with ample closet space and a full bath. All bathrooms throughout the home have been tastefully updated and offer the added luxury of heated floors. Upstairs, you’ll find three spacious bedrooms (originally four), including an additional primary suite with a walk-in closet and full bath—ideal for guests or extended living. Enjoy exclusive membership to East Hills Park with access to pool, tennis, and more. Conveniently located near major highways and part of the highly sought-after Roslyn School District. A true move-in-ready gem—this is mint, mint living at its finest.
Property Information
Property Type
Residential
Sub-Type
Single Family Residence
Style
Splanch
Year Built
1964
Living Area
3,400 sq ft
Lot Size
0.40 acres
Lot Dimensions
116x148
Parking Spaces
6
Days on Market
83
MLS® Listing#
985800
Property Features
Interior
Exterior
Appliances
Cooling
Heating
Flooring
Fireplace
Basement
Pool
Parking
Laundry
Patio
Fencing
Lot Features
Construction
Other Structures
Community
Utilities
Sewer
Water Source
Schools
- Elementary:
- Harbor Hill School
- Middle:
- Roslyn Middle School
- High:
- Roslyn High School
Financial Details
Annual Taxes
$26,007
Parcel Number
2203-07-260-00-0040-0
Directions
Glen Cove Rd to Elm Dr.
Affordability Calculator
$479,800
Estimated monthly payment
$12,768/mo
Principal $1,919,200 · Est. interest $2,677,455 over 30 yrs
Neighborhood Market Statistics
How this home compares to active listings in East Hills, NY
- $823,148
- Median Listing Price
- 61
- Median Days on Market
- 1,539
- Median Sq Ft
- $504
- Median Price / Sq Ft
- 907
- Active Listings
- This home’s price is 191% above the area median.
- Its price per sq ft is 40% above the area median.
Market statistics compiled from active EXIT Realty® and MLS listings in East Hills, NY.
Location
Map is currently unavailable for this location.
Points of Interest in East Hills, NY
Showing the East Hills area map.
Commute Calculator
Nearby Homes
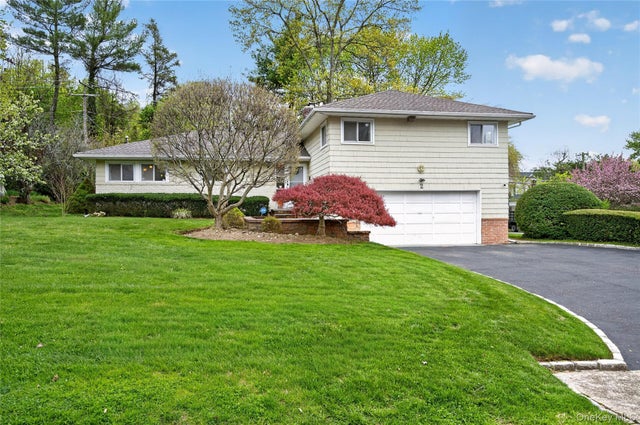


Similar Homes Nearby
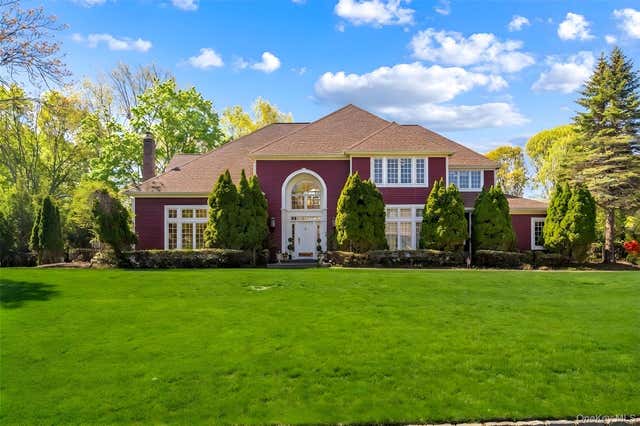
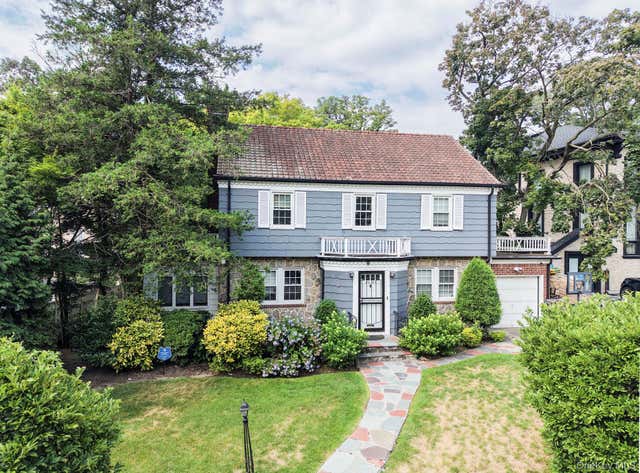

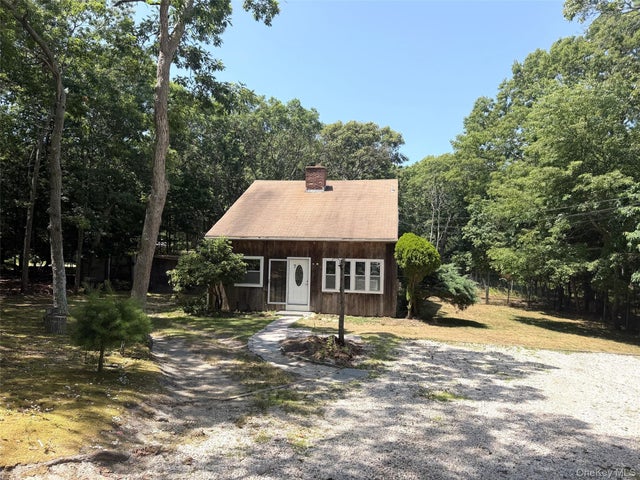

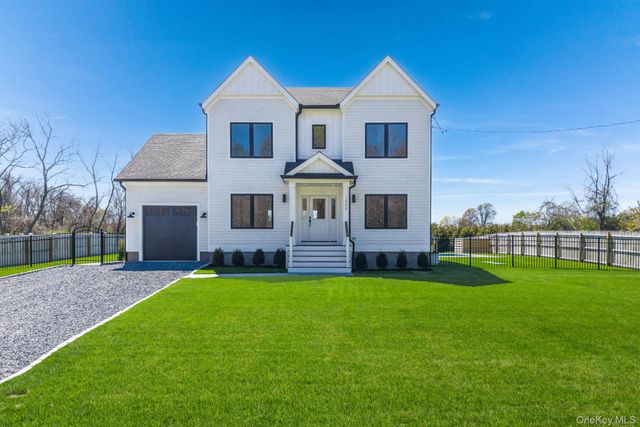
Similar Home Values
Comparable nearby listings and their asking prices.
| Address | Price | Beds | Baths | Sq Ft |
|---|---|---|---|---|
| 8 China Lane, East Setauket, NY | $1,688,000 | 5 | 6 | 5,197 |
| 80-82 222nd Street, Hollis Hills, NY | $1,688,888 | 3 | 4 | 2,020 |
| 159 South Drive, Manhasset Hills, NY | $1,690,000 | 4 | 5 | 3,406 |
| 7 Albertines Lane, East Hampton, NY | $1,695,000 | 3 | 2 | 1,400 |
| 3220 81st Street, East Elmhurst, NY | $1,695,000 | 7 | 2 | 2,262 |
| 1900 Gillette Drive, East Marion, NY | $1,695,000 | 4 | 4 | 2,857 |
Moving Cost Estimate
EXIT Agents in East Hills


Listing Courtesy: BERKSHIRE HATHAWAY - 5162005700
Presented by: Elimor Kochavi CBR
 Fair Housing Notice