

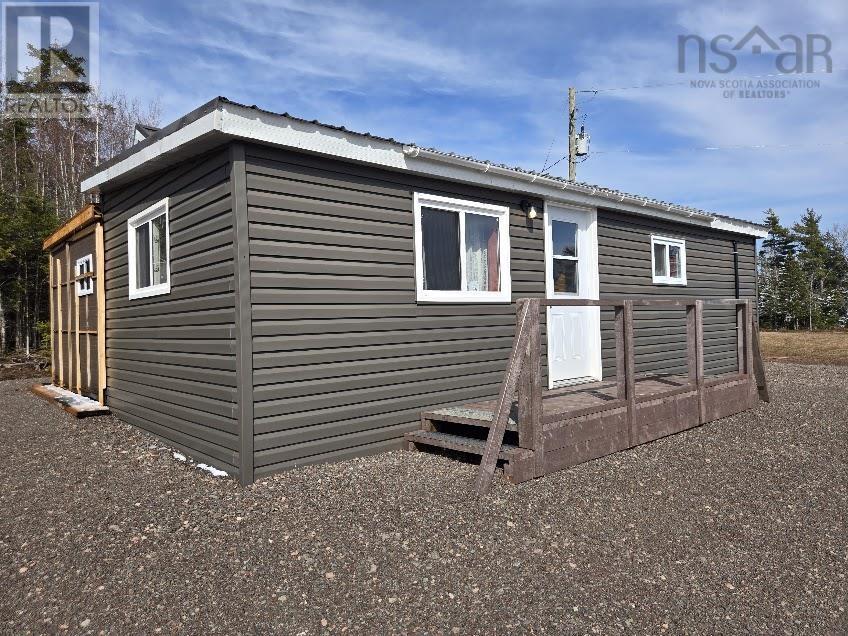
116 Joudrey Road, River John, NS B0K1N0
River John
Key Facts
Description
This property features a newer home or cottage with three bedrooms and one bathroom, situated on three acres of land. This property offers a great deal of privacy, with a brook running along one boundary on Joudrey Road, and crown land on the other sides of the lot. There is a new drilled well, and septic system. There is a good size living room, eat in kitchen and pantry, two small bedrooms, laundry and bath on the main floor, and one bedroom plus storage in the loft area. There are exterior stairs to the loft area, or interior access from stairs off the living room. Located just five minutes from River John and close to beaches, it is ideal for those seeking simplicity and tranquility in a rural setting. This unique placement ensures a peaceful atmosphere and limited neighbouring development, perfect for those who appreciate nature and privacy. (id:31684)
Property Information
Property Type
Residential
Sub-Type
Single Family Residence
Style
Cottage / Camp
Year Built
2023
Living Area
535 sq ft
Lot Size
3.00 acres
Ownership
Freehold
Listing #
202605221
Property Features
Cooling
Heating
Flooring
Sewer
Rooms
- 10. x 4.8Main
- 9x 6.9Second
- 6.2 x 10 PantryMain
- Bedroom 19.10 x 5Second
- Bedroom 25. x 10Main
- Bedroom 37.11 x 9.7Main
- Kitchen9.8 x 12.6Main
- Living Room11.4 x 14.1Main
Affordability Calculator
$31,000
Estimated monthly payment
$825/mo
Principal $124,000 · Est. interest $172,991 over 30 yrs
Neighborhood Market Statistics
How this home compares to active listings in River John, NS
- CA$385,443
- Median Listing Price
- 64
- Median Days on Market
- 1,638
- Median Sq Ft
- CA$280
- Median Price / Sq Ft
- 423
- Active Listings
- This home’s price is 60% below the area median.
- Its price per sq ft is 3% above the area median.
Market statistics compiled from active EXIT Realty® and MLS listings in River John, NS.
Location
- 116 Joudrey Road, River John, NS B0K1N0
Getting Around
Points of Interest in River John, NS
Showing the River John area map.
Nearby Schools
Scotsburn Elementary School
Elementary · 20.8 km away
West Pictou Consolidated School
School · 25.2 km away
Saltsprings Elementary School
Elementary · 26.7 km away
Northumberland Regional High School
Secondary · 31.1 km away
Pictou Academy
School · 31.2 km away
McCulloch Education Centre
School · 31.2 km away
Pictou Elementary School
Elementary · 31.2 km away
Piccola
School · 32.2 km away
Walter Duggan Consolidated School
Elementary · 34.5 km away
Valley Elementary School
Elementary · 37.1 km away
North River Elementary School
Elementary · 37.5 km away
Redcliff Middle School
Elementary · 38.3 km away
Trenton Elementary School
Elementary · 38.6 km away
Trenton Middle School
Secondary · 38.7 km away
GR Saunders Elementary
Elementary · 38.7 km away
Nova Scotia Community College
School · 38.9 km away
Bible Hill Junior High School
Secondary · 39.1 km away
Colchester Christian Academy
School · 39.2 km away
New Glasgow Academy
School · 39.4 km away
Bible Hill Central Elementary School
Elementary · 39.9 km away
Commute Calculator
Nearby Homes
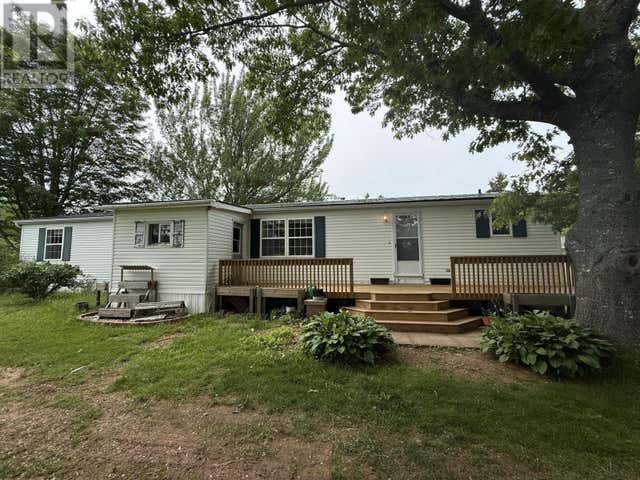


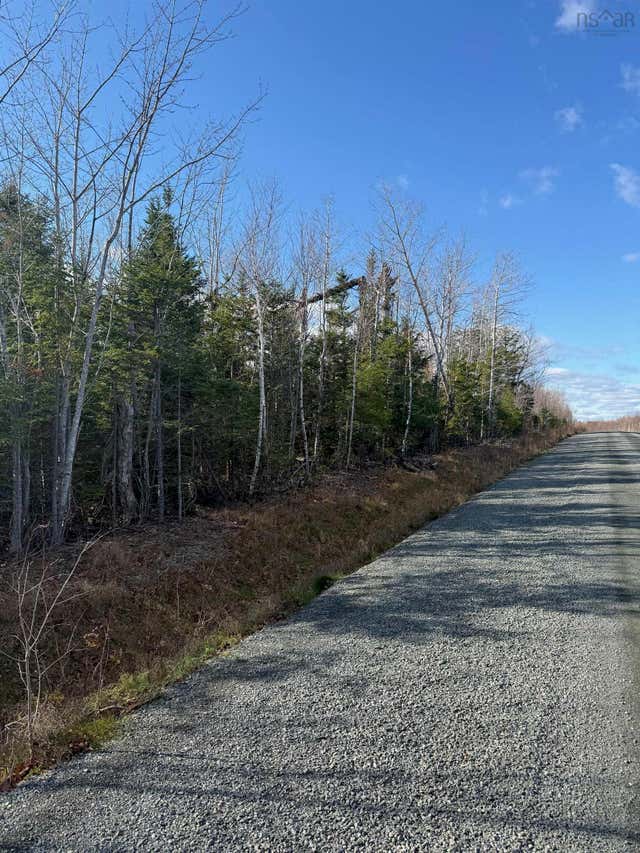
Similar Homes Nearby



Similar Home Values
Comparable nearby listings and their asking prices.
| Address | Price | Beds | Baths | Sq Ft |
|---|---|---|---|---|
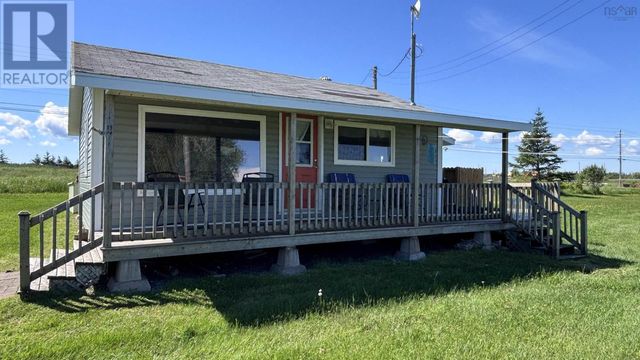
| 5030 Boars Back Road, River Hebert, NS | CA$119,000 | 4 | 1 | 1,058 |
| 5030 Boars Back Road, River Hebert, NS | CA$119,000 | 4 | 1 | 1,058 |
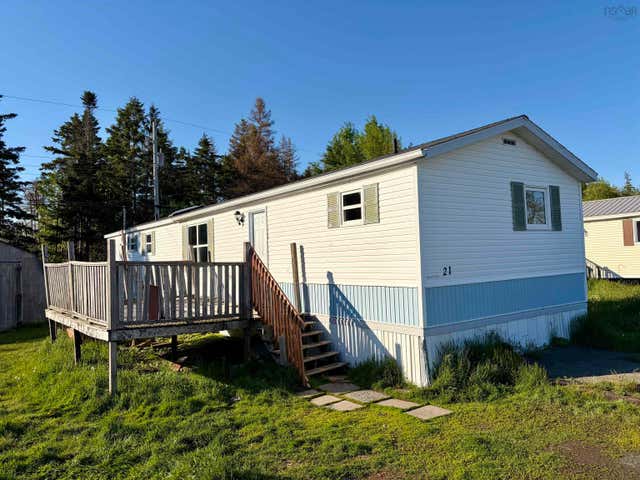
| 21 Elmwood Drive, Lower South River, NS | CA$119,900 | 3 | 2 | 1,056 |
| 21 Elmwood Drive, Lower South River, NS | CA$119,900 | 3 | 2 | 1,056 |
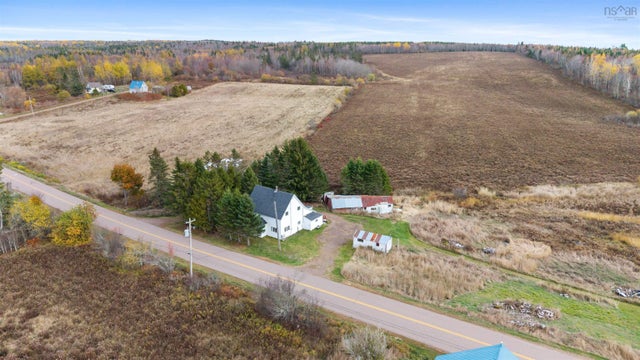
| 24 Englehutt Road, Moser River, NS | CA$129,900 | 3 | 1 | 408 |
| 24 Englehutt Road, Moser River, NS | CA$129,900 | 3 | 1 | 408 |
Moving Cost Estimate
EXIT Agents in River John



Listing Courtesy: RE/MAX Fairlane Realty
Data Terms of Use
This website is operated by RE/MAX Fairlane Realty, a brokerage who is a member of The Canadian Real Estate Association (CREA). The content on this website is owned or controlled by CREA. By accessing this website, the user agrees to be bound by these terms of use as amended from time to time, and agrees that these terms of use constitute a binding contract between the user, RE/MAX Fairlane Realty, and CREA.
Copyright
The content on this website is protected by copyright and other laws, and is intended solely for the private, non-commercial use by individuals. Any other reproduction, distribution or use of the content, in whole or in part, is specifically prohibited. Prohibited uses include commercial use, “screen scraping”, “database scraping”, and any other activity intended to collect, store, reorganize or manipulate the content of this website.
Trademarks
REALTOR®, REALTORS®, and the REALTOR® logo are certification marks that are owned by REALTOR® Canada Inc. and licensed exclusively to The Canadian Real Estate Association (CREA). These certification marks identify real estate professionals who are members of CREA and who must abide by CREA’s By-Laws, Rules, and the REALTOR® Code. The MLS® trademark and the MLS® logo are owned by CREA and identify the professional real estate services provided by members of CREA.
Liability and Warranty Disclaimer
The information contained on this website is based in whole or in part on information that is provided by members of CREA, who are responsible for its accuracy. CREA reproduces and distributes this information as a service for its members, and assumes no responsibility for its completeness or accuracy.
Amendments
RE/MAX Fairlane Realty may at any time amend these Terms of Use by updating this posting. All users of this site are bound by these amendments should they wish to continue accessing the website, and should therefore periodically visit this page to review any and all such amendments.