

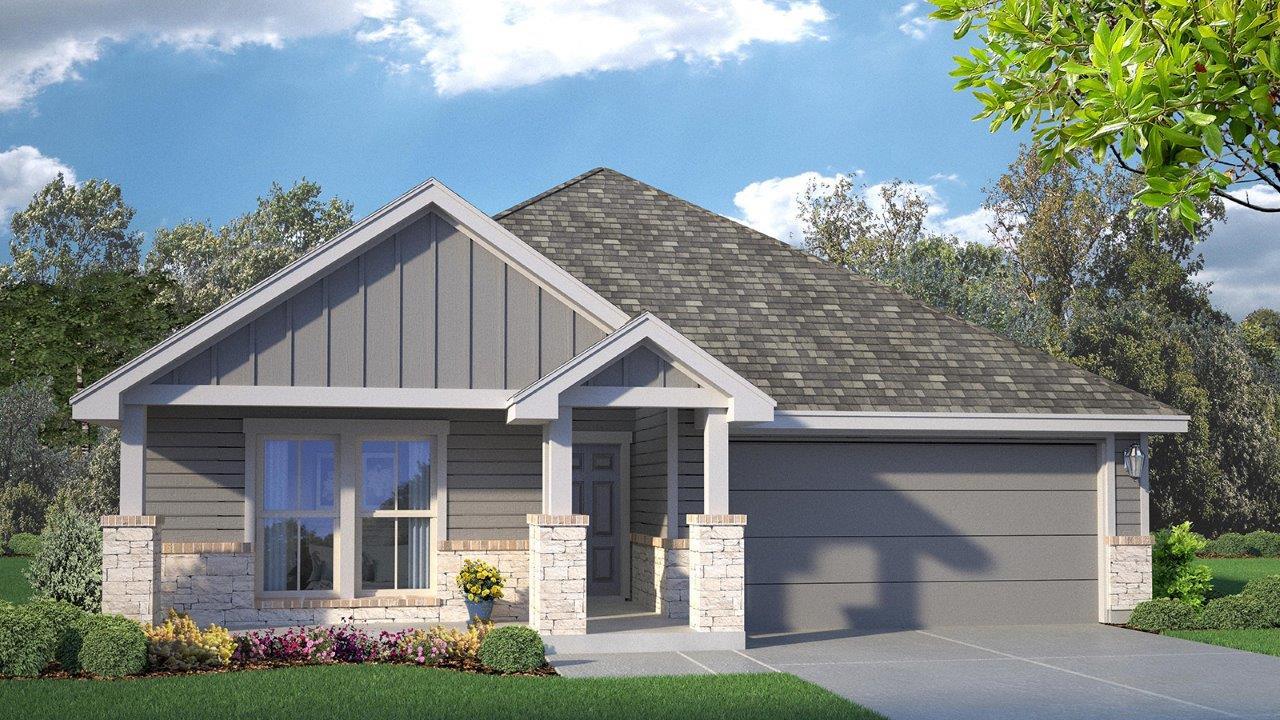
226 Water Well RD, Burnet, TX 78611
Creekfall · Burnet County
Key Facts
Description
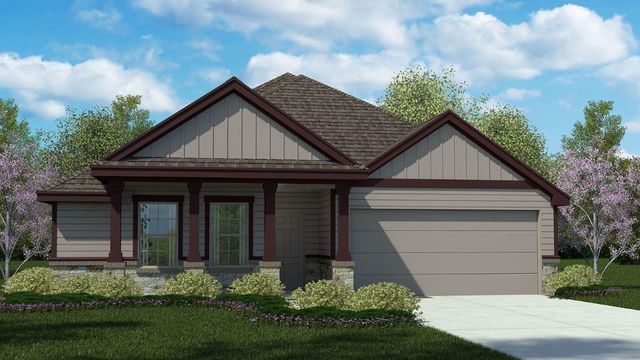
Come check out the Monroe floorplan in Burnet, Texas at the Creekfall community. This incredible single-story 1,951 approximate sq. ft., 2-3 car garage option is perfect for you. The four-bedroom and 2.5-bathroom layout, comfortably accommodates friends, family, and guest. When you enter the home, you’ll be greeted with two bedrooms and a secondary bathroom and another secondary bedroom next to the car garage. Continuing down the hallway, find yourself in the open concept living area that blends the kitchen, great room, and dining area. The kitchen features flat panel birch cabinets and granite countertops, with decorative tile backsplash. It is set off from the lining areas by a kitchen island with a built-in sink. From the dining room are you have easy access to the covered patio. Walking through the great room, you’ll find the primary bedroom with an attached bathroom. The bathroom has a double vanity and a walk-in shower that can be opted for a tub and shower, and a large walk-in closet for all your belongings. Like with all our homes, you’ll never be too far from home with our smart home technology thoughtfully designed into every detail. Contact us today to find your home in Creekfall.
Property Information
Property Type
Residential
Sub-Type
Single Family Residence
Style
Single level Floor Plan
Year Built
2026
Living Area
1,951 sq ft
Lot Size
0.18 acres
Garage Spaces
2
Parking Spaces
2
Ownership
Fee-Simple
Days on Market
1
MLS® Listing#
2901440
Property Features
Interior
Exterior
Appliances
Cooling
Heating
Flooring
Pool
Parking
Laundry
Patio
Fencing
Lot Features
Construction
Foundation
Roof
Windows
Security
Other Structures
Community
Utilities
Sewer
Water Source
Rooms
- Main
- Main
- KitchenMain
Schools
- Elementary:
- Burnet
- Middle:
- Burnet (Burnet ISD)
- High:
- Burnet
Financial Details
HOA
$75 / Quarterly
Creekfall Homeownwers Association
Parcel Number
125700
Directions
From Austin, get on I-35 North and follow to exit 261 towards the intersection of West University Avenue and I-35 Frontage Road. Then turn left and follow for about 60 miles and turn left into Creekfall community
Affordability Calculator
$63,694
Estimated monthly payment
$1,695/mo
Principal $254,776 · Est. interest $355,435 over 30 yrs
Neighborhood Market Statistics
How this home compares to active listings in Burnet, TX
- $454,545
- Median Listing Price
- 89
- Median Days on Market
- 1,868
- Median Sq Ft
- $250
- Median Price / Sq Ft
- 223
- Active Listings
- This home’s price is 30% below the area median.
- Its price per sq ft is 35% below the area median.
Market statistics compiled from active EXIT Realty® and MLS listings in Burnet, TX.
Location
Map is currently unavailable for this location.
Points of Interest in Burnet, TX
Showing the Burnet area map.
Commute Calculator
Nearby Homes


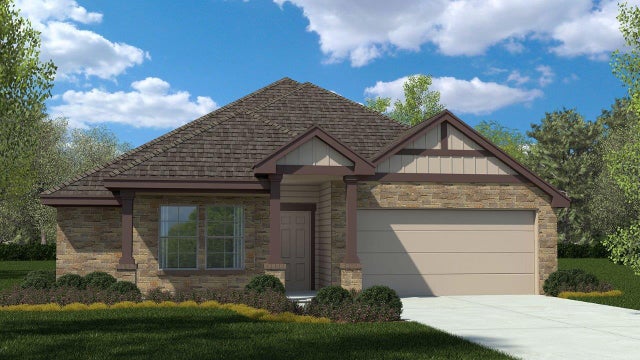
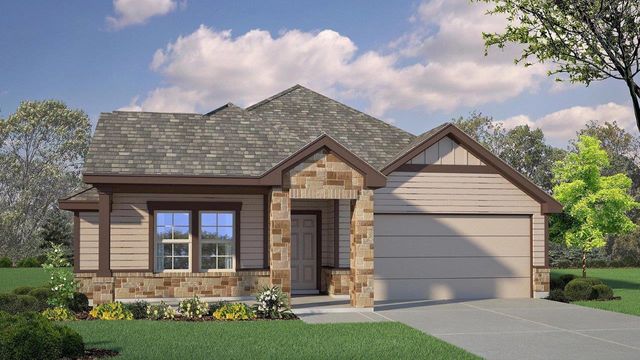
Similar Homes Nearby

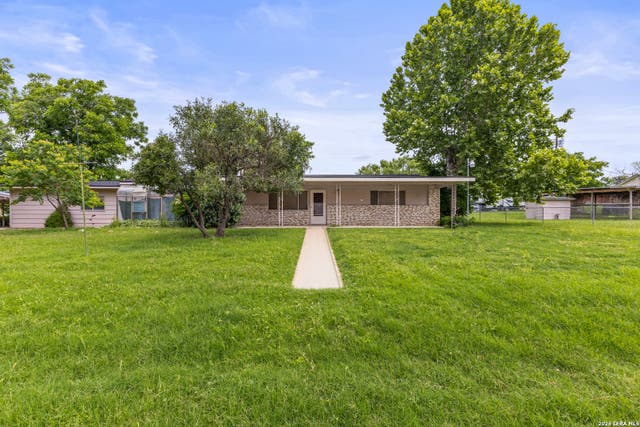
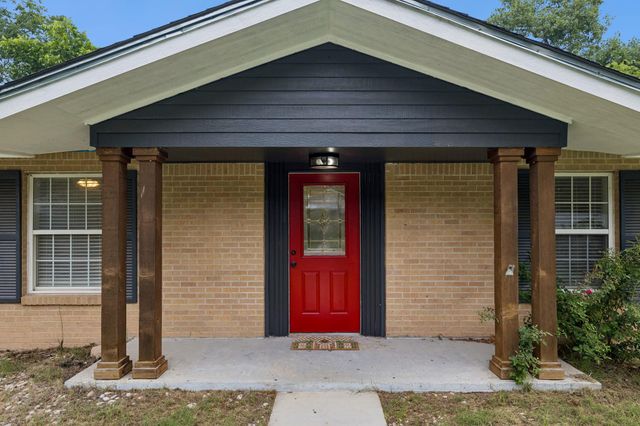
Similar Home Values
Comparable nearby listings and their asking prices.
| Address | Price | Beds | Baths | Sq Ft |
|---|---|---|---|---|
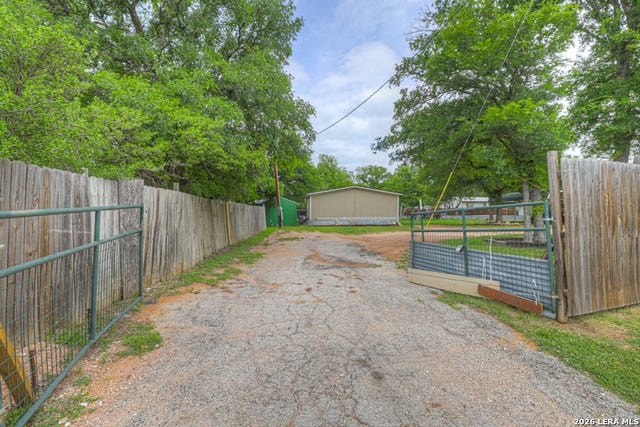
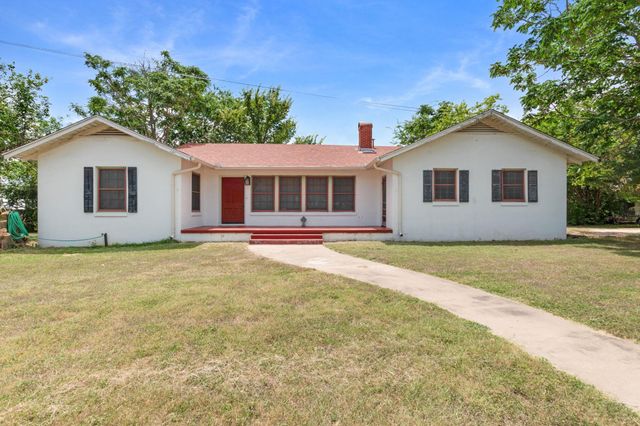
| 108 Whitetail, Burnet, TX | $229,900 | 3 | 2 | 1,456 |
| 900 N Main ST, Burnet, TX | $239,000 | 3 | 2 | 1,572 |
| 304 Mildred ST, Burnet, TX | $240,000 | 3 | 1 | 1,053 |
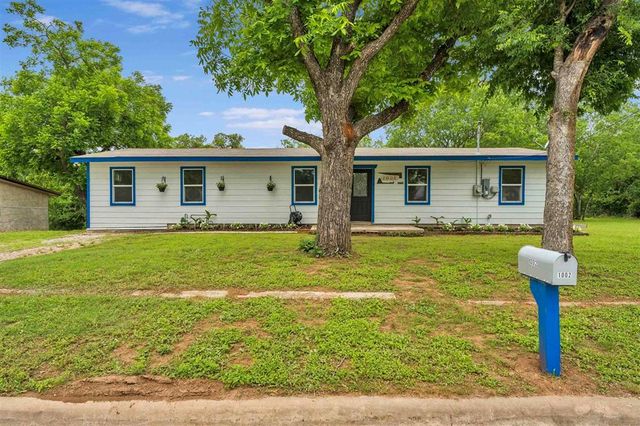
| 1002 S Pierce ST, Burnet, TX | $249,000 | 4 | 2 | 1,312 |
| 212 BLUEBONNET ST, Burnet, TX | $250,000 | 3 | 2 | 1,600 |
| 202 E Tate ST, Burnet, TX | $259,999 | 3 | 2 | 1,596 |
Moving Cost Estimate
EXIT Agents in Burnet


Listing Courtesy: Nexthome Tropicana Realty - (254) 616-1850
Last Updated: 2026-07-07