

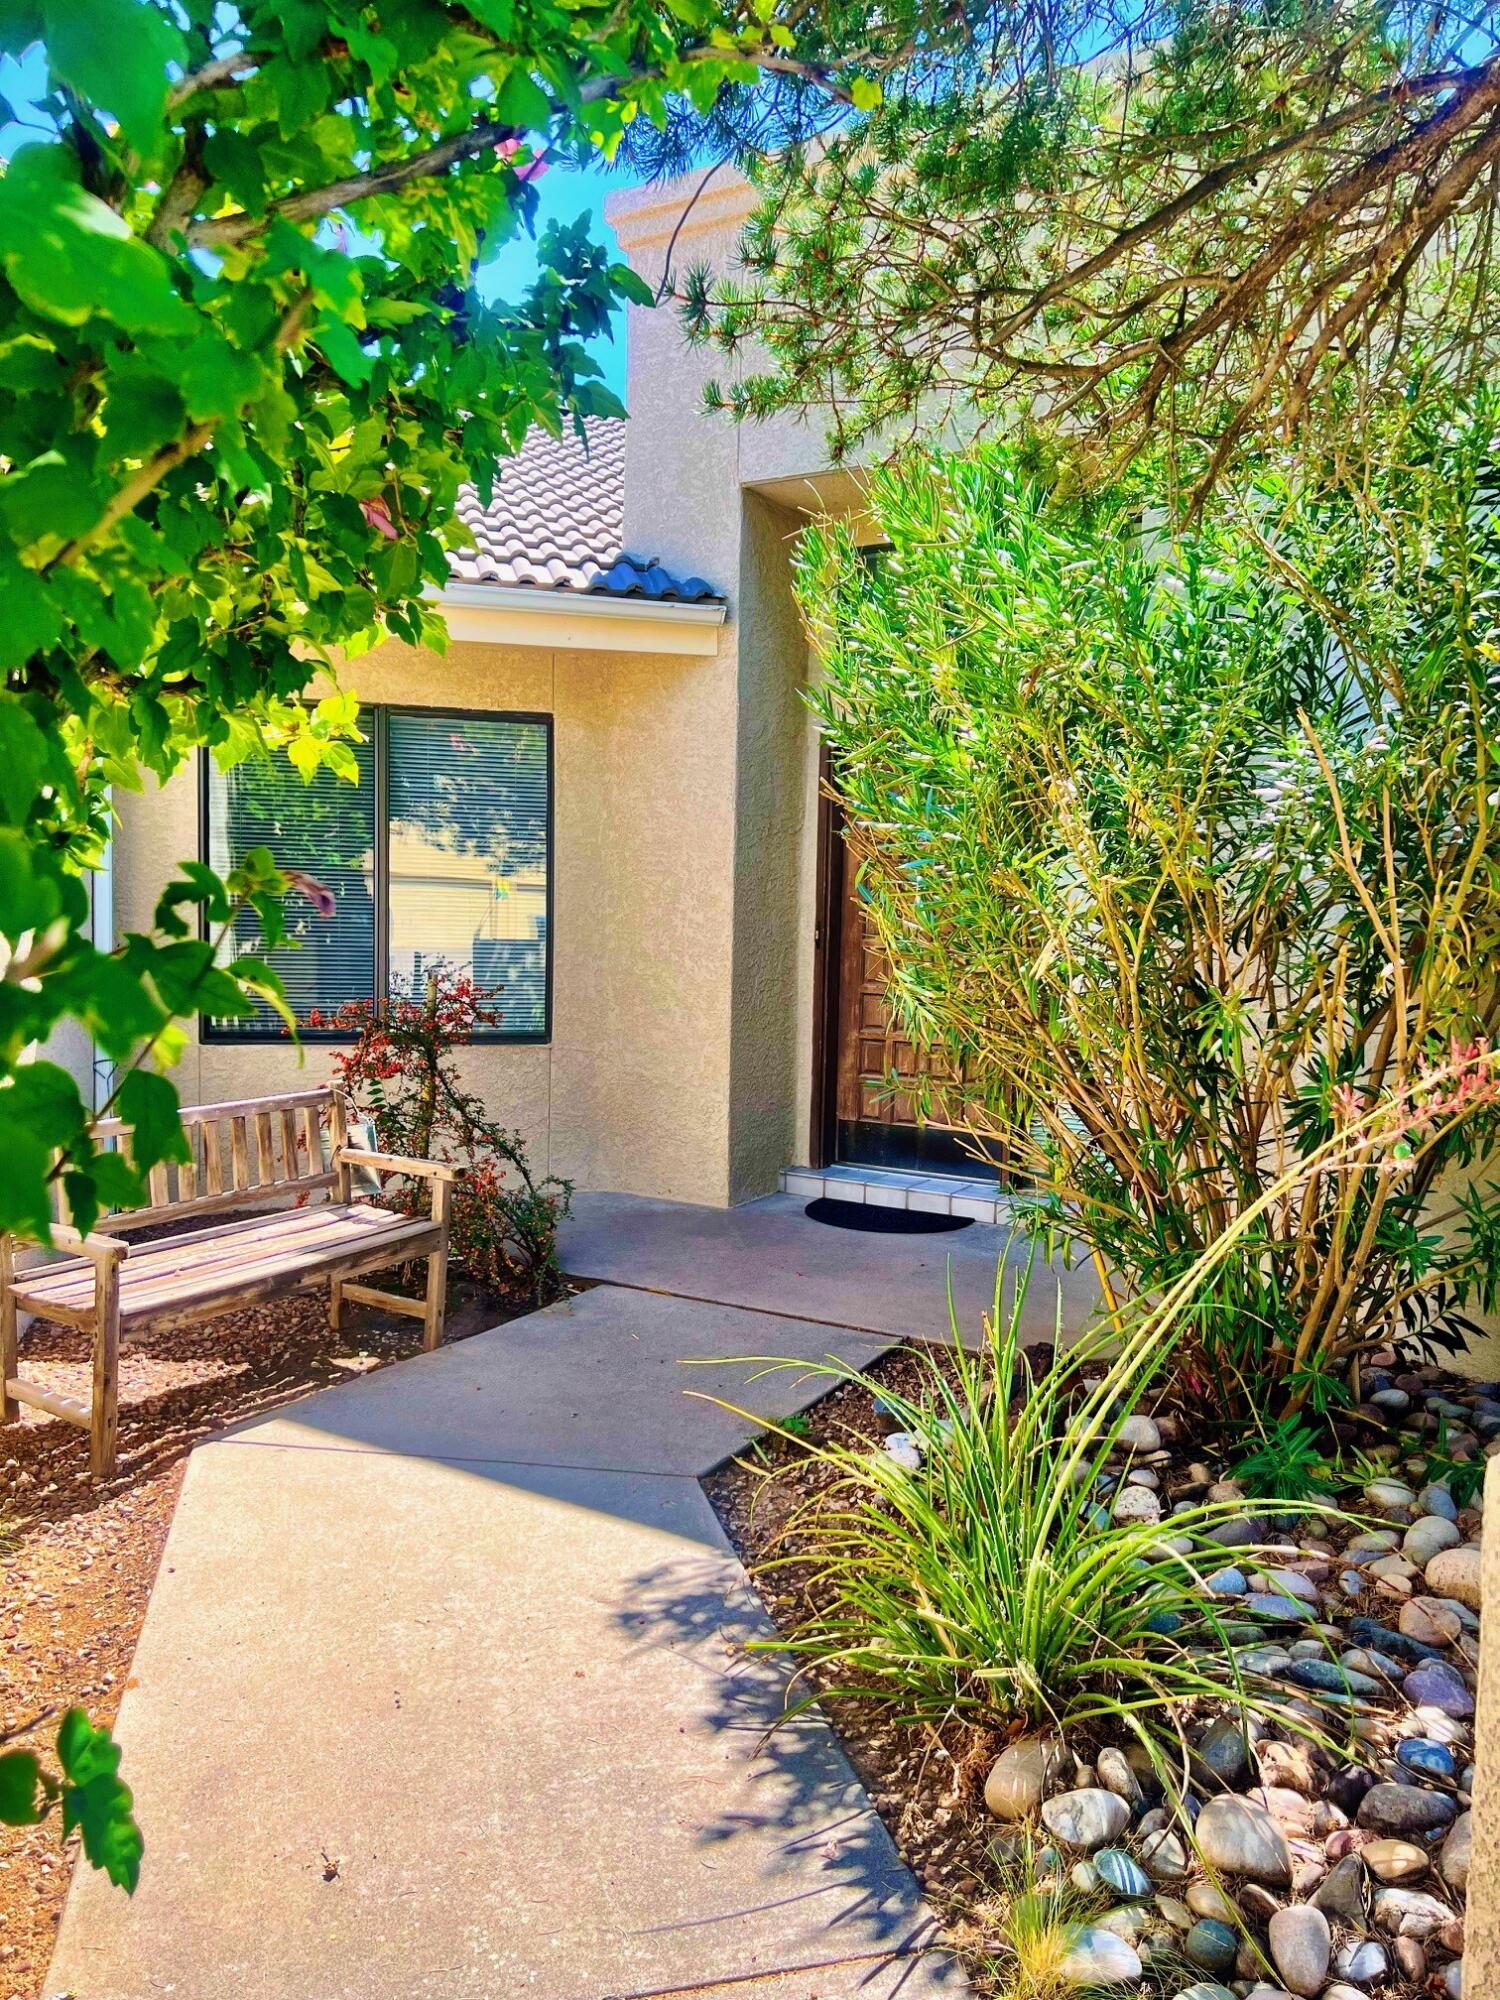
8700 Canyon Run Road NE, Albuquerque, NM 87111
Canyon Run · Bernalillo County
Key Facts
Description
Major Price Adjustment!!! Welcome to this Inman home in highly sought-after Canyon Run Subdivision! This spacious residence offers Two inviting Living Areas, Four comfortable bedrooms. Enjoy raised ceilings, dramatic skylights, a cozy fireplace, a retro/ stylish wet bar, and a two-car garage for added convenience. Both the front courtyard and backyard are designed for easy maintenance, and the backyard is a private oasis--ideal for relaxing or entertaining. Located just minutes from Albuquerque Academy and popular shopping centers, with quick access to main roads, this home offers both comfort and convenience in a prime location. Tons of possibilities ... Make it your own!
Property Information
Property Type
Residential
Sub-Type
Single Family Residence
Year Built
1985
Stories
1
Living Area
1,972 sq ft
Lot Size
0.15 acres
Garage Spaces
2
Days on Market
113
MLS® Listing#
1100486
Property Features
Interior
Exterior
Appliances
Heating
Flooring
Parking
Laundry
Patio
Fencing
Lot Features
Construction
Foundation
Roof
Windows
Utilities
Sewer
Water Source
Rooms
- Bedroom 212.0 x 10.0Main
- Bedroom 312.0 x 10.0Main
- Bedroom 411.0 x 10.0Main
- Kitchen13.0 x 8.0Main
- Living Room20.0 x 15.0Main
- Master Bathroom14.0 x 11.0Main
- Master Bathroom20.0 x 12.0Main
Schools
- Elementary:
- Osuna
- Middle:
- Madison
- High:
- Sandia
Financial Details
Annual Taxes
$3,991
Parcel Number
102006220506130516
Directions
South on Moon from Academy. East on Canyon Run to property
Affordability Calculator
$89,600
Estimated monthly payment
$2,384/mo
Principal $358,400 · Est. interest $500,000 over 30 yrs
Neighborhood Market Statistics
How this home compares to active listings in Albuquerque, NM
- $404,948
- Median Listing Price
- 45
- Median Days on Market
- 1,950
- Median Sq Ft
- $222
- Median Price / Sq Ft
- 1,309
- Active Listings
- This home’s price is 11% above the area median.
- Its price per sq ft is 2% above the area median.
Market statistics compiled from active EXIT Realty® and MLS listings in Albuquerque, NM.
Location
Map is currently unavailable for this location.
Points of Interest in Albuquerque, NM
Showing the Albuquerque area map.
Commute Calculator
Nearby Homes
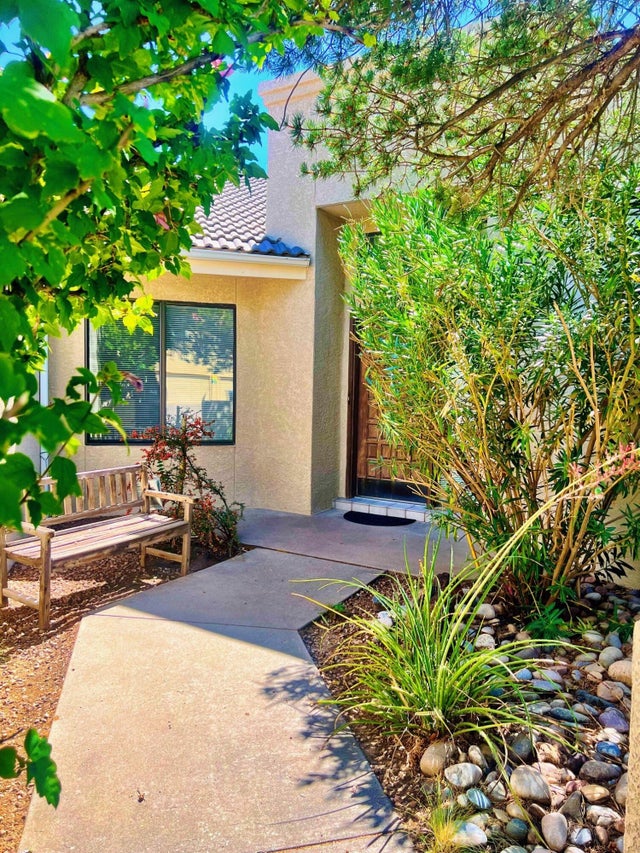
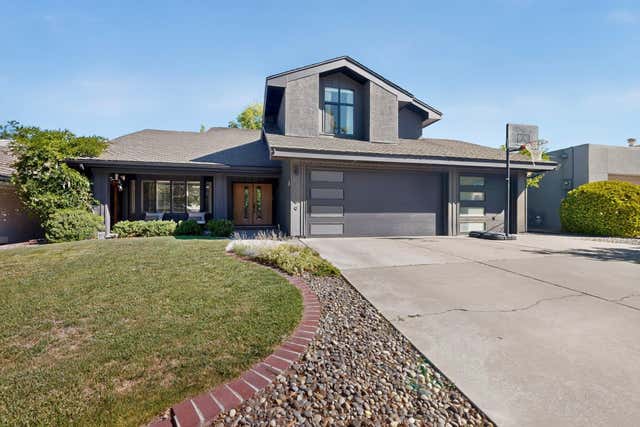
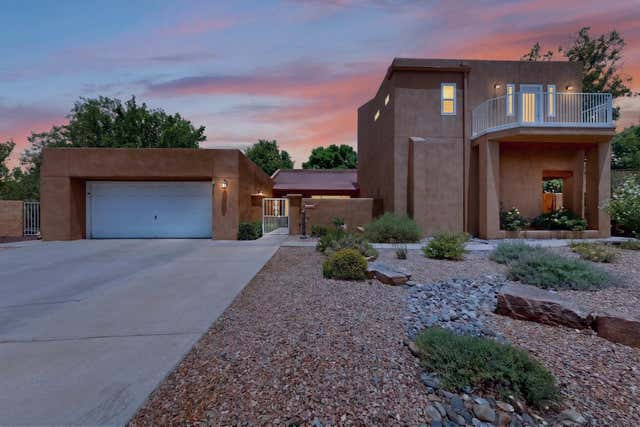

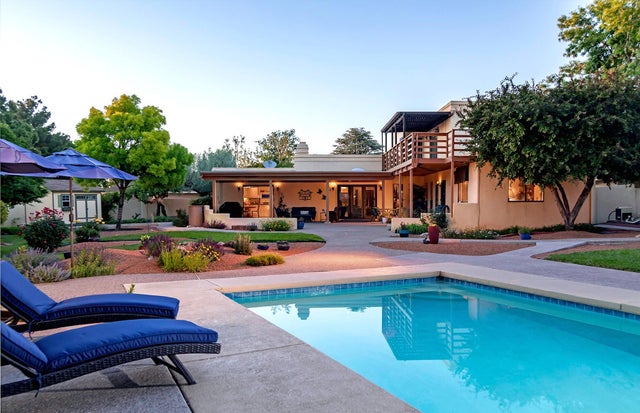
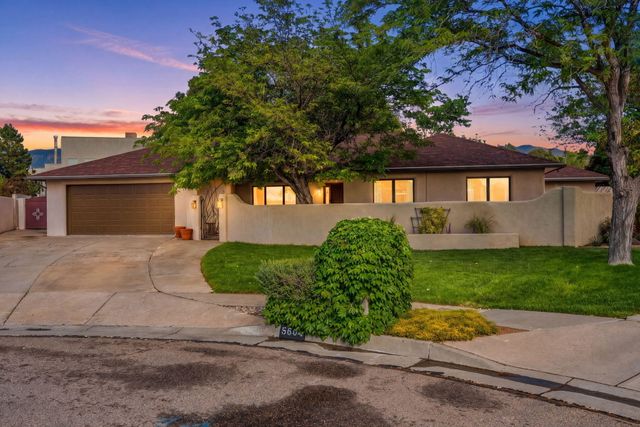
Similar Homes Nearby
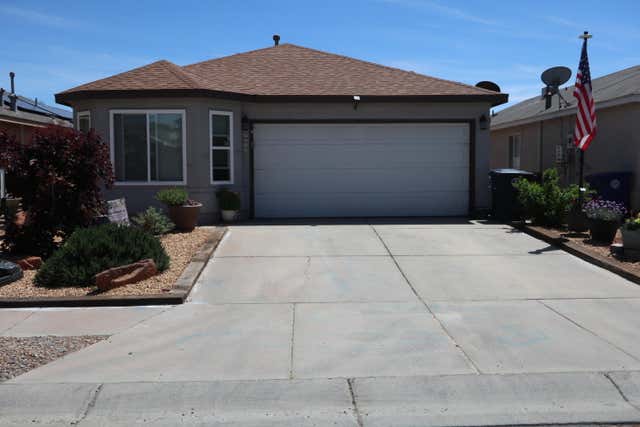

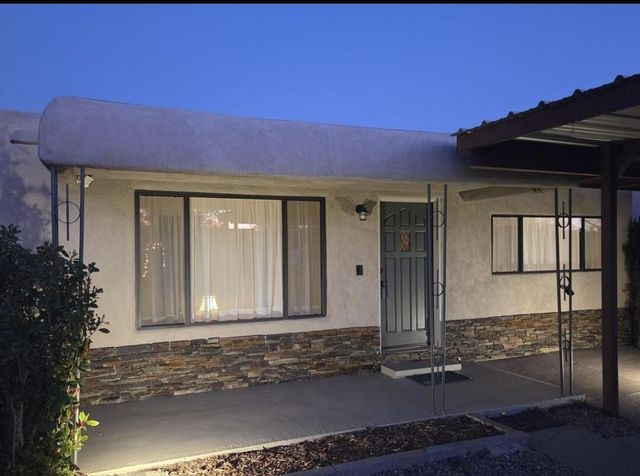

Similar Home Values
Comparable nearby listings and their asking prices.
| Address | Price | Beds | Baths | Sq Ft |
|---|---|---|---|---|
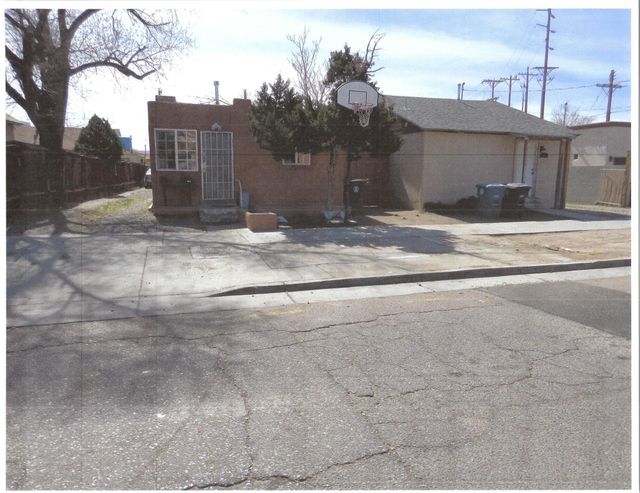
| 8112 Vista Volcan Lane SW, Albuquerque, NM | $313,900 | 3 | 2 | 1,478 |
| 4400 Hilton Avenue NE, Albuquerque, NM | $314,900 | 3 | 2 | 1,350 |
| 3506 Northfield Court NW, Albuquerque, NM | $315,000 | 3 | 1 | 1,465 |
| 1837 Valencia Drive NE, Albuquerque, NM | $315,000 | 3 | 3 | 2,070 |
| 810 Roma Avenue NW, Albuquerque, NM | $315,000 | 4 | 2 | 1,600 |
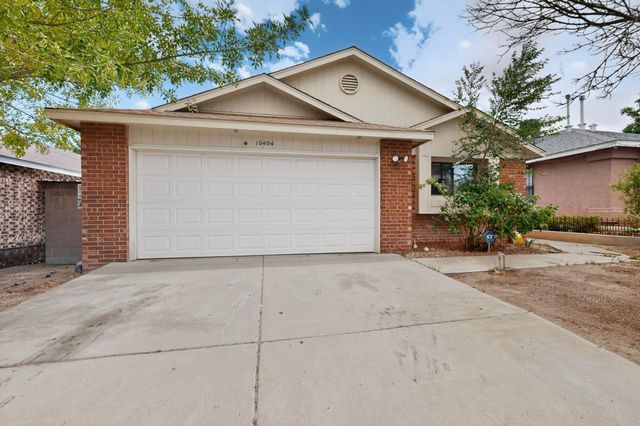
| 10404 Andretti Avenue SW, Albuquerque, NM | $315,000 | 3 | 2 | 1,270 |
Moving Cost Estimate
EXIT Agents in Albuquerque


Listing Courtesy: Dwellings - 5053217653
15284