

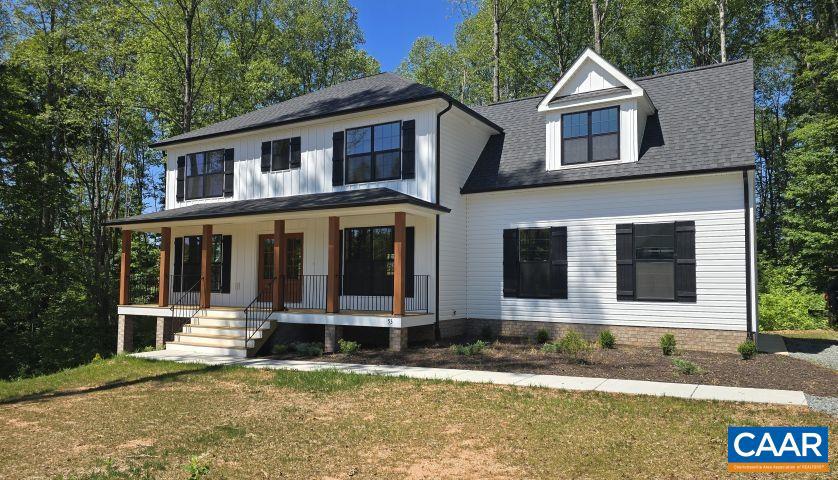
53 PORKCHOP CT, LOUISA, VA 23093
BYRD MILL RUN · LOUISA County
Key Facts
Description
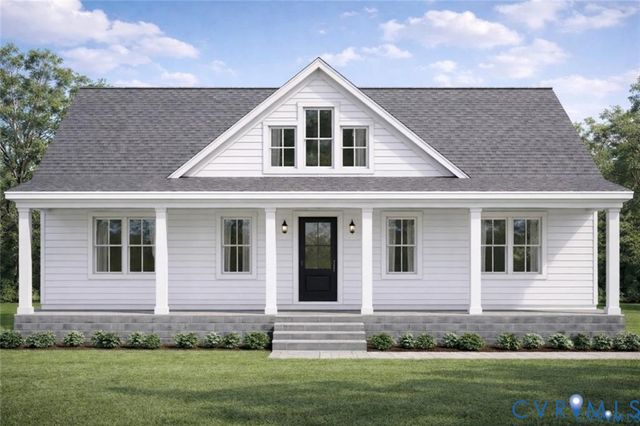
OPEN SAT 7/18, 12-3PM - The Magnolia Plan with 1.72 Acres @ BYRD MILL RUN! Features include a 2nd Floor Owners' Suite w/ 5ft Tile Shower, Main level Laminate Floors, Gourmet Kitchen w/ Stainless Appliances, 42" Wall Cabinets, Quartz Counters, Island w/ Overhang & Pendant Lights, Farmhouse Sink, Walk-in Pantry, Mud Room, Oak Stairs, attached garage, Full Length Front Porch w/ Wrought Iron Rails, Craftsman Style Shutters, Upgraded Siding Accents, Rear Deck, Double Front Door w/ Glass, 2-Zone HVAC. Byrd Mill Run is just 5 miles from I64. Up to $10,000 closing incentives available. Contact Agent for Details. Virtual Tour is a similar home.,Quartz Counter,White Cabinets
Property Information
Property Type
Residential
Sub-Type
Single Family Residence
Structure Type
House
Year Built
2026
Living Area
2,848 sq ft
Lot Size
1.72 acres
Zoning
A-2
Days on Market
281
MLS® Listing#
667932
Property Features
Cooling
Heating
Flooring
Basement
Laundry
Lot Features
Construction
Foundation
Roof
Windows
Security
Sewer
Water Source
Rooms
- Main
- Main
- Main
- Dining RoomMain
- Great RoomMain
- KitchenMain
- Laundry
Schools
- Elementary:
- MOSS-NUCKOLS
- Middle:
- LOUISA
- High:
- LOUISA
- District:
- LOUISA COUNTY PUBLIC SCHOOLS
Financial Details
HOA
Yes
HOA TO BE FORMED AT A LATER DATE.
Directions
From I64 exit 143 @ Ferncliff/Louisa take Courthouse Rd (208) north toward Louisa for 2.3 miles to Left on E Jack Jouett Rd. In 800ft turn Right on Byrd Mill Rd (649). Follow 2.2 miles to Left on Sugarplum Rd. Turn Right into Byrd Mill Run.
Affordability Calculator
$105,274
Estimated monthly payment
$2,802/mo
Principal $421,098 · Est. interest $587,469 over 30 yrs
Neighborhood Market Statistics
How this home compares to active listings in LOUISA, VA
- $464,583
- Median Listing Price
- 64
- Median Days on Market
- 1,982
- Median Sq Ft
- $239
- Median Price / Sq Ft
- 93
- Active Listings
- This home’s price is 13% above the area median.
- Its price per sq ft is 23% below the area median.
Market statistics compiled from active EXIT Realty® and MLS listings in LOUISA, VA.
Location
Map is currently unavailable for this location.
Points of Interest in LOUISA, VA
Showing the LOUISA area map.
Commute Calculator
Nearby Homes
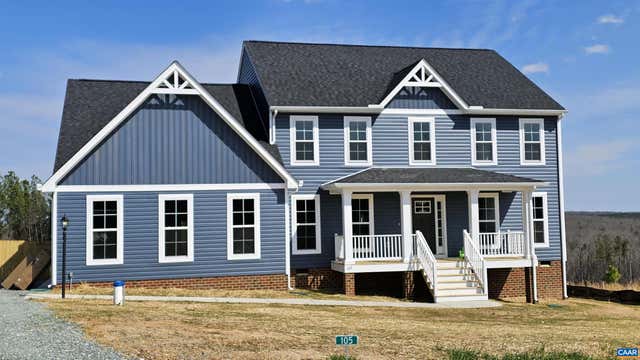
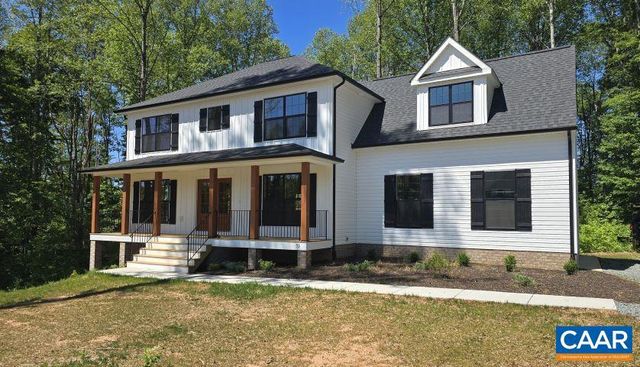

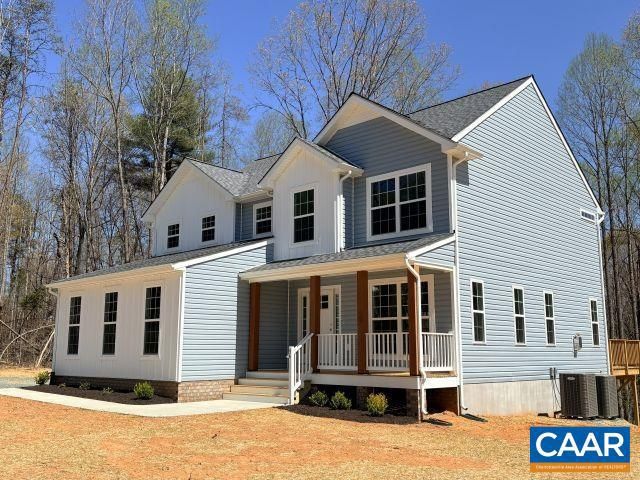


Similar Homes Nearby

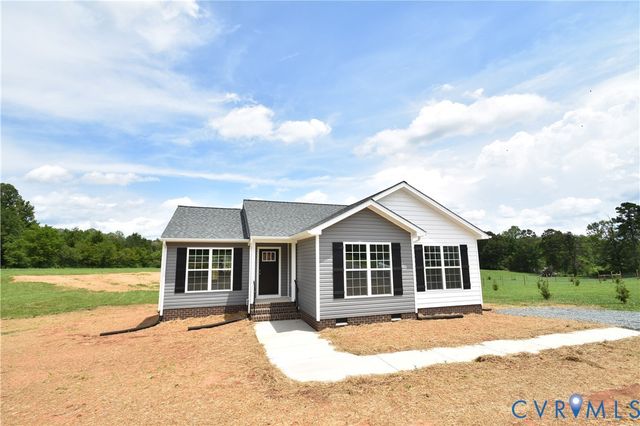
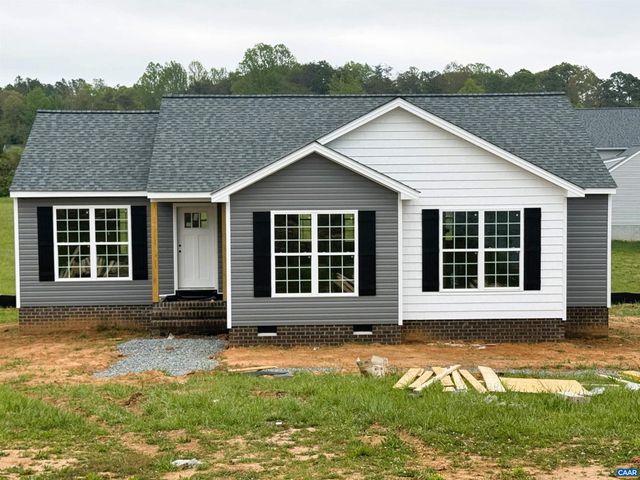
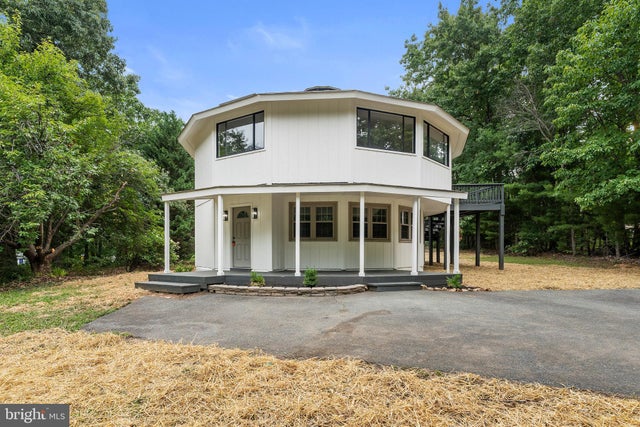
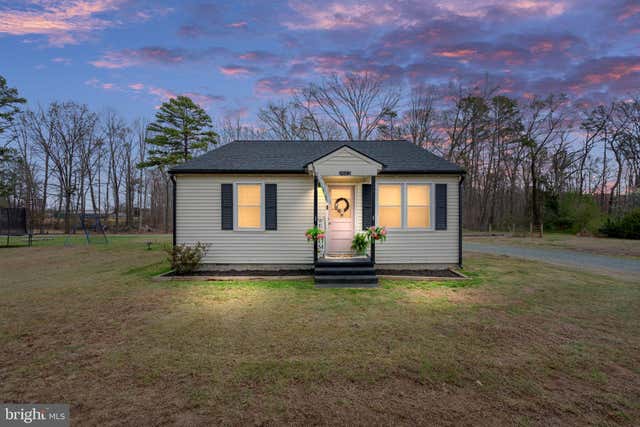
Similar Home Values
Comparable nearby listings and their asking prices.
| Address | Price | Beds | Baths | Sq Ft |
|---|---|---|---|---|
| 244 BANNISTER TOWN RD, LOUISA, VA | $369,999 | 3 | 2 | 1,481 |
| 244 Bannister Town Road, Louisa, VA | $369,999 | 3 | 2 | 1,481 |
| DIXIE HOLW DH10B, LOUISA, VA | $372,080 | 3 | 2 | 1,481 |
| 39 SCHOOL BUS ROAD, LOUISA, VA | $375,000 | 3 | 2 | 1,786 |
| 2623 JEFFERSON HIGHWAY, LOUISA, VA | $375,000 | 3 | 2 | 1,149 |
| 725 Goldmine Road, Louisa, VA | $375,000 | 3 | 2 | 1,460 |
Moving Cost Estimate
EXIT Agents in LOUISA


Listing Courtesy: RE/MAX REALTY SPECIALISTS-CHARLOTTESVILLE - 4349741500