

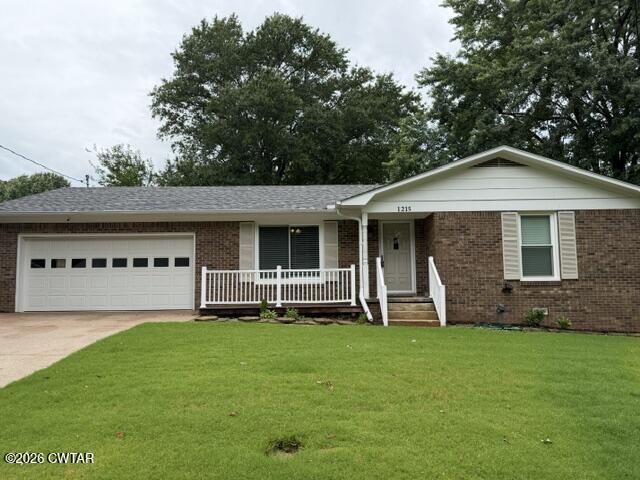
1215 N 29th Avenue, Humboldt, TN 38343
Other · Gibson County
Key Facts
Description
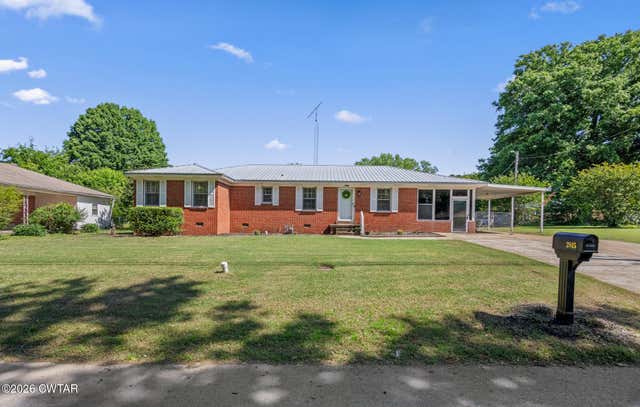
You're invited to make this beautiful home your own. Enjoy a spacious family room and kitchen with updated appliances and some hardwood flooring—truly move in ready. The home features nicely sized bedrooms, a separate living room or study with bookcases, a fenced backyard, and a double garage. The roof is only a few years old, new driveway, plus new windows, all offering added peace of mind. All information deemed accurate but is not warranted by the seller, company, or Realtor. This document is to be used for reference only and is not a part of the sales contract. Square footage to be determined by appraiser.
Property Information
Property Type
Residential
Sub-Type
Single Family Residence
Year Built
1978
Stories
1
Living Area
2,269 sq ft
Lot Dimensions
80 X125
Garage Spaces
2
Parking Spaces
2
Days on Market
8
MLS® Listing#
2602909
Property Features
Interior
Exterior
Appliances
Cooling
Heating
Flooring
Parking
Laundry
Patio
Fencing
Construction
Foundation
Roof
Windows
Utilities
Sewer
Water Source
Rooms
- Bedroom12.0 x 12.0Main
- Bedroom13.0 x 12.0Main
- Family Room17.0 x 16.0
- Kitchen15.0 x 9.0Main
- Laundry7.0 x 8.0Main
- Living Room12.0 x 14.0Main
- Master Bedroom13.0 x 12.0Main
Financial Details
Annual Taxes
$984
Parcel Number
170C D 026.04
Directions
Beginning at the intersection of Oil Well and Highway 45 Bypass, north to Humboldt, remain on bypass, turn left on Carriage Lane, left on N 30th, Right on Patterson Place, Left on N 29th. House will be on the right
Affordability Calculator
$38,400
Estimated monthly payment
$1,022/mo
Principal $153,600 · Est. interest $214,286 over 30 yrs
Neighborhood Market Statistics
How this home compares to active listings in Humboldt, TN
- $343,478
- Median Listing Price
- 48
- Median Days on Market
- 2,370
- Median Sq Ft
- $149
- Median Price / Sq Ft
- 41
- Active Listings
- This home’s price is 44% below the area median.
- Its price per sq ft is 43% below the area median.
Market statistics compiled from active EXIT Realty® and MLS listings in Humboldt, TN.
Location
Map is currently unavailable for this location.
Points of Interest in Humboldt, TN
Showing the Humboldt area map.
Commute Calculator
Nearby Homes

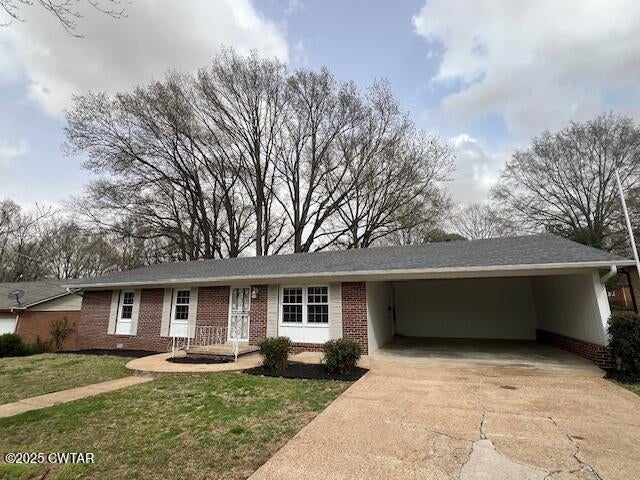


Similar Homes Nearby


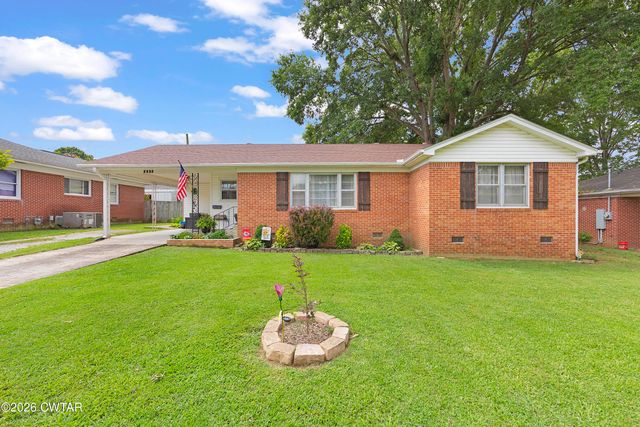
Similar Home Values
Comparable nearby listings and their asking prices.
| Address | Price | Beds | Baths | Sq Ft |
|---|---|---|---|---|
| 3100 Mitchell St E, Humboldt, TN | $175,000 | 3 | 2 | 1,506 |
| 150 Woodland Drive, Humboldt, TN | $185,000 | 2 | 2 | 1,797 |
| 1321 Eastview Drive, Humboldt, TN | $199,900 | 3 | 2 | 1,676 |
| 1135 N 28th Avenue, Humboldt, TN | $200,000 | 3 | 2 | 1,529 |
| 2532 Northwood Boulevard, Humboldt, TN | $204,900 | 3 | 2 | 1,542 |
| 2815 Northwood Boulevard, Humboldt, TN | $209,900 | 3 | 2 | 1,620 |
Moving Cost Estimate
EXIT Agents in Humboldt


Listing Courtesy: Heritage Real Estate, Inc - 7317848880
Presented by: Joan P. Smith