

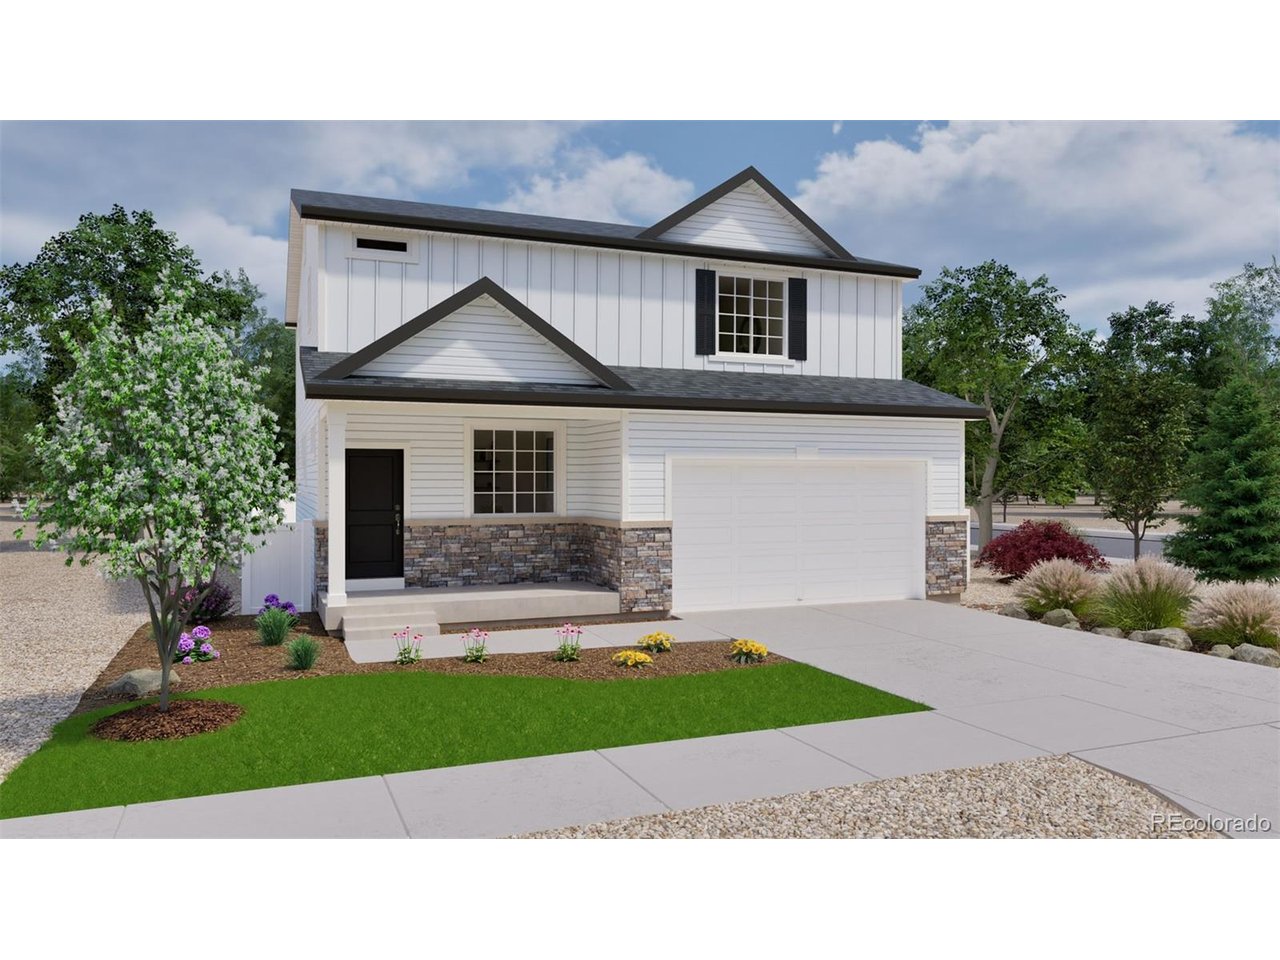
28685 E 4th Pl, Watkins, CO 80018
Arrival at Sky Ranch · Arapahoe County
Key Facts
Description
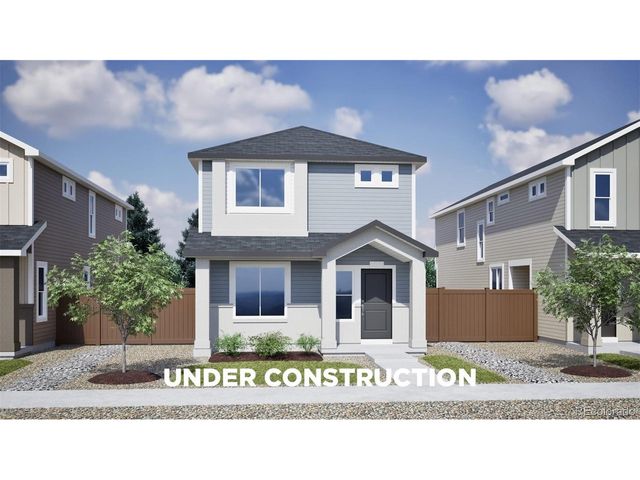
The Neo floorplan blends modern design with artisanal touches in a home built for flexibility, affordability, and efficiency. This single-family, 2-story layout offers 3 beds, 2.5 baths, an unfinished basement, and an oversized 2-car garage with storage. This home has plenty of curb appeal featuring a multi-textural exterior, front porch, and 5' privacy fencing. The main level is bright with oversized windows, 9' ceilings, and an expansive "heart of the home" great room. Enjoy designer LVP flooring, Shaw carpeting, and Sherwin-Williams paint throughout. The kitchen is complete with a dining island, designer countertops, stainless steel sink, and large pantry. The spacious primary suite offers a large walk-in closet, double vanity sink, and a tiled spa shower. The 2nd floor also features a laundry room and 2 additional bedrooms each with walk-in closets. Located in a growing community with convenient access to Aurora, DIA, and major commuter routes, this home offers both comfort and convenience. Artist renderings and/or photos may differ from actual home.
Property Information
Property Type
Residential
Sub-Type
Single Family Residence
Style
Contemporary
Year Built
2026
Living Area
2,022 sq ft
Lot Size
0.11 acres
Garage Spaces
2
Days on Market
29
MLS® Listing#
1947113
Property Features
Appliances
Cooling
Heating
Basement
Parking
Patio
Fencing
Lot Features
Construction
Roof
Security
Community
Utilities
Sewer
Water Source
Rooms
- Upper
- Bedroom 2Upper
- Bedroom 3Upper
- Dining RoomMain
- Great RoomMain
- KitchenMain
- LaundryUpper
Schools
- Elementary:
- Bennett
- Middle:
- Bennett
- High:
- Bennett
Financial Details
HOA
Yes
Sky Ranch Community Authority Board
Annual Taxes
$5,252
Tax year 2026
Affordability Calculator
$94,998
Estimated monthly payment
$2,528/mo
Principal $379,992 · Est. interest $530,123 over 30 yrs
Neighborhood Market Statistics
How this home compares to active listings in Watkins, CO
- $514,444
- Median Listing Price
- 59
- Median Days on Market
- 1,978
- Median Sq Ft
- $256
- Median Price / Sq Ft
- 127
- Active Listings
- This home’s price is 8% below the area median.
- Its price per sq ft is 8% below the area median.
Market statistics compiled from active EXIT Realty® and MLS listings in Watkins, CO.
Location
- 28685 E 4th Pl, Watkins, CO 80018
Points of Interest in Watkins, CO
Showing the Watkins area map.
Nearby Schools
Aps Harmoyn Ridge P-8
Elementary · 1.1 mi away
Vista Peak Preparatory
Secondary · 2.6 mi away
Aurora Public Schools
School · 2.6 mi away
Vista Peak Exploratory
Elementary · 2.6 mi away
Murphy Creek K-8 School
Elementary · 3.8 mi away
Clyde Miller P-8
Elementary · 5.8 mi away
Ridge View Academy
School · 5.9 mi away
Green Valley Elementary School
Elementary · 6.1 mi away
Florida Pitt Waller ECE-8 School
Elementary · 6.4 mi away
Aurora Frontier P-8
Elementary · 6.7 mi away
Side Creek Elementary School
Elementary · 6.7 mi away
Marrama Elementary School
Elementary · 6.8 mi away
Martin Luther King Junior Early Col
Secondary · 6.9 mi away
Aurora Quest K-8
School · 7.1 mi away
Edna and John W. Mosley P-8
Elementary · 7.1 mi away
Goddard School
School · 7.2 mi away
Primrose Schools
Elementary · 7.2 mi away
Dakota Valley Elementary School
Elementary · 7.3 mi away
William Smith High School
Secondary · 7.3 mi away
Arrowhead Elementary School
Elementary · 7.3 mi away
Commute Calculator
Nearby Homes


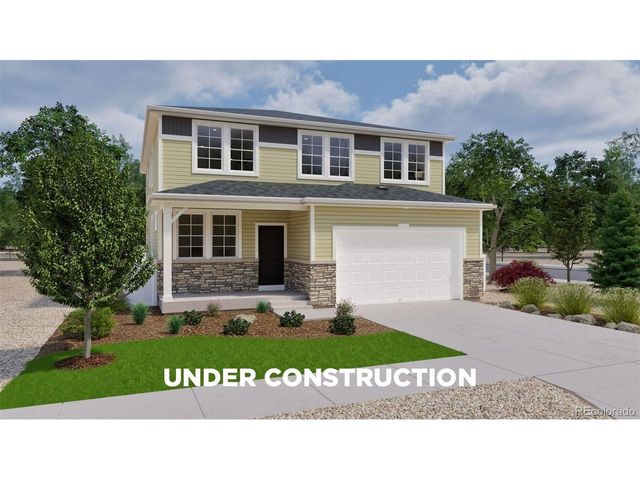
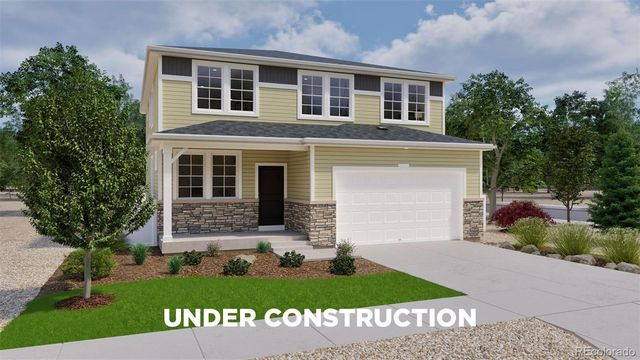
Similar Homes Nearby
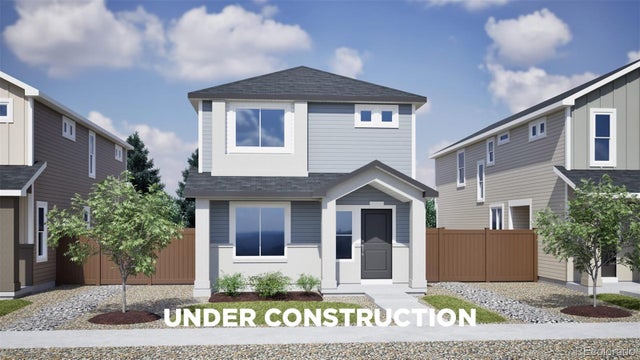


Similar Home Values
Comparable nearby listings and their asking prices.
| Address | Price | Beds | Baths | Sq Ft |
|---|---|---|---|---|
| 401 N Carrie Street, Watkins, CO | $374,990 | 3 | 3 | 1,238 |
| 401 N Carrie St, Watkins, CO | $374,990 | 3 | 3 | 1,238 |
| 746 N Bersshine Court, Watkins, CO | $379,900 | 2 | 3 | 1,267 |
| 390 N Bersshine Court, Watkins, CO | $379,900 | 2 | 3 | 1,266 |
| 746 N Bersshine Ct, Watkins, CO | $379,900 | 2 | 3 | 1,267 |
| 390 N Bersshine Ct, Watkins, CO | $379,900 | 2 | 3 | 1,266 |


