

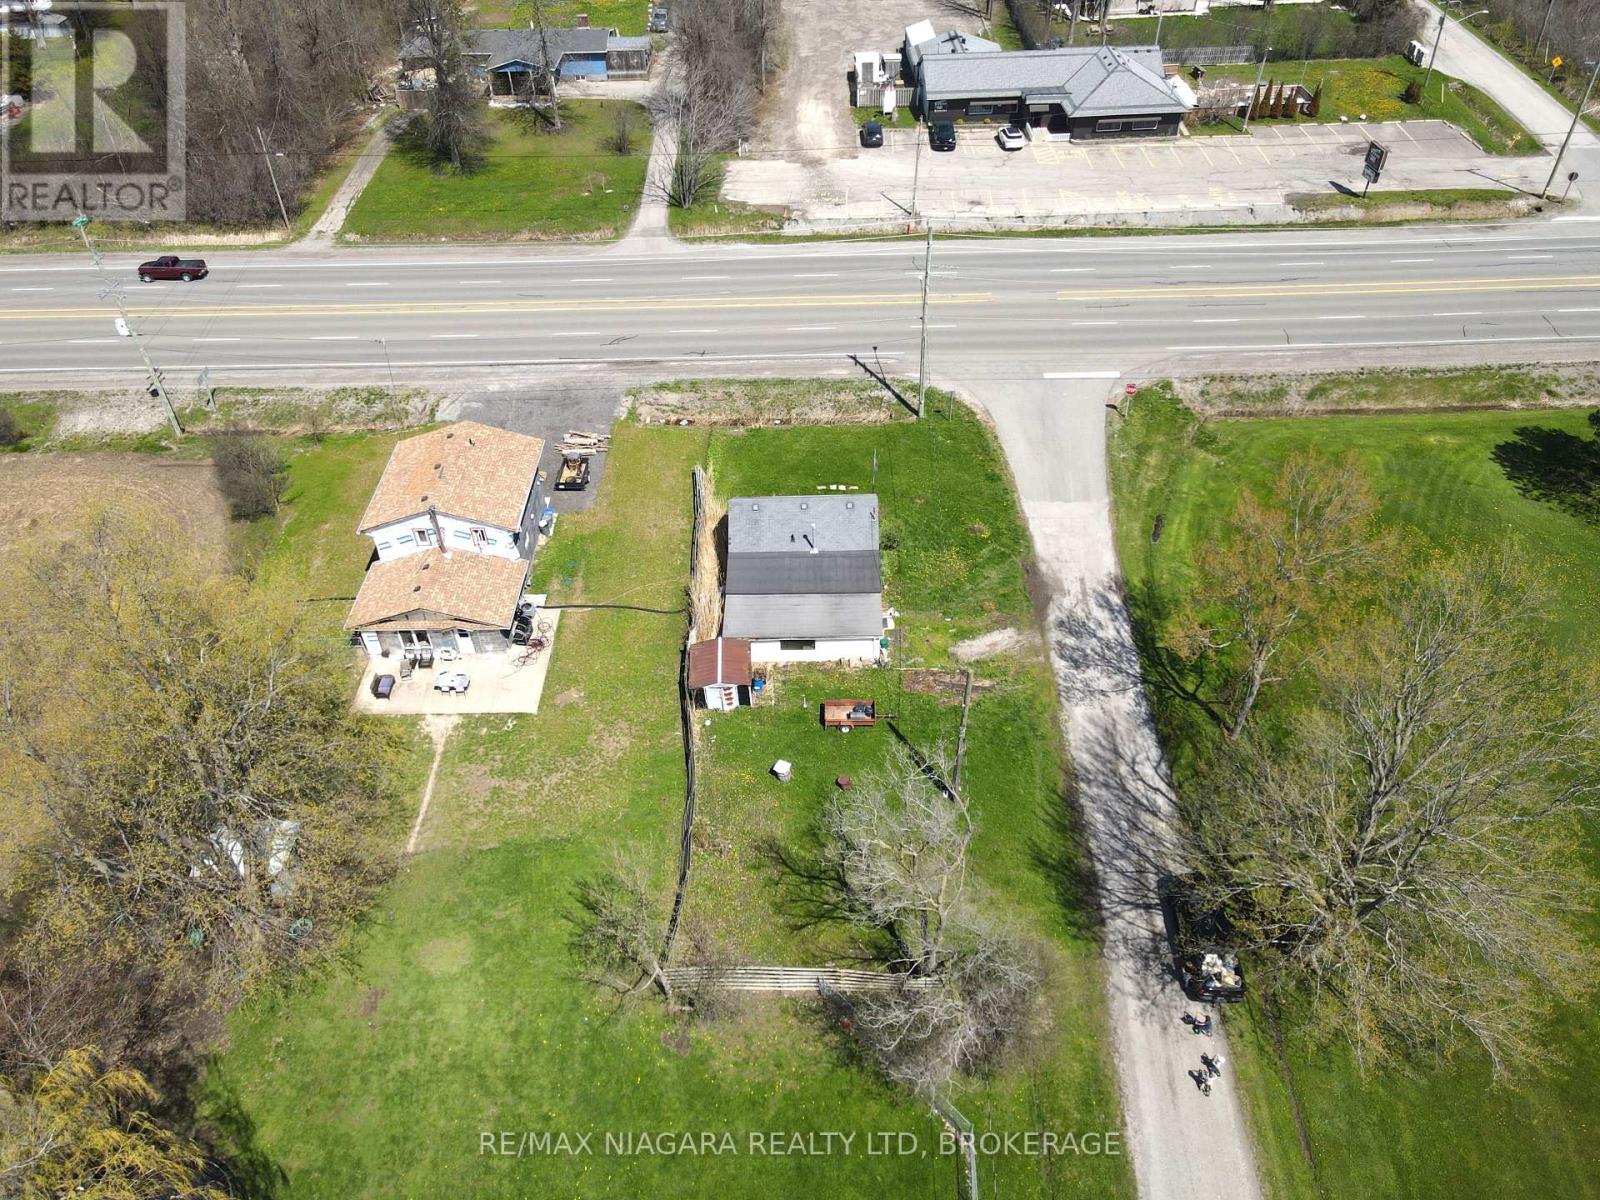
1891 GARRISON ROAD, Fort Erie (Crescent Park), ON L2A5M4
334 - Crescent Park
Key Facts
Description
Welcome to 1891 Garrison Road, Fort Erie. This 2-bedroom bungalow sits on a corner lot with frontage on both Garrison Road and Jewson Street, a quiet dead-end street offering added privacy and reduced traffic. The home features a spacious living area, two bedrooms, and a practical workshop and laundry area, providing a functional layout with plenty of potential. This property is in need of some work and TLC, making it a great opportunity for a handyman, renovator, investor, or buyer looking to build equity. With municipal water service and a holding tank, the home offers an affordable entry point into the market with room to improve and personalize. Conveniently located along Garrison Road, close to local amenities, shopping, schools, and highway access, this property is full of possibilities for the right buyer. (id:31684)
Property Information
Property Type
Residential
Sub-Type
Single Family Residence
Style
Bungalow
Parking Spaces
1
Ownership
Freehold
Listing #
X13052830
Property Features
Cooling
Heating
Sewer
Rooms
- 3.11 m X 3.4 mMain
- Bathroom 11.81 m X 2.8 mMain
- Bedroom 12.9 m X 3 mMain
- Bedroom 22.9 m X 2.3 mMain
- Kitchen2.8 m X 1.9 mMain
- Laundry2.14 m X 3 mMain
- Living Room5.3 m X 4.8 mMain
- Workshop4.78 m X 3.39 mMain
Affordability Calculator
$33,900
Estimated monthly payment
$902/mo
Principal $135,600 · Est. interest $189,174 over 30 yrs
Neighborhood Market Statistics
How this home compares to active listings in Fort Erie, ON
- CA$623,237
- Median Listing Price
- 46
- Median Days on Market
- 1,500
- Median Sq Ft
- CA$423
- Median Price / Sq Ft
- 892
- Active Listings
- This home’s price is 73% below the area median.
Market statistics compiled from active EXIT Realty® and MLS listings in Fort Erie, ON.
Location
- 1891 GARRISON ROAD, Fort Erie (Crescent Park), ON L2A5M4
Getting Around
Points of Interest in Fort Erie (Crescent Park), ON
Showing the Fort Erie (Crescent Park) area map.
Nearby Schools
Greater Fort Erie Secondary School
Secondary · 0.8 km away
St Philomena Catholic Elementary School
Elementary · 1.9 km away
Garrison Road Public School
School · 2.4 km away
Peace Bridge Public School
School · 5.1 km away
Niagara Christian Collegiate
Secondary · 5.8 km away
Our Lady of Victory Junior School
Elementary · 5.8 km away
John Brant Public School
School · 6.1 km away
Fort Erie Co-Operative Nursery School
School · 6.2 km away
Turtle Club Day Care
School · 6.3 km away
Aboriginal Head Start
School · 6.3 km away
Our Lady of Grace
School · 6.5 km away
Stevensville Public School
School · 6.7 km away
Buffalo Public School
Elementary · 7.3 km away
Academy Schools PS 131
Elementary · 7.6 km away
Native American Magnet
Elementary · 7.6 km away
D'Youville Porter Campus School
Elementary · 7.6 km away
West Buffalo Charter School
Elementary · 7.7 km away
Buffalo Public Schools
School · 7.7 km away
Buffalo Public Schools
Secondary · 7.7 km away
Buffalo State College
School · 8.0 km away
Commute Calculator
Nearby Homes

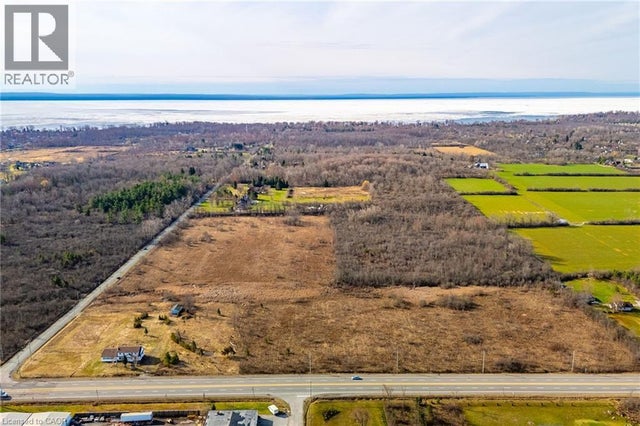
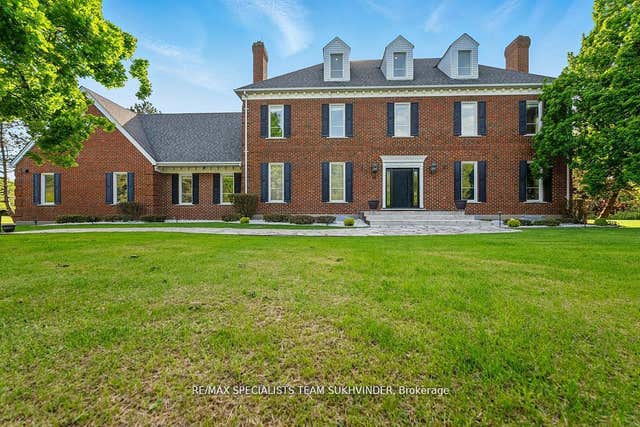
Similar Homes Nearby

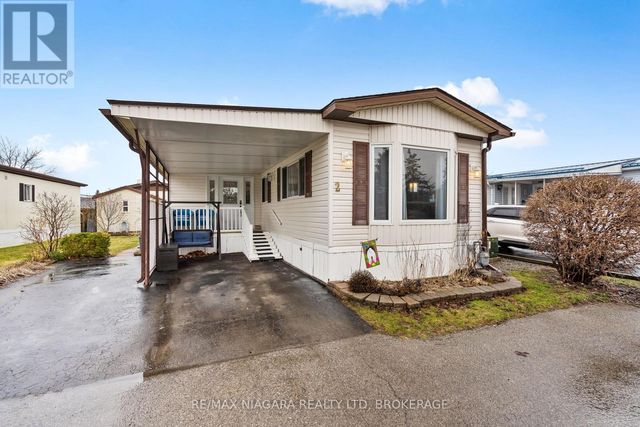
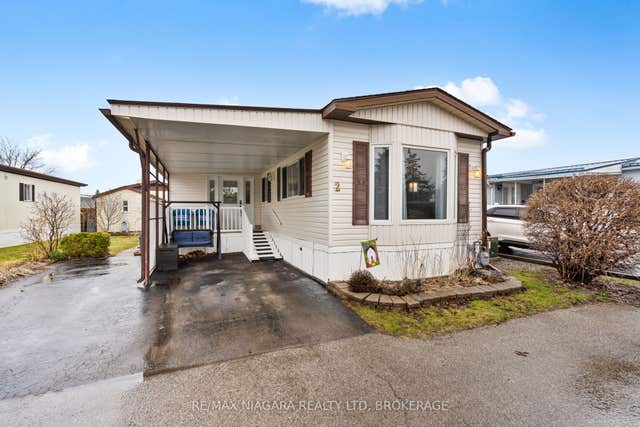
Similar Home Values
Comparable nearby listings and their asking prices.
| Address | Price | Beds | Baths | Sq Ft |
|---|---|---|---|---|
| 1891 Garrison Road, Fort Erie, ON | CA$169,500 | 2 | 1 | — |
| PIN 560660931|Propane Point, Fort Frances, ON | CA$179,900 | 3 | 1 | 576 |
| 2 - 3033 TOWNLINE ROAD, Fort Erie (Black Creek), ON | CA$199,900 | 3 | 2 | — |
| 3033 Townline Road 2, Fort Erie, ON | CA$199,900 | 3 | 2 | — |
Moving Cost Estimate
EXIT Agents in Fort Erie (Crescent Park)



Listing Courtesy: RE/MAX NIAGARA REALTY LTD, BROKERAGE
Data Terms of Use
This website is operated by RE/MAX NIAGARA REALTY LTD, BROKERAGE, a brokerage who is a member of The Canadian Real Estate Association (CREA). The content on this website is owned or controlled by CREA. By accessing this website, the user agrees to be bound by these terms of use as amended from time to time, and agrees that these terms of use constitute a binding contract between the user, RE/MAX NIAGARA REALTY LTD, BROKERAGE, and CREA.
Copyright
The content on this website is protected by copyright and other laws, and is intended solely for the private, non-commercial use by individuals. Any other reproduction, distribution or use of the content, in whole or in part, is specifically prohibited. Prohibited uses include commercial use, “screen scraping”, “database scraping”, and any other activity intended to collect, store, reorganize or manipulate the content of this website.
Trademarks
REALTOR®, REALTORS®, and the REALTOR® logo are certification marks that are owned by REALTOR® Canada Inc. and licensed exclusively to The Canadian Real Estate Association (CREA). These certification marks identify real estate professionals who are members of CREA and who must abide by CREA’s By-Laws, Rules, and the REALTOR® Code. The MLS® trademark and the MLS® logo are owned by CREA and identify the professional real estate services provided by members of CREA.
Liability and Warranty Disclaimer
The information contained on this website is based in whole or in part on information that is provided by members of CREA, who are responsible for its accuracy. CREA reproduces and distributes this information as a service for its members, and assumes no responsibility for its completeness or accuracy.
Amendments
RE/MAX NIAGARA REALTY LTD, BROKERAGE may at any time amend these Terms of Use by updating this posting. All users of this site are bound by these amendments should they wish to continue accessing the website, and should therefore periodically visit this page to review any and all such amendments.