

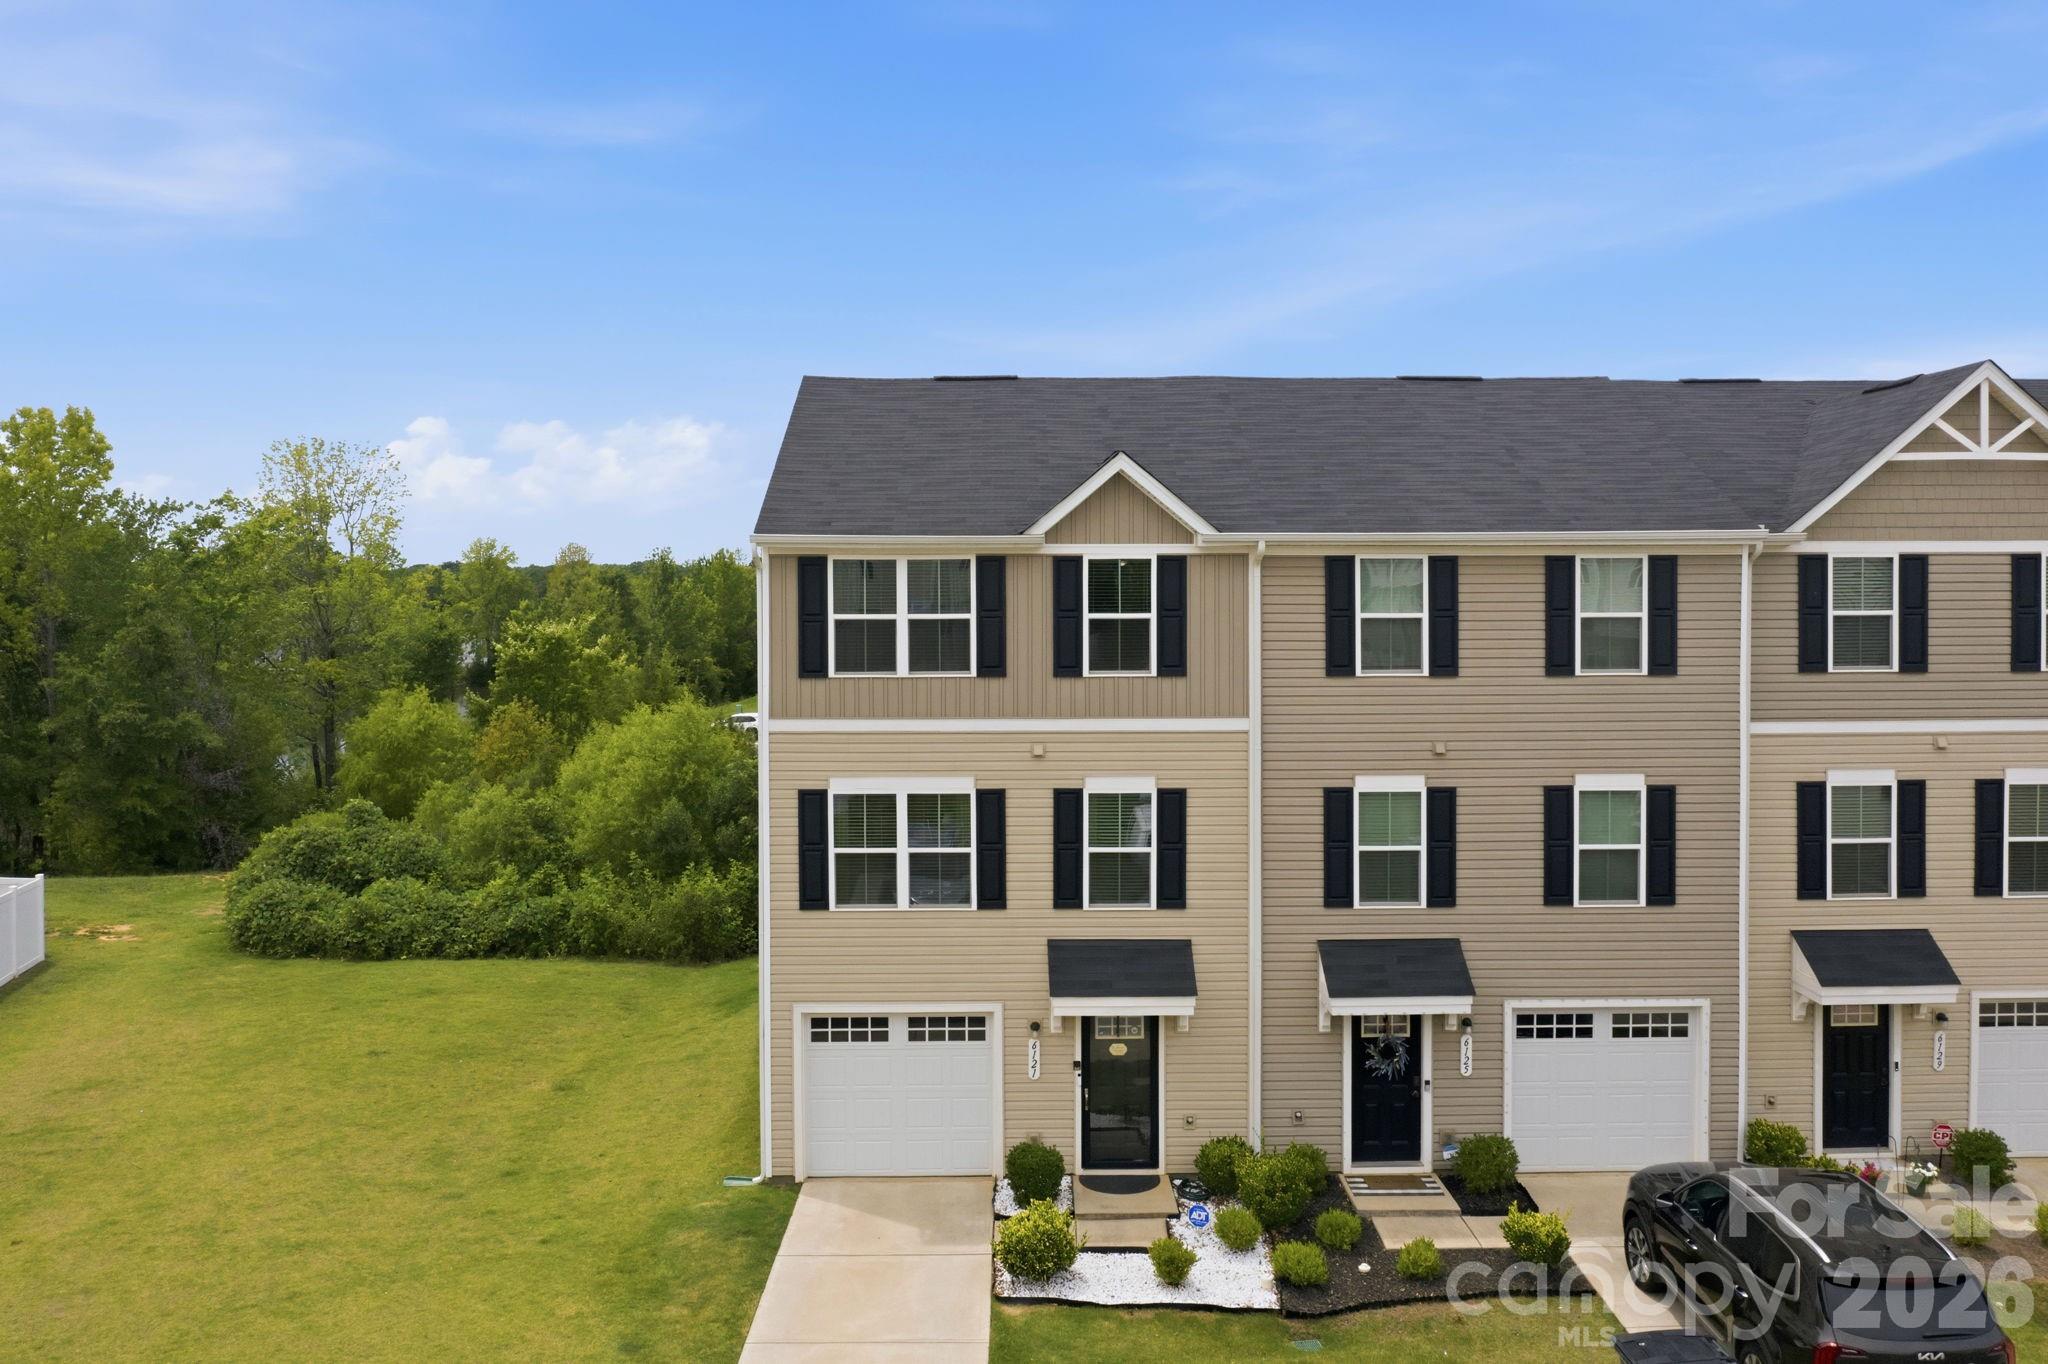
6121 Cutwater Circle, Charlotte, NC 28269
Dillon Lakes · Mecklenburg County
Key Facts
Description
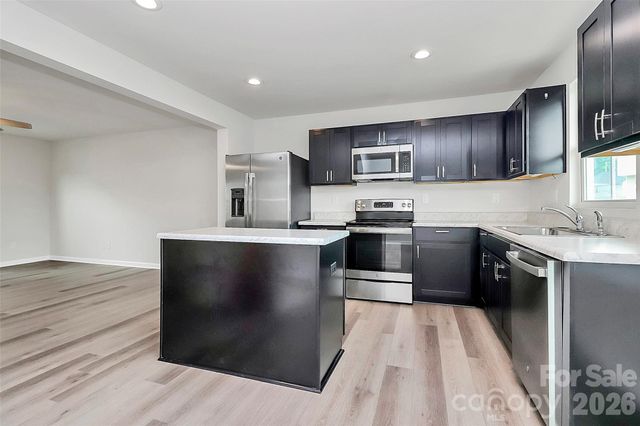
Built in 2021, this beautifully maintained 3-story end-unit townhome offers the perfect blend of style, functionality, and location. Nestled beside green space, this desirable end unit is filled with abundant natural light from both the front and rear, creating a bright and welcoming atmosphere throughout. Featuring 3 bedrooms, 2.5 bathrooms, and a thoughtfully designed floor plan, this home includes a versatile lower-level flex space that can easily serve as a home office, fitness room, media room, playroom, or whatever best fits your lifestyle. Fresh interior paint, upgraded lighting throughout, durable flooring, and a custom closet system in the primary suite add both style and function. Carpet is limited to the third level, while the main living areas offer a clean, modern aesthetic that's both stylish and easy to maintain. Step outside to enjoy your private, fenced backyard and patio—perfect for entertaining, relaxing, gardening, or giving pets a secure place to play. Location is everything, and this home delivers. Just 2 miles from Camp North End and Uptown Charlotte, you'll enjoy quick access to some of the city's best restaurants, breweries, entertainment, and major employment hubs. Commuting is effortless with convenient access to I-77 and I-85, making it easy to get anywhere in the Charlotte metro area. Whether you're searching for low-maintenance living, modern upgrades, or an incredible location close to the heart of the city, this move-in-ready townhome is one you won't want to miss.
Property Information
Property Type
Residential
Sub-Type
Townhouse
Year Built
2021
Living Area
1,578 sq ft
Garage Spaces
1
Zoning
UR-2(CD)
Days on Market
24
MLS® Listing#
4396592
Property Features
Appliances
Cooling
Heating
Flooring
Parking
Laundry
Fencing
Foundation
Community
Sewer
Water Source
Schools
- Elementary:
- Statesville Road
- Middle:
- Ranson
- High:
- West Charlotte
Financial Details
HOA
$164 / Monthly
Superior Association Management
Assessed Value
$282,800
Parcel Number
041-143-10
Directions
Follow I-77 N to Atando Ave. Exit from I-77 N. Take Statesville Ave to Cutwater Cir.
Affordability Calculator
$65,000
Estimated monthly payment
$1,730/mo
Principal $260,000 · Est. interest $362,723 over 30 yrs
Neighborhood Market Statistics
How this home compares to active listings in Charlotte, NC
- $447,341
- Median Listing Price
- 64
- Median Days on Market
- 1,812
- Median Sq Ft
- $246
- Median Price / Sq Ft
- 3,862
- Active Listings
- This home’s price is 27% below the area median.
- Its price per sq ft is 16% below the area median.
Market statistics compiled from active EXIT Realty® and MLS listings in Charlotte, NC.
Location
Map is currently unavailable for this location.
Points of Interest in Charlotte, NC
Showing the Charlotte area map.
Commute Calculator
Nearby Homes


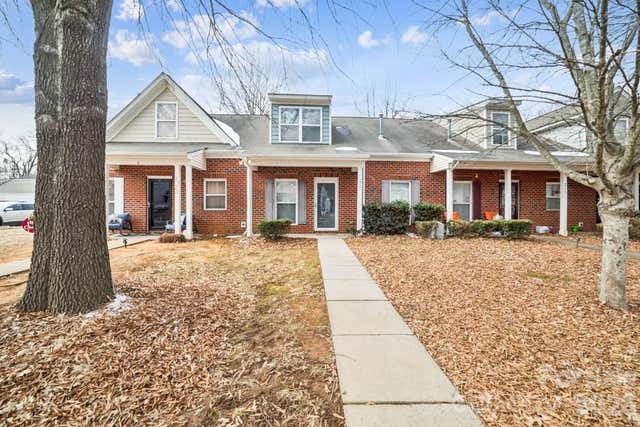
Similar Homes Nearby
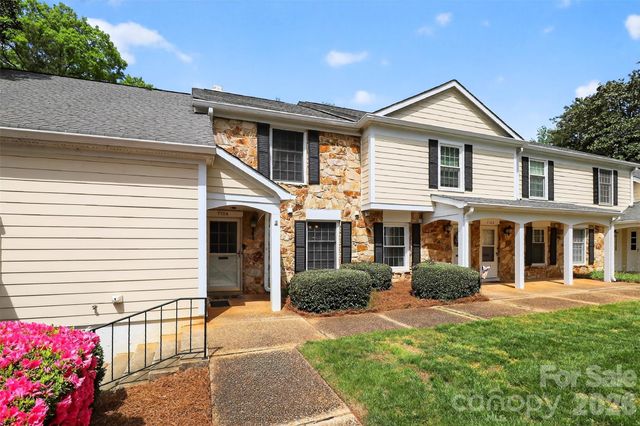

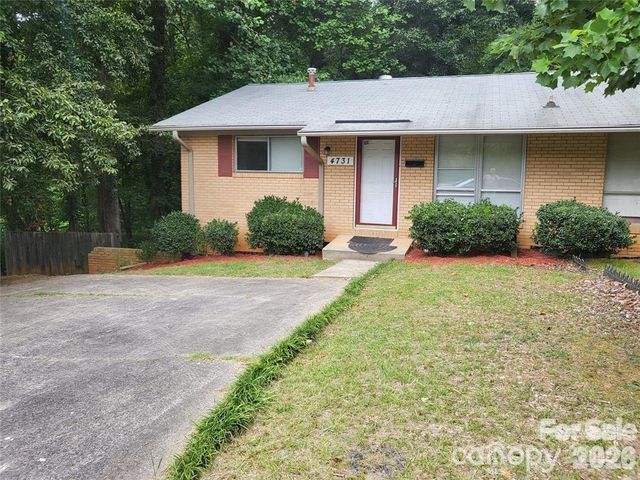


Similar Home Values
Comparable nearby listings and their asking prices.
| Address | Price | Beds | Baths | Sq Ft |
|---|---|---|---|---|
| 7124 Quail Meadow Lane, Charlotte, NC | $229,000 | 2 | 3 | 1,192 |
| 8904 Hunter Ridge Drive, Charlotte, NC | $229,000 | 3 | 3 | 1,254 |
| 4731 Highlake Drive, Charlotte, NC | $229,500 | 3 | 1 | 1,156 |
| 2604 Booker Avenue, Charlotte, NC | $229,500 | 2 | 1 | 703 |
| 2000 Teddington Drive, Charlotte, NC | $229,900 | 3 | 2 | 1,033 |
| 6552 Quarterbridge Lane, Charlotte, NC | $229,900 | 3 | 2 | 1,275 |
Moving Cost Estimate
EXIT Agents in Charlotte


Listing Courtesy: DASH Carolina - miriam.pearson@dashnc.com
Last Updated: 2026-06-26
1