

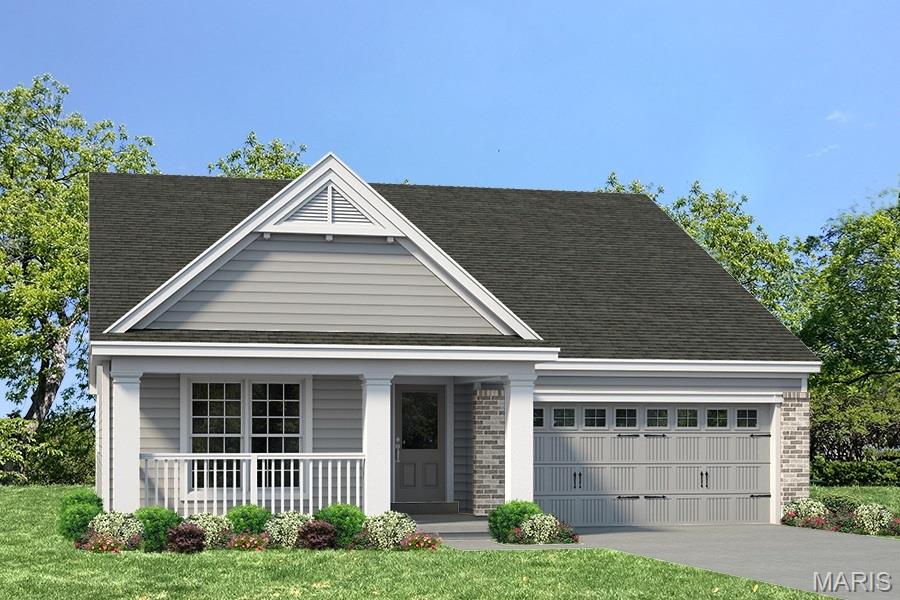
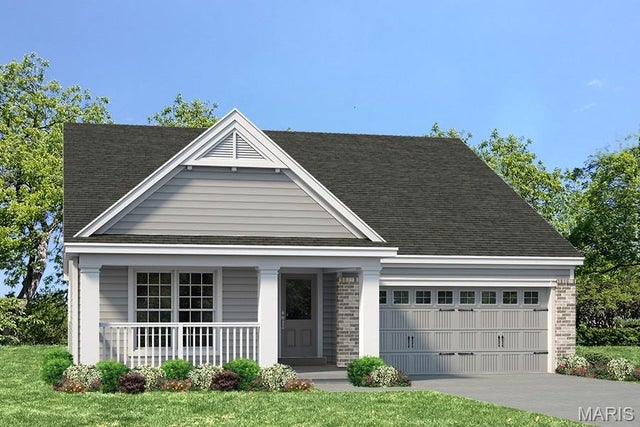
1 TBB Whitehall 2 Car @ The Villages at Post Farms, O'Fallon, MO 63385
The Villages at Post Farms Manors · St. Charles County
Key Facts
Description
Welcome to The Villages at Post Farms Manors, the newest premier Fischer and Frichtel neighborhood located in the sought after Wentzville school district. Located off Highway N, this master-planned neighborhood features walking trails, lakes, pickleball courts, a playground and covered, central mail. Buyers will choose from the Manor Collection of ranch, 1.5 and 2-story plans ranging from 1,302 - 2,904 sq ft. Quality-built to Fischer and Frichtels exacting standards, these homes feature open flexible living spaces, designer Kitchens and spacious Owners suites. Included features showcase 42 inch cabinets, stainless steel appliances, carriage style garage doors, architectural shingles, energy efficient furnaces, low E windows, full yard sod, landscape package and more. A Fischer and Frichtel Home Center Design Professional will assist buyers in designing their dream home. There is easy access to Highways I-70. 40/61 and 364. Enjoy nearby shopping, restaurants, services, entertainment and more. Students will attend desirable Wentzville schools including Boone Trail Elementary, South Middle and Timberland High. Select your plan, choose your lot and customize your finishes all with the help of the professionals at Fischer and Frichtel!
Property Information
Property Type
Residential
Sub-Type
Single Family Residence
Structure Type
House
Living Area
1,819 sq ft
Lot Dimensions
See County Records
Garage Spaces
2
Parking Spaces
2
Ownership
Private
Days on Market
247
MLS® Listing#
25065185
Property Features
Interior
Appliances
Cooling
Heating
Flooring
Fireplace
Basement
Parking
Laundry
Patio
Lot Features
Construction
Foundation
Roof
Windows
Security
Utilities
Sewer
Water Source
Rooms
- 16x13Main
- Bedroom12x11Main
- Bedroom13x11Main
- Great Room20x15Main
- Kitchen13x14Main
Schools
- Elementary:
- Boone Trail Elem.
- Middle:
- Wentzville South Middle
- High:
- Timberland High
Financial Details
HOA
$700 / Annually
The Villages at Post Farms Manors
Directions
Take I-64 to HWY N West and drive 2.8 miles. Community is on the right.
Affordability Calculator
$82,980
Estimated monthly payment
$2,208/mo
Principal $331,920 · Est. interest $463,058 over 30 yrs
Neighborhood Market Statistics
How this home compares to active listings in O'Fallon, MO
- $458,475
- Median Listing Price
- 77
- Median Days on Market
- 2,118
- Median Sq Ft
- $201
- Median Price / Sq Ft
- 251
- Active Listings
- This home’s price is 10% below the area median.
- Its price per sq ft is 13% above the area median.
Market statistics compiled from active EXIT Realty® and MLS listings in O'Fallon, MO.
Location
Map is currently unavailable for this location.
Points of Interest in O'Fallon, MO
Showing the O'Fallon area map.
Commute Calculator
Nearby Homes

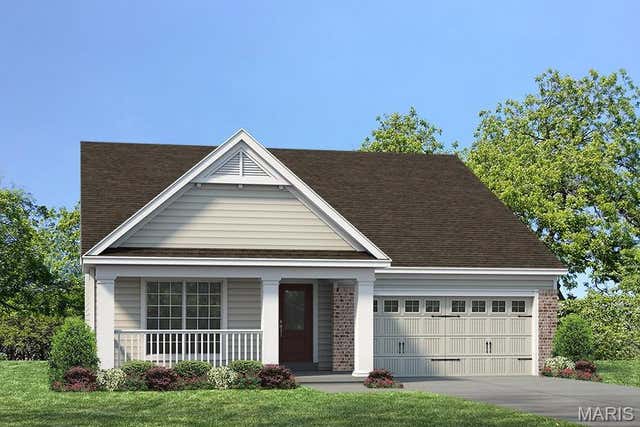
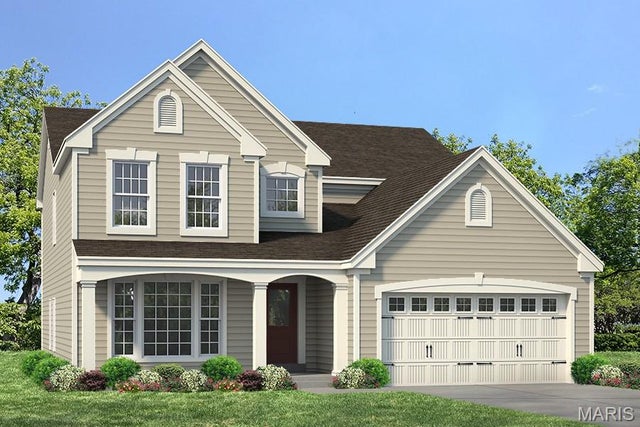
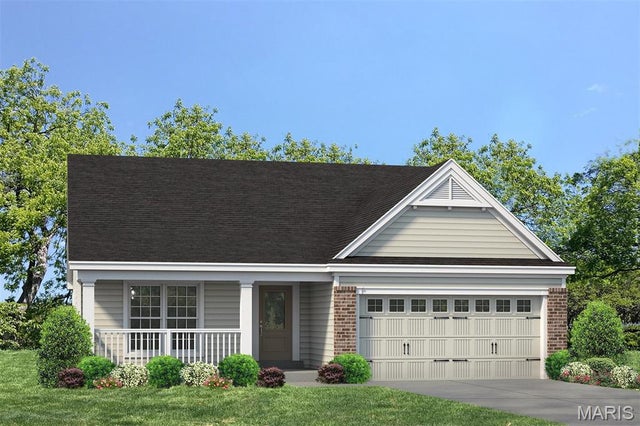

Similar Homes Nearby
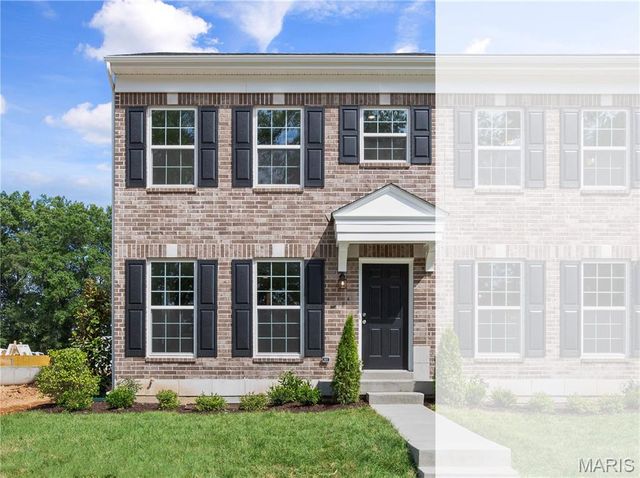


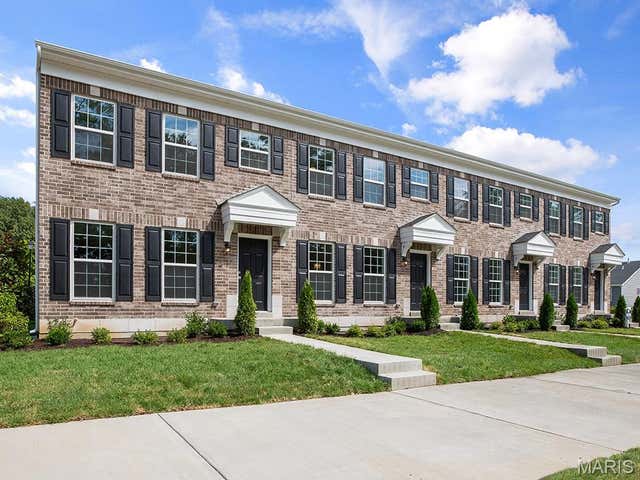
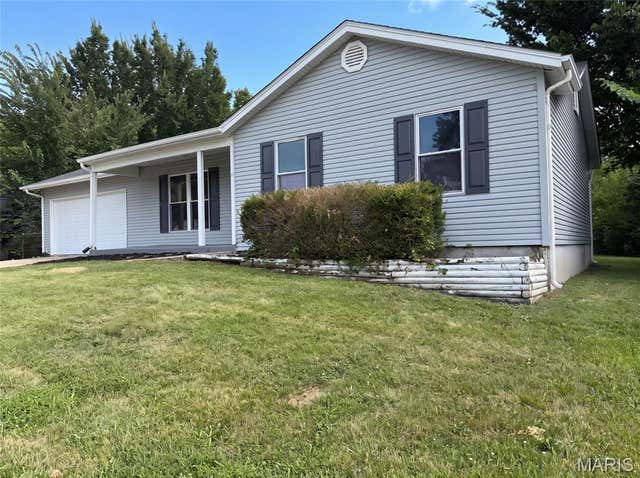
Similar Home Values
Comparable nearby listings and their asking prices.
| Address | Price | Beds | Baths | Sq Ft |
|---|---|---|---|---|
| 160 Sunset Terrace Drive, O'Fallon, MO | $292,387 | 2 | 2 | 808 |
| 12 Battersea Court 3B, O'Fallon, MO | $299,999 | 3 | 3 | 1,778 |
| 836 Wayland Drive, O'Fallon, MO | $300,000 | 3 | 3 | 1,917 |
| 320 Newbridge Way, O'Fallon, MO | $307,900 | 2 | 3 | 1,088 |
| 308 Fall Harvest Parkway, O'Fallon, MO | $309,993 | 2 | 3 | 1,193 |
| 1354 Great Warrior Drive, O'Fallon, MO | $310,000 | 3 | 3 | 1,909 |
Moving Cost Estimate
EXIT Agents in O'Fallon


Listing Courtesy: Berkshire Hathaway HomeServices Select Properties - 6367201100
Presented by: Kelly&Linda Boehmer