

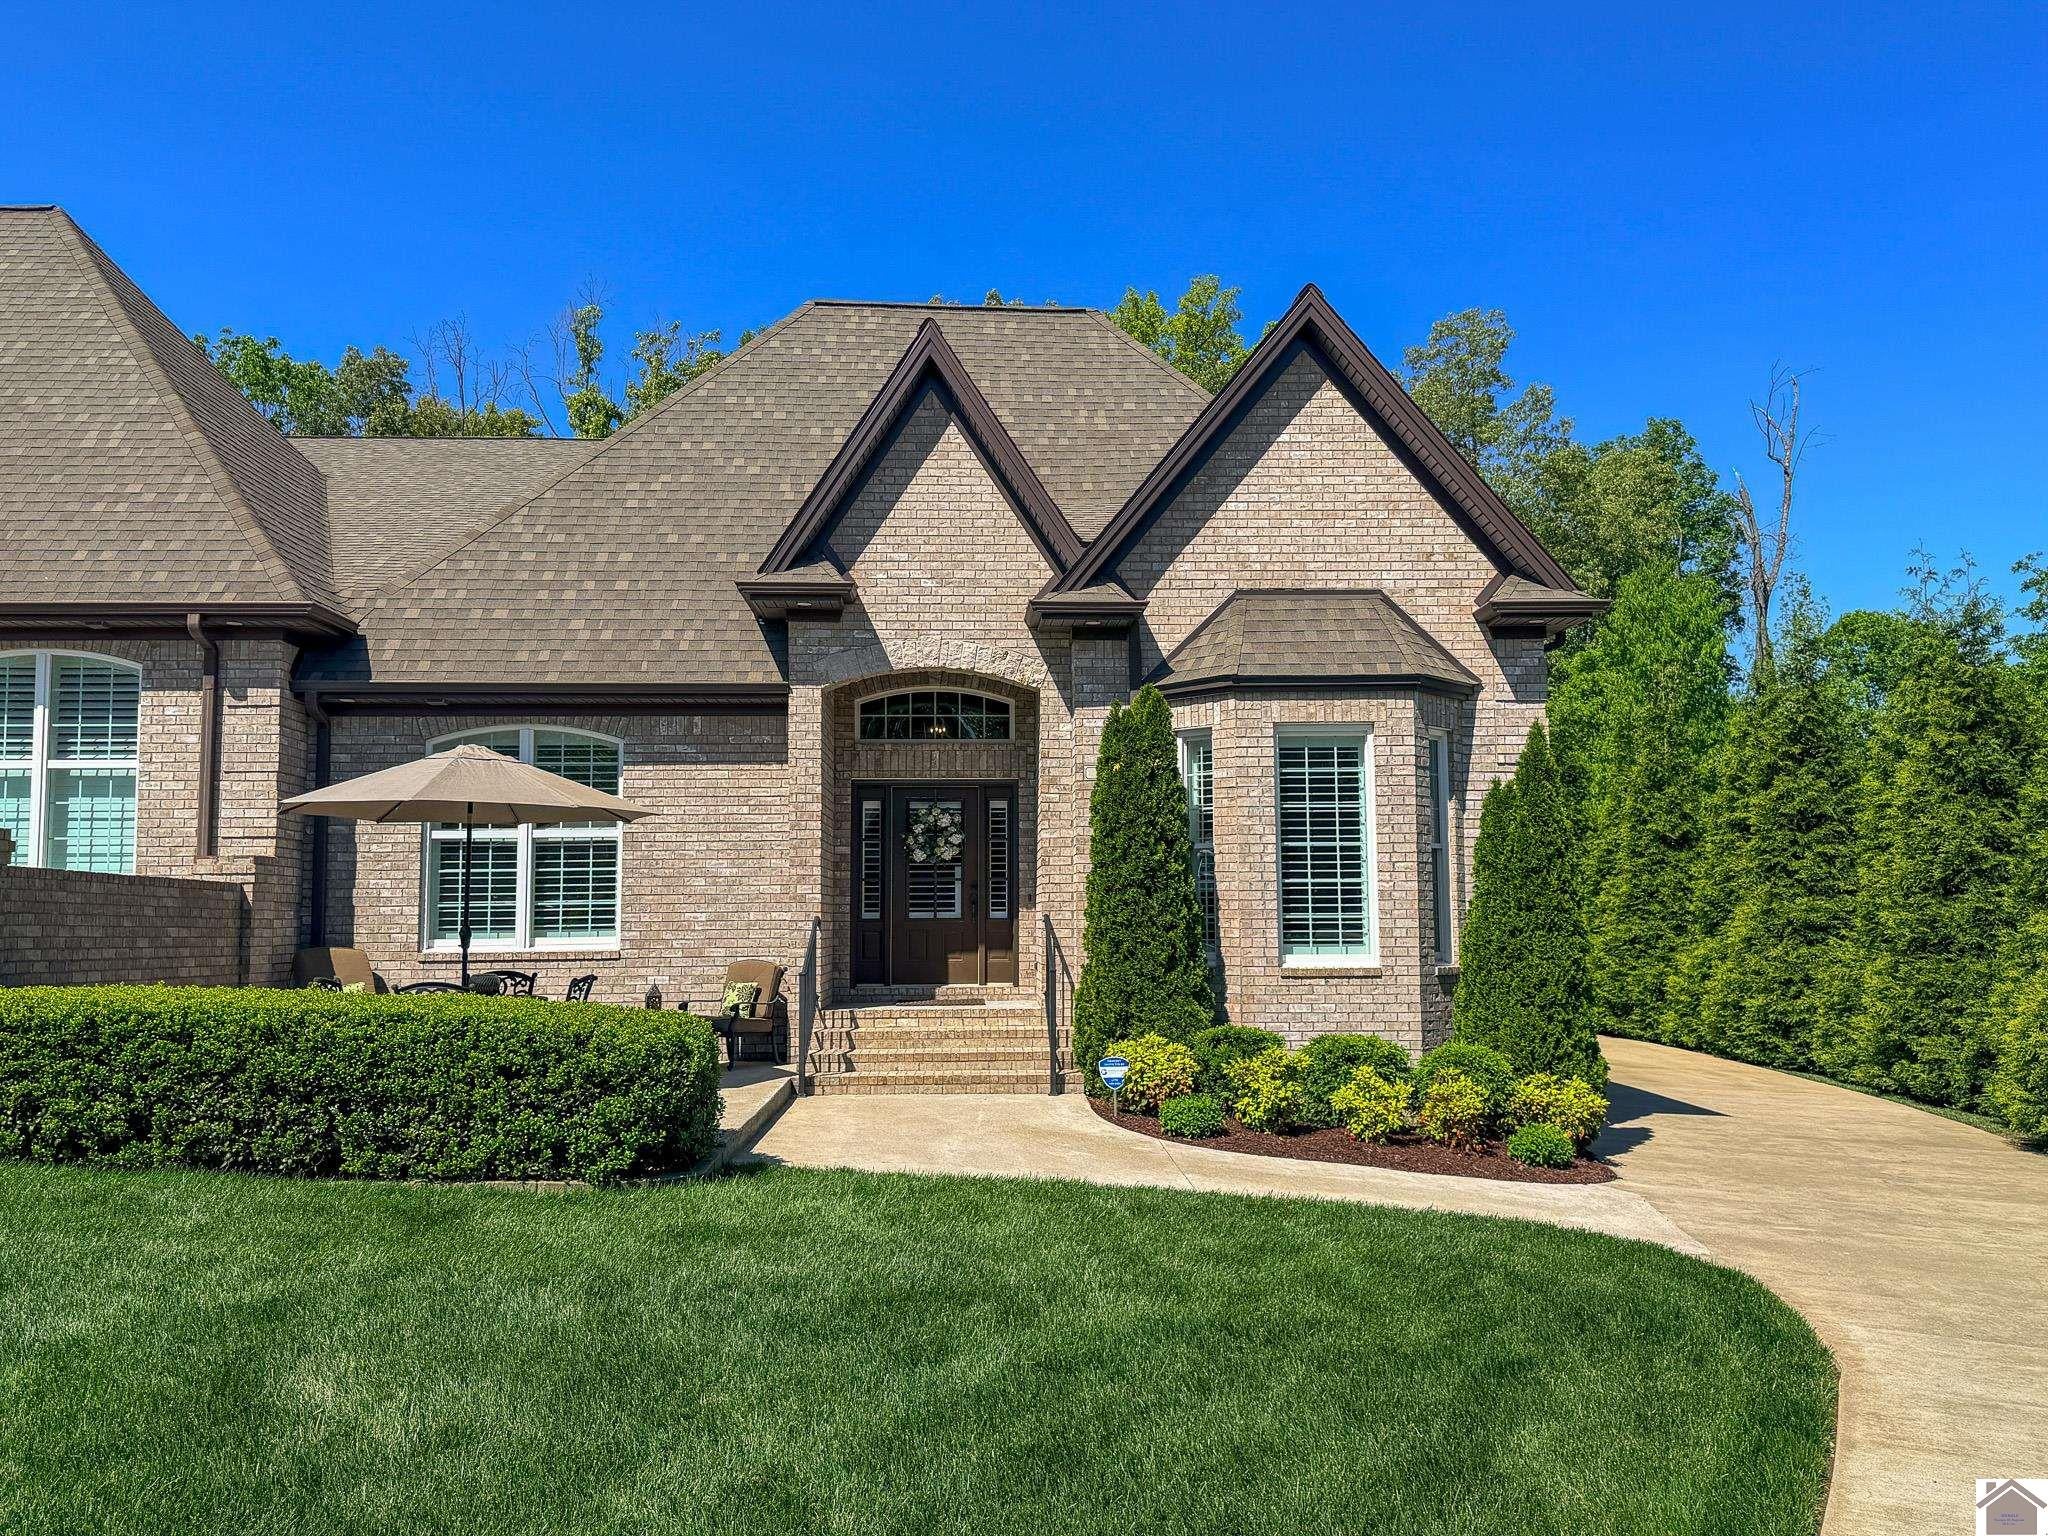
148 Pheasant Run, Paducah, KY 42001
Pines · McCracken County
Key Facts
Description
Experience the pinnacle of sophisticated living in this 2018 luxury brick townhome. Spanning nearly 2,400 square feet on a lush, 0.63-acre partially wooded lot, this residence offers a serene retreat within The Pines. Arrive via a stamped concrete drive to a private courtyard featuring custom landscaping and Green Giant Arborvitae screening. The interior radiates elegance with 12' ceilings, crown molding, and rich hardwood and porcelain floors. A gourmet kitchen serves as the heart of the home, boasting Amish custom cabinetry, granite countertops, and premium stainless steel appliances. Relax in the master suite, complete with a double tray ceiling, exposed wood beams, and a spa-like en suite featuring a jetted tub and rain shower. Modern conveniences abound, including a WIFI thermostat, on-demand tankless water heater, and an insulated 2-car garage. This immaculate home perfectly blends architectural beauty with high-end comfort.
Property Information
Property Type
Residential
Sub-Type
Townhouse
Style
1.5 Story
Year Built
2018
Stories
1
Living Area
2,372 sq ft
Lot Size
0.63 acres
Garage Spaces
2
Days on Market
37
MLS® Listing#
136590
Property Features
Interior
Appliances
Cooling
Heating
Flooring
Fireplace
Basement
Parking
Patio
Lot Features
Construction
Roof
Windows
Security
Utilities
Sewer
Water Source
Schools
- Elementary:
- Concord
- Middle:
- Heath Middle
- High:
- McCracken Co. HS
Financial Details
HOA
$80 / Annually
Directions
From I-24 E, Exit 7 in Paducah, left onto Alben Barkley, left onto Audubon Dr, left onto Buckner Lan, right onto Dove, left onto Deer Path, left onto Whitney Dr, left onto Pheasant Run, home is on the right.
Affordability Calculator
$89,800
Estimated monthly payment
$2,390/mo
Principal $359,200 · Est. interest $501,116 over 30 yrs
Neighborhood Market Statistics
How this home compares to active listings in Paducah, KY
- $267,949
- Median Listing Price
- 29
- Median Days on Market
- 1,743
- Median Sq Ft
- $136
- Median Price / Sq Ft
- 378
- Active Listings
- This home’s price is 68% above the area median.
- Its price per sq ft is 39% above the area median.
Market statistics compiled from active EXIT Realty® and MLS listings in Paducah, KY.
Location
Map is currently unavailable for this location.
Points of Interest in Paducah, KY
Showing the Paducah area map.
Commute Calculator
Nearby Homes


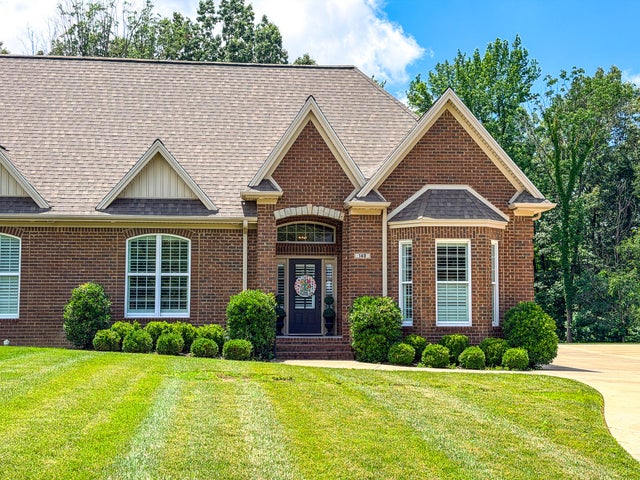
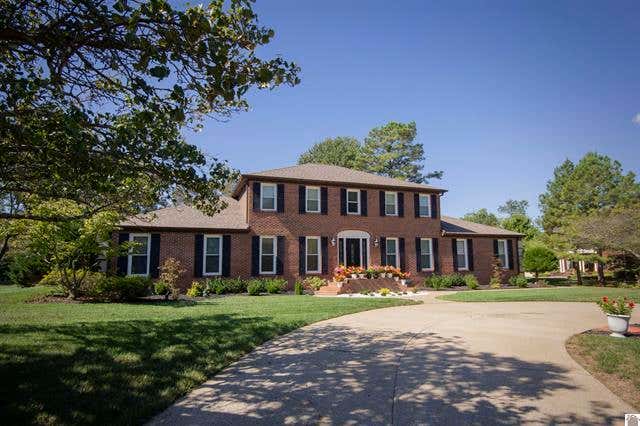

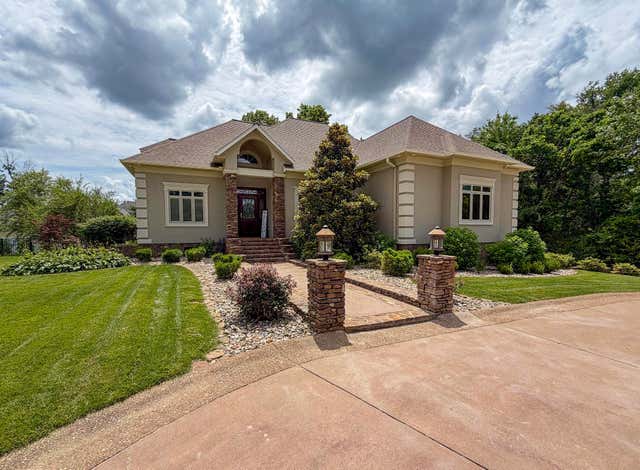
Similar Homes Nearby

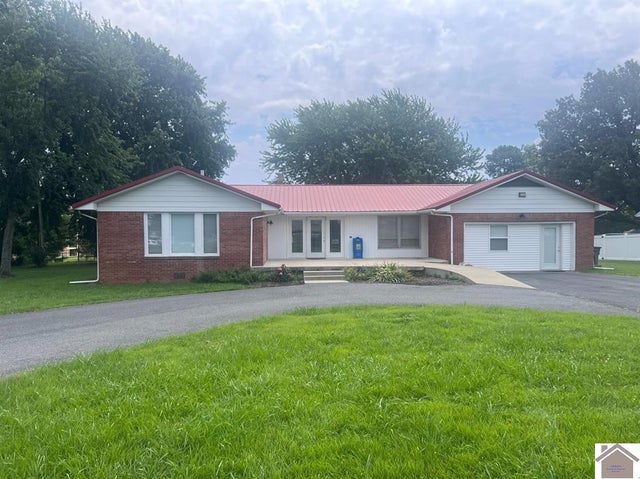

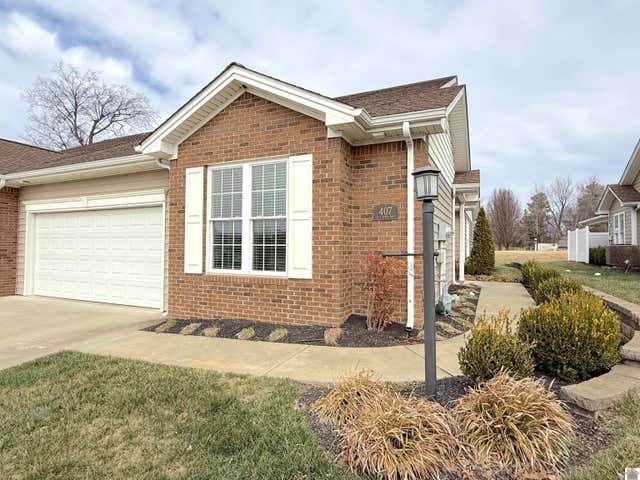
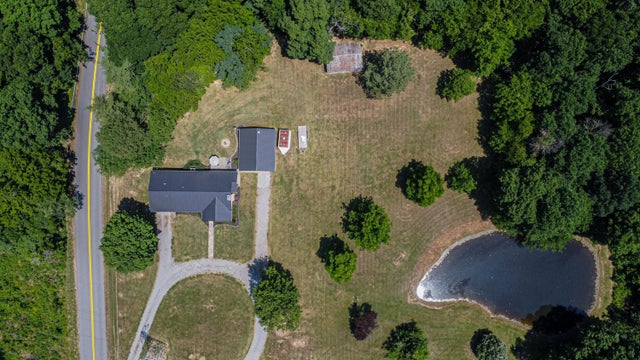
Similar Home Values
Comparable nearby listings and their asking prices.
| Address | Price | Beds | Baths | Sq Ft |
|---|---|---|---|---|
| 3929 Cleary Dr, Paducah, KY | $314,900 | 3 | — | 1,900 |
| 323 Meadowaire Drive, Paducah, KY | $314,900 | 4 | 3 | 2,301 |
| 2650 Holt Road, Paducah, KY | $315,000 | 3 | — | 1,463 |
| 1115 Lakeview Drive, Paducah, KY | $315,000 | 2 | 2 | 1,549 |
| 407 Villa Ridge Drive, Paducah, KY | $318,000 | 2 | — | 1,788 |
| 530 Nina Drive, Paducah, KY | $318,000 | 2 | 2 | 1,357 |
Moving Cost Estimate
EXIT Agents in Paducah


Listing Courtesy: HRE Advisors