

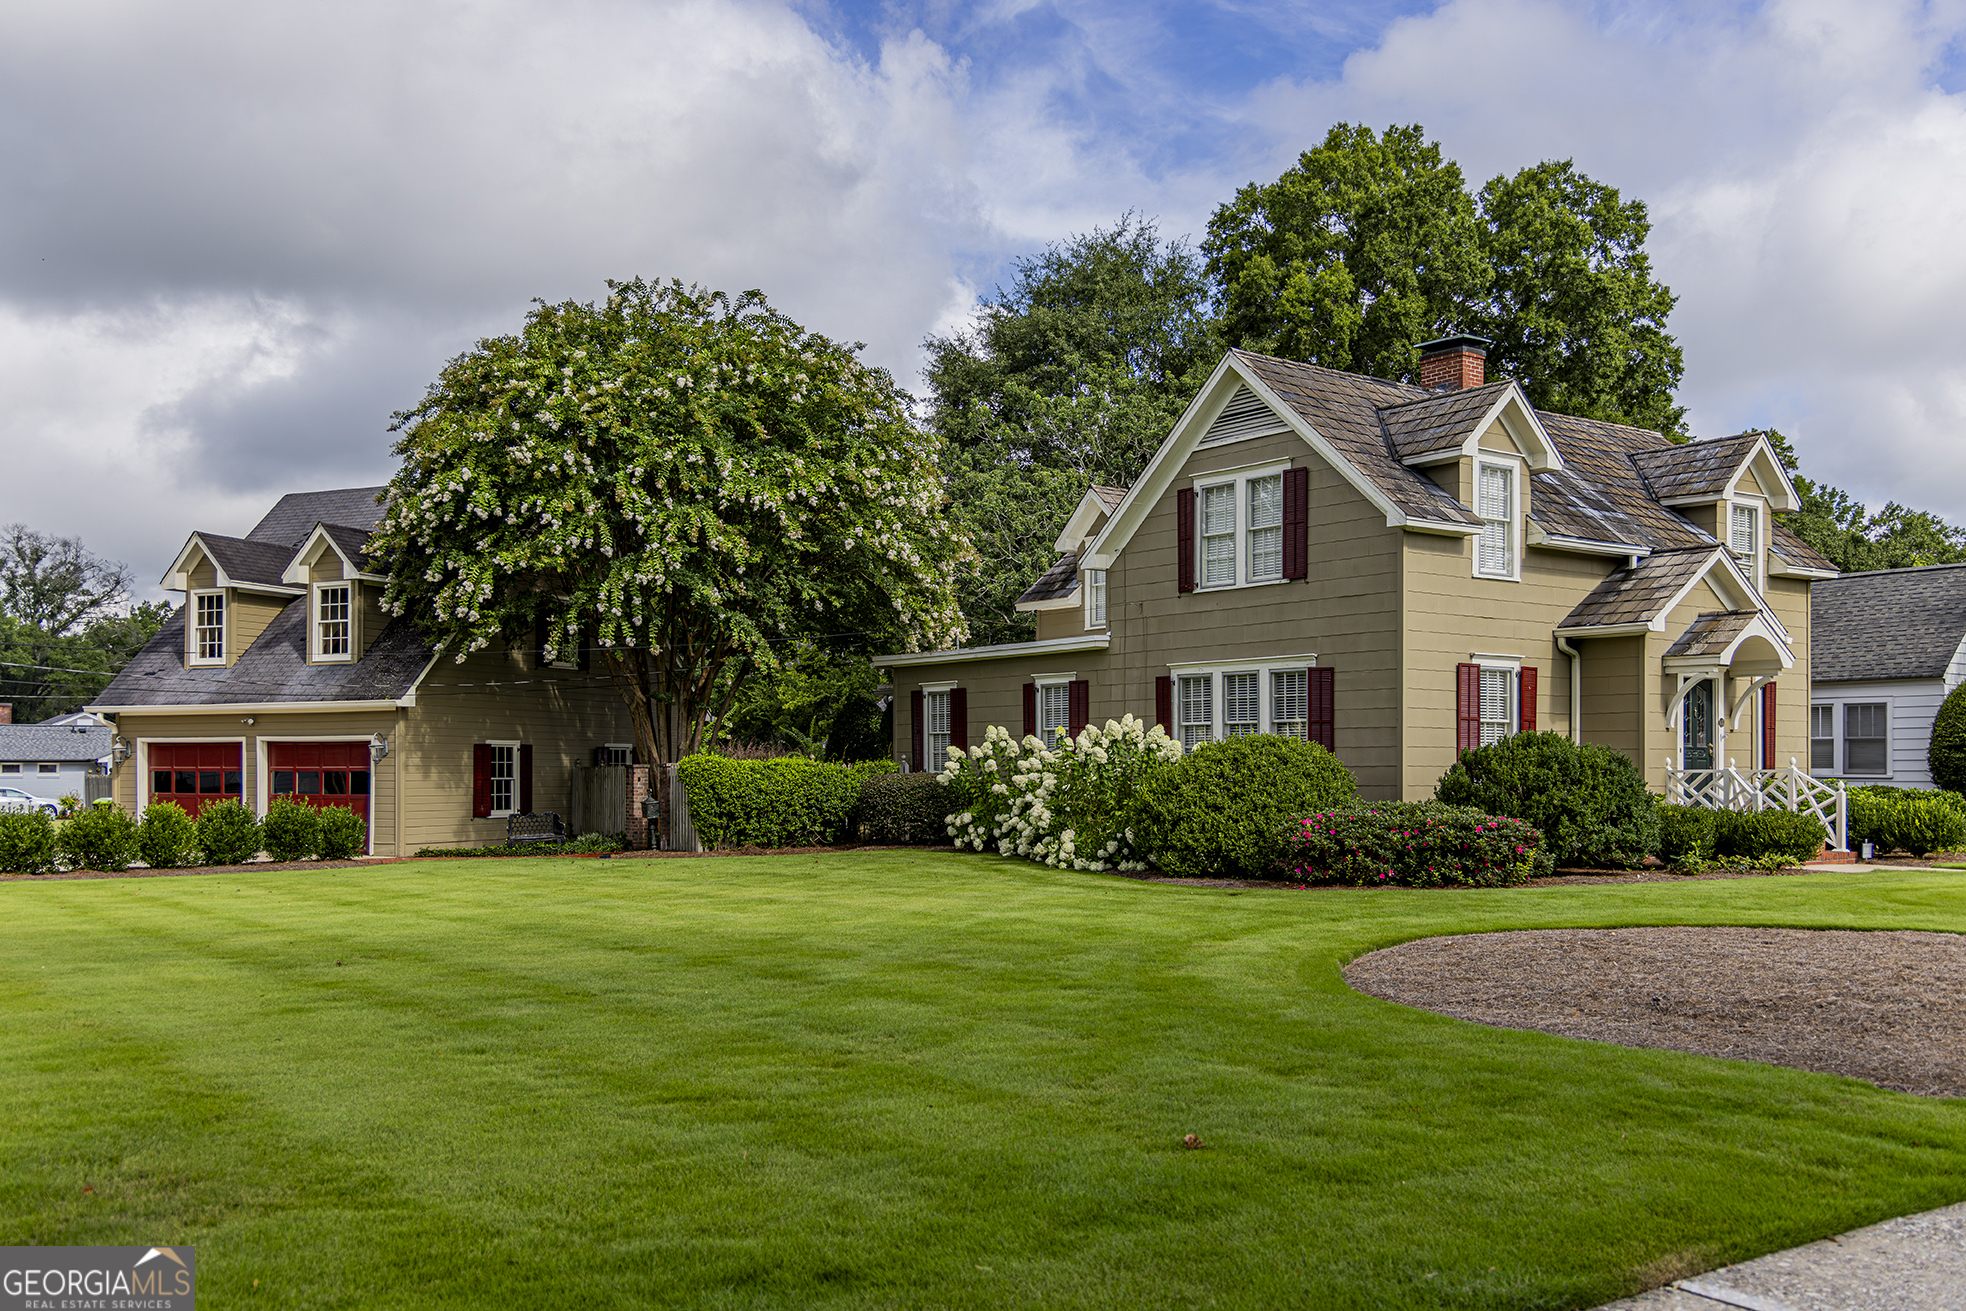
403 N College ST, Cedartown, GA 30125
None · Polk County
Key Facts
Description
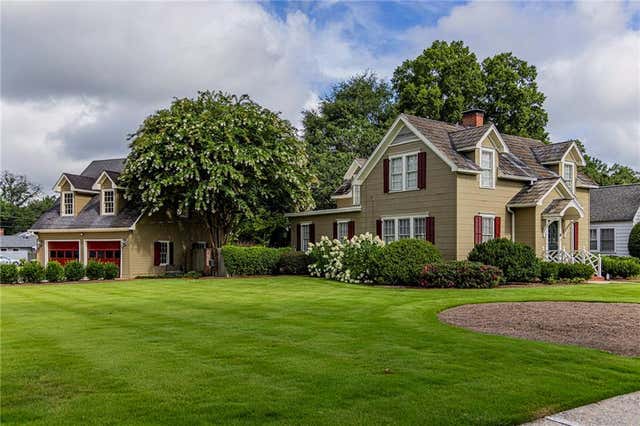
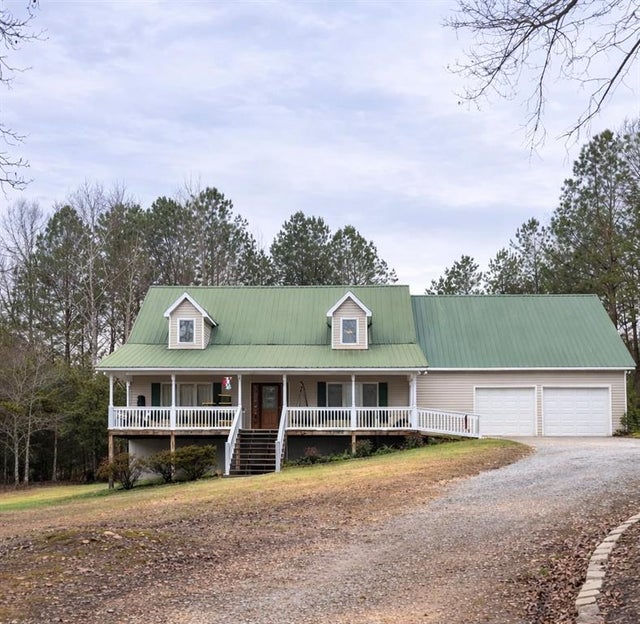
Beautifully updated Cape Cod on a .36 acre city corner lot in one of Cedartown's most desired neighborhoods. This spacious 3,782 sq ft, 5 bedroom, 2 bath home blends 1940s character with modern upgrades, including renovated kitchen and baths, updated electrical, HVAC, and beautiful hardwood floors throughout. The kitchen features new cabinetry, granite countertops, and stainless-steel appliances. Enjoy 9 ft ceilings downstairs, extensive molding throughout, a formal dining room, sunroom, and light filled living spaces. Outside, a private courtyard offers a gazebo and water feature perfect for entertaining. A detached garage with expandable attic provides excellent storage or future potential. Located just two blocks from Peek's Park with tennis courts, walking trails, splash pad, playground, and a short walk to downtown, shopping, banks, restaurants and an elementary school.
Property Information
Property Type
Residential
Sub-Type
Single Family Residence
Structure Type
House
Year Built
1940
Living Area
3,782 sq ft
Lot Size
0.36 acres
Garage Spaces
4
Parking Spaces
4
Days on Market
4
MLS® Listing#
10807829
Property Features
Interior
Exterior
Appliances
Cooling
Heating
Flooring
Basement
Parking
Laundry
Patio
Fencing
Lot Features
Construction
Foundation
Roof
Security
Other Structures
Community
Utilities
Sewer
Water Source
Rooms
- Dining Room
- Kitchen
Schools
- Elementary:
- Northside
- Middle:
- Cedartown
- High:
- Cedartown
Financial Details
HOA
None
Annual Taxes
$3,302
Tax year 2025
Parcel Number
C18 030
Directions
From Main St Cedartown turn west on West Girard Ave. House will be on the left at the corner of N College and West Girard
Affordability Calculator
$96,980
Estimated monthly payment
$2,581/mo
Principal $387,920 · Est. interest $541,183 over 30 yrs
Neighborhood Market Statistics
How this home compares to active listings in Cedartown, GA
- $295,789
- Median Listing Price
- 40
- Median Days on Market
- 1,656
- Median Sq Ft
- $162
- Median Price / Sq Ft
- 155
- Active Listings
- This home’s price is 64% above the area median.
- Its price per sq ft is 21% below the area median.
Market statistics compiled from active EXIT Realty® and MLS listings in Cedartown, GA.
Location
Map is currently unavailable for this location.
Points of Interest in Cedartown, GA
Showing the Cedartown area map.
Commute Calculator
Nearby Homes
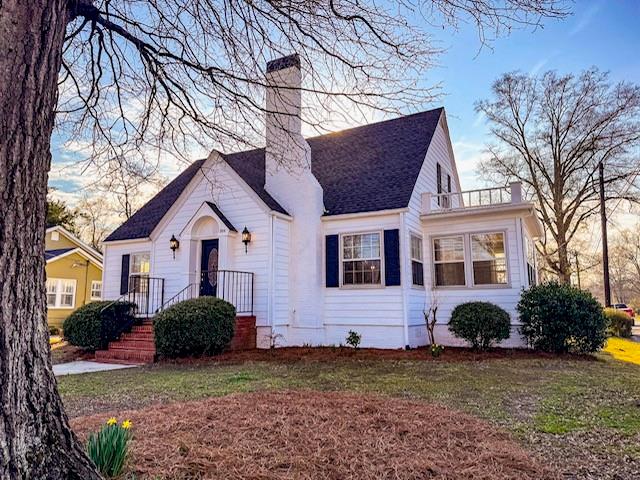
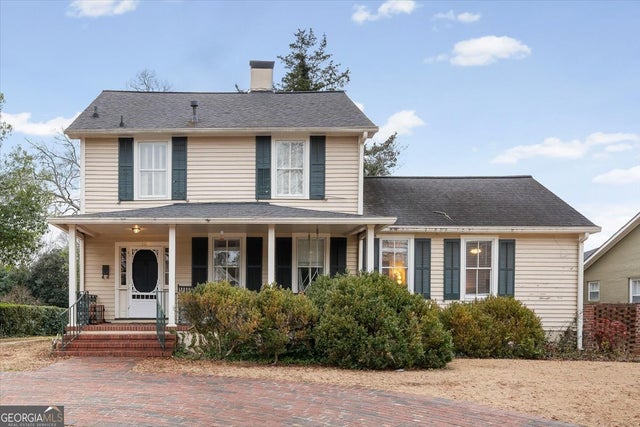

Similar Homes Nearby

Similar Home Values
Comparable nearby listings and their asking prices.
| Address | Price | Beds | Baths | Sq Ft |
|---|---|---|---|---|
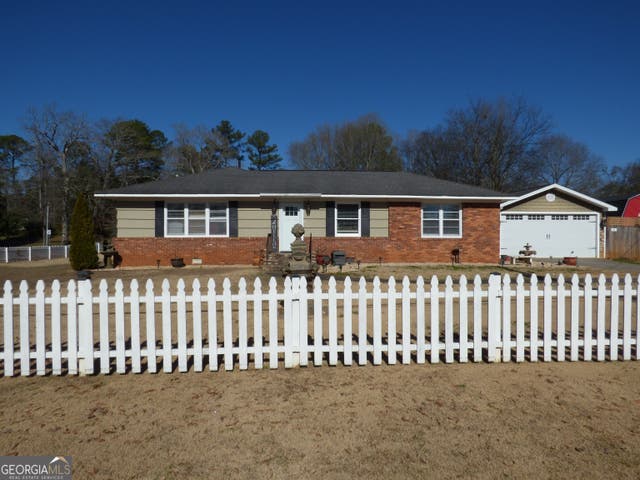
| 154 Jule Peek AVE, Cedartown, GA | $370,000 | 5 | — | 2,290 |
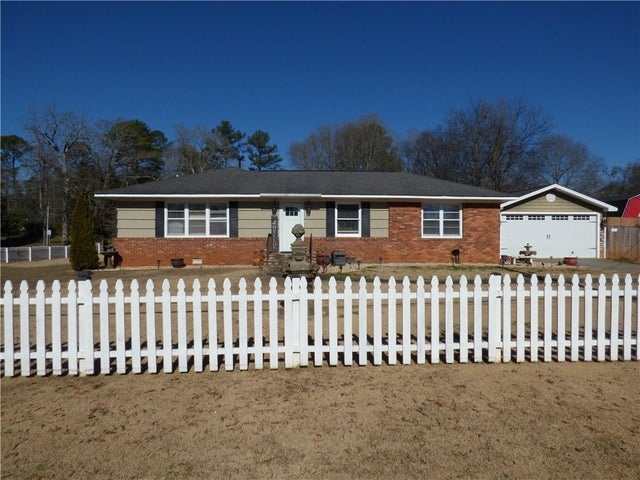
| 154 Jule Peek Avenue, Cedartown, GA | $370,000 | 5 | 3 | 2,290 |
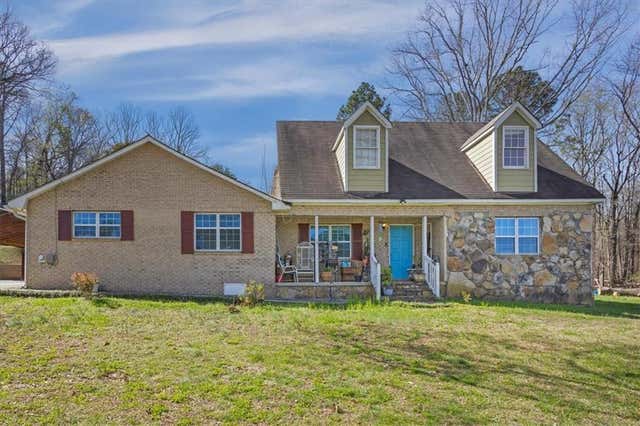
| 1706 Antioch RD, Cedartown, GA | $374,900 | 4 | — | 2,540 |
| 1706 Antioch Road, Cedartown, GA | $374,900 | 4 | 3 | 2,541 |
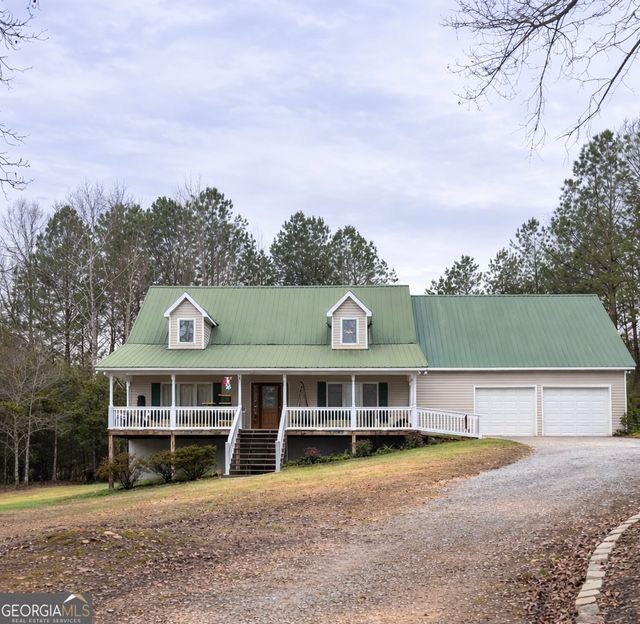
| 506 Doyle RD SE, Cedartown, GA | $399,000 | 4 | — | 2,689 |
| 506 Doyle Road SE, Cedartown, GA | $399,000 | 4 | 3 | 2,689 |
Moving Cost Estimate
EXIT Agents in Cedartown


Listing Courtesy: Hardy Realty & Development Company - 7062914321