

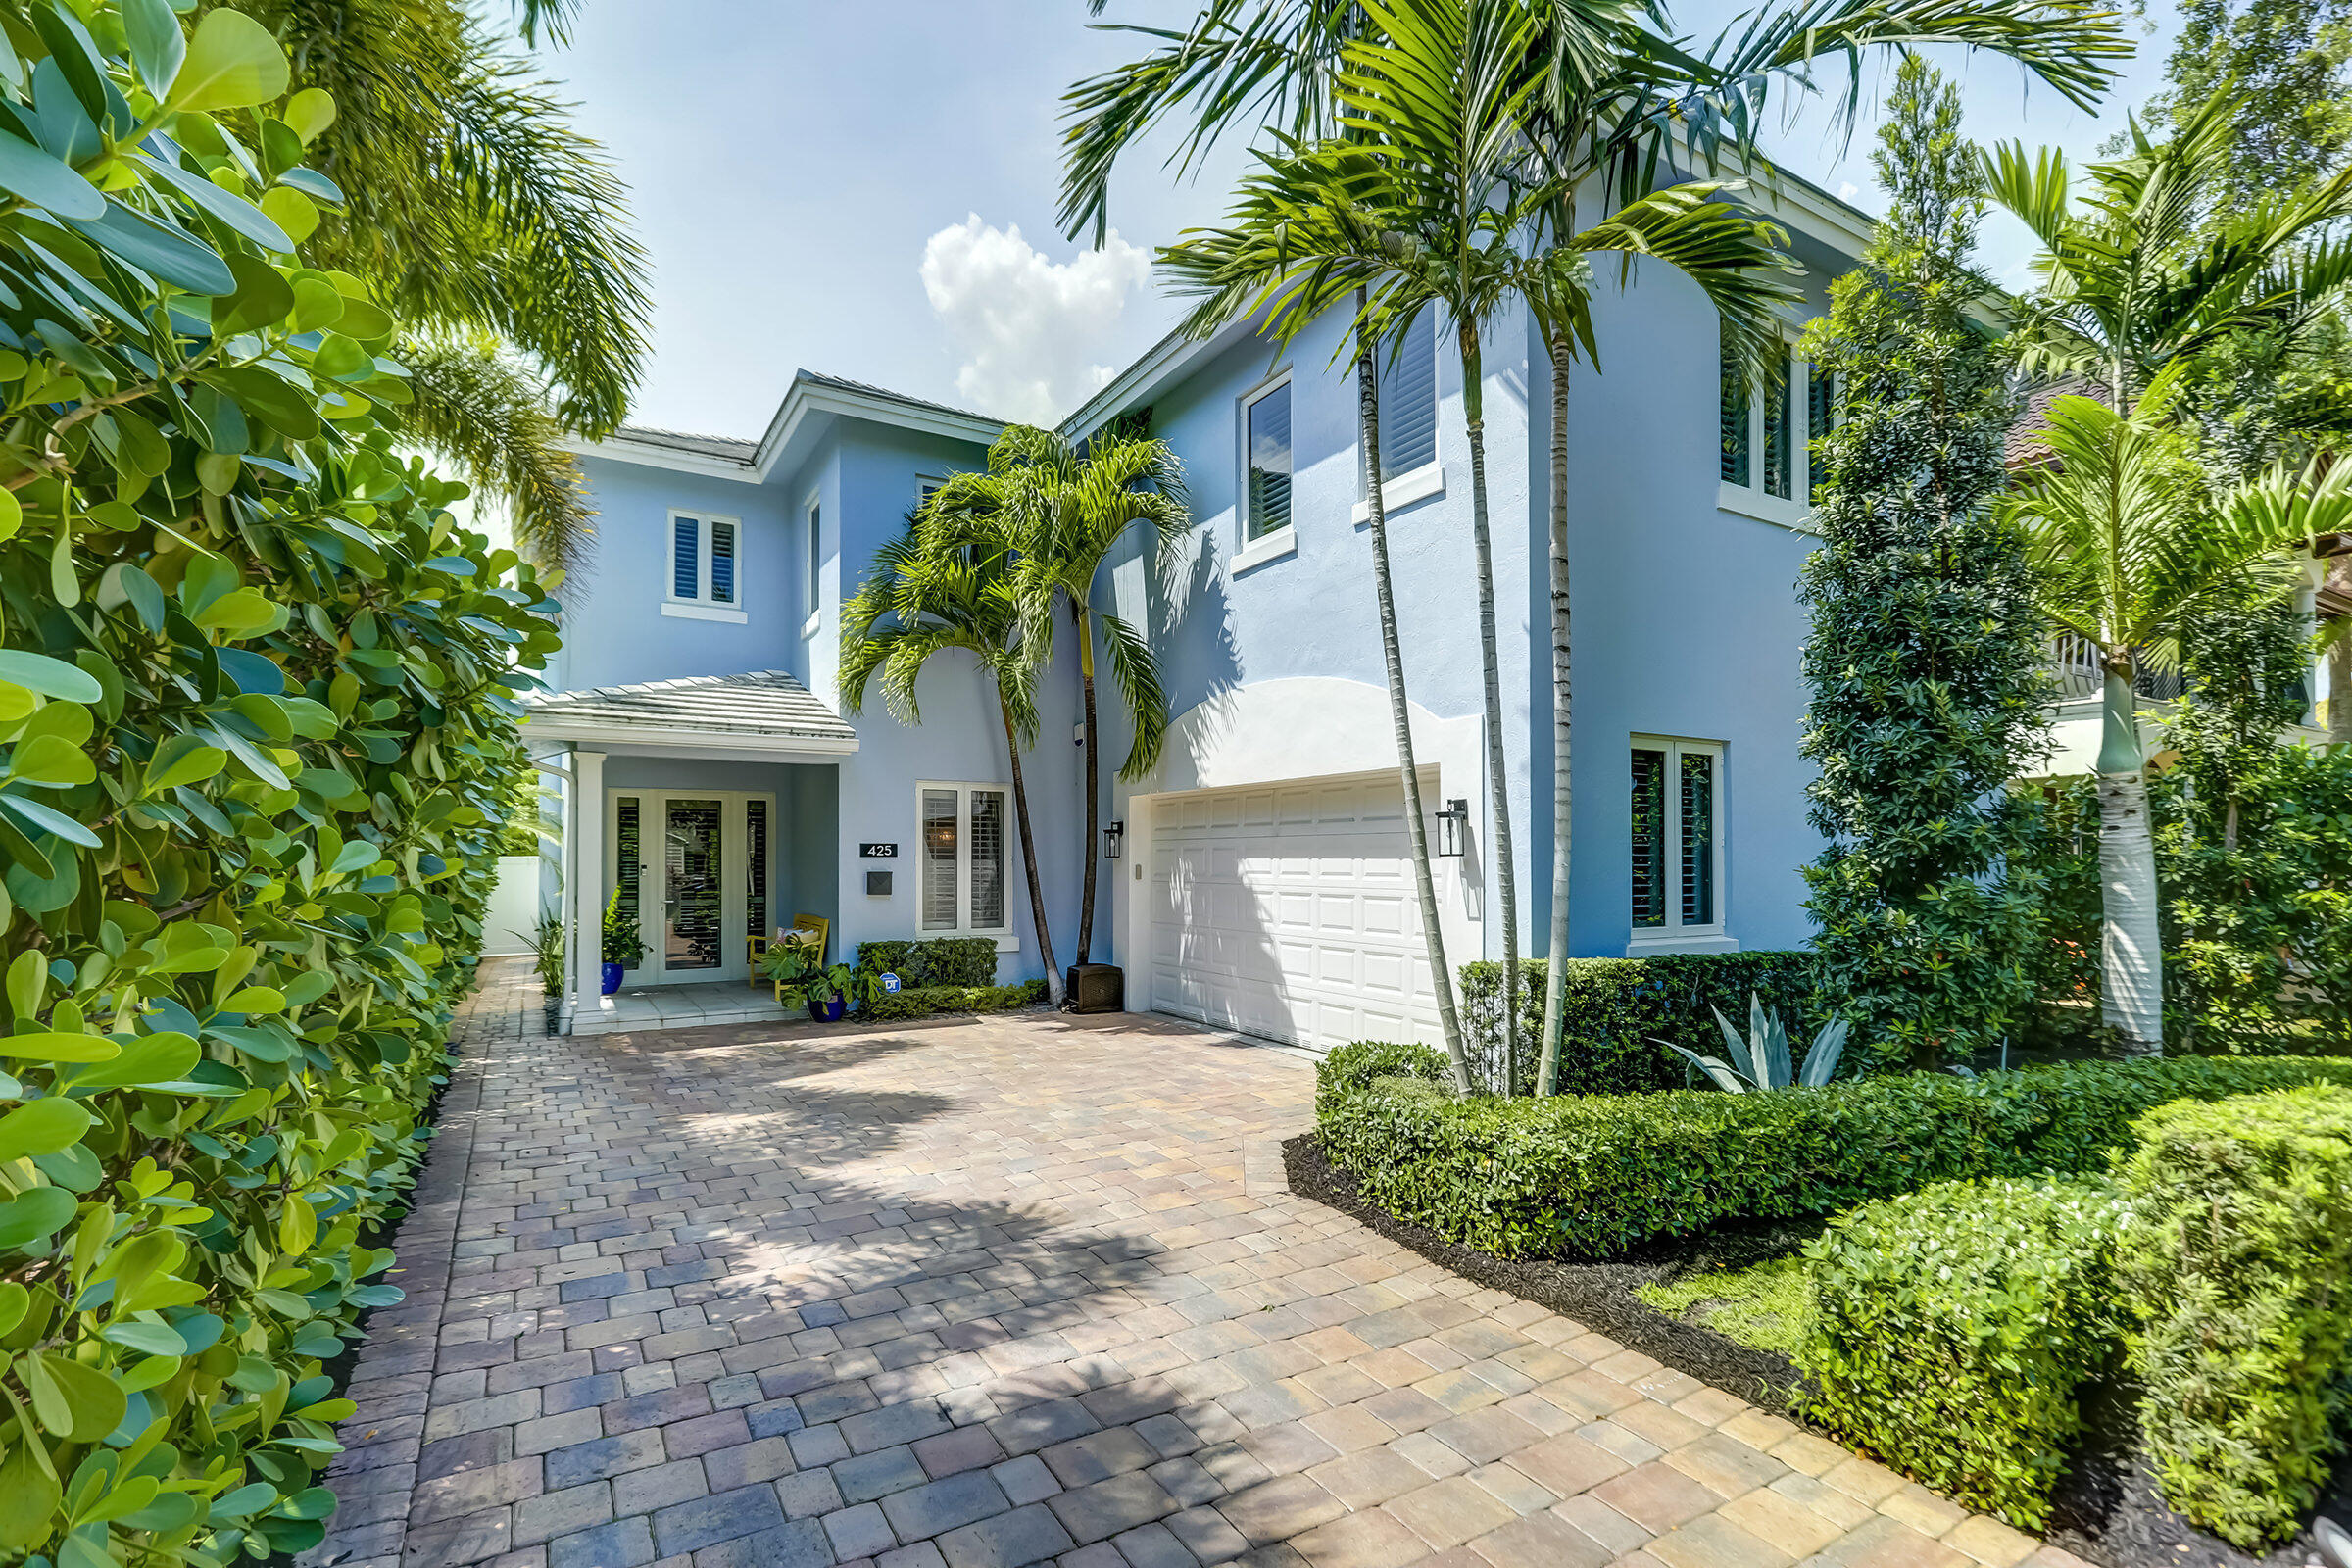
425 NE 11th Avenue, Fort Lauderdale, FL 33301
VICTORIA PARK · Broward County
Key Facts
Description
GORGEOUS,UPDATED 5BED 4BATH POOL HOME WITH 2 CAR GARAGE IN THE HEART OF HIGHLY DESIRABLE VICTORIA PARK!THIS LUXURIOUS HOME FEATURES 30FT CEILINGS,REAL SOLID WOOD FLOORS,PLANTATION SHUTTERS,BEAUTIFUL CHANDELIERS,FORMAL DINING &LIVING ROOM,FAMILY ROOM,& LUSH BACKYARD WITH HEATED SALTWATER POOL PERFECT FOR ENTERTAINING.EAT-IN GOURMET KITCHEN WITH QUARTZ COUNTERTOPS,WINE COOLER, PANTRY,ISLAND,& RESTAURANT CALIBER RANGE.OVERSIZED MASTER WITH PRIVATE BALCONY.BRAND NEW MASTER BATHROOM WITH HIGH END ITALIAN MARBLE,DUAL SINKS,SEPARATE SHOWER & SOAKING TUB,& BRAND NEW CUSTOM CLOSETS!CONVENIENT FIRST FLOOR BEDROOM HAS CUSTOM BUILT IN MURPHY BED GREAT FOR GUESTS & FULL BATHROOM.PERFECT LOCATION WALKING/BIKING DISTANCE TO DOWNTOWN,LAS OLAS,&THE BEACH!WHOLE HOUSE HURRICANE IMPACT GLASS+PRIVATE DOG RUN!
Property Information
Property Type
Residential Lease
Sub-Type
Single Family Residence
Year Built
2008
Stories
2
Living Area
5,118 sq ft
Lot Size
0.15 acres
Garage Spaces
2
Parking Spaces
2
Days on Market
14
MLS® Listing#
B26034331
Property Features
Interior
Exterior
Appliances
Cooling
Heating
Flooring
Pool
Parking
Laundry
Patio
Fencing
Construction
Security
Sewer
Rooms
- 15 X 17Upper
- 15 X 17Upper
- 15 X 17Upper
- 15 X 17Upper
- 15 X 17Upper
- Den
- Den
- Den
- Den
- Den
- Family Room
- Family Room
- Family Room
- Family Room
- Family Room
- Great Room
- Great Room
- Great Room
- Great Room
- Great Room
- Kitchen11 X 15Main
- Kitchen11 X 15Main
- Kitchen11 X 15Main
- Kitchen11 X 15Main
- Kitchen11 X 15Main
- Laundry
- Laundry
- Laundry
- Laundry
- Laundry
- Living Room39 X 16Main
- Living Room39 X 16Main
- Living Room39 X 16Main
- Living Room39 X 16Main
- Living Room39 X 16Main
Schools
- Elementary:
- Harbordale
- Middle:
- Sunrise
- High:
- Fort Lauderdale
Financial Details
Parcel Number
504202030850
Affordability Calculator
$3,600
Estimated monthly payment
$96/mo
Principal $14,400 · Est. interest $20,089 over 30 yrs
Neighborhood Market Statistics
How this home compares to active listings in Fort Lauderdale, FL
- $386,532
- Median Listing Price
- 128
- Median Days on Market
- 1,368
- Median Sq Ft
- $254
- Median Price / Sq Ft
- 8,764
- Active Listings
- This home’s price is 95% below the area median.
- Its price per sq ft is 99% below the area median.
Market statistics compiled from active EXIT Realty® and MLS listings in Fort Lauderdale, FL.
Location
Map is currently unavailable for this location.
Points of Interest in Fort Lauderdale, FL
Showing the Fort Lauderdale area map.
Commute Calculator
Nearby Homes

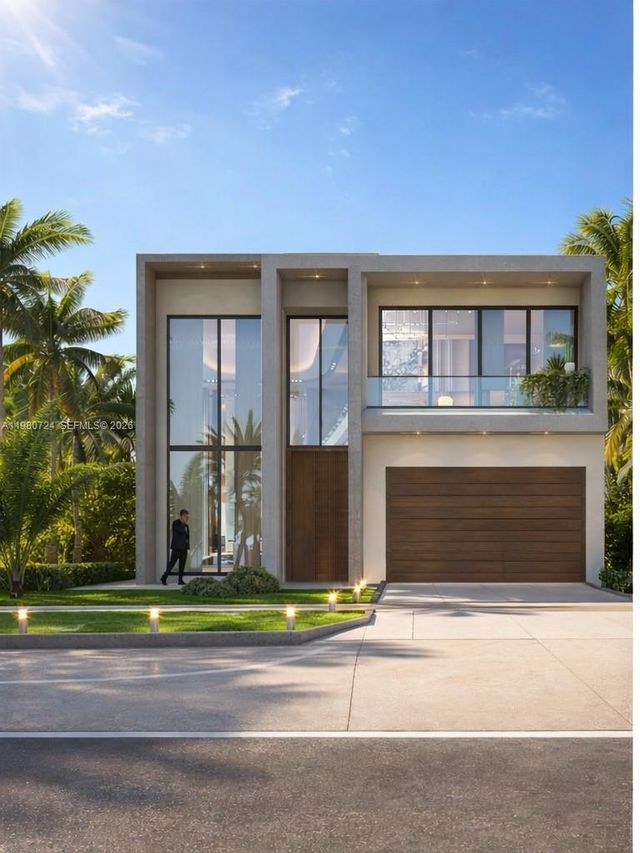
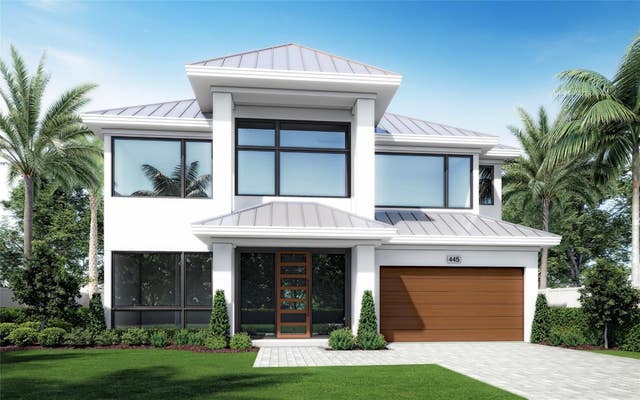
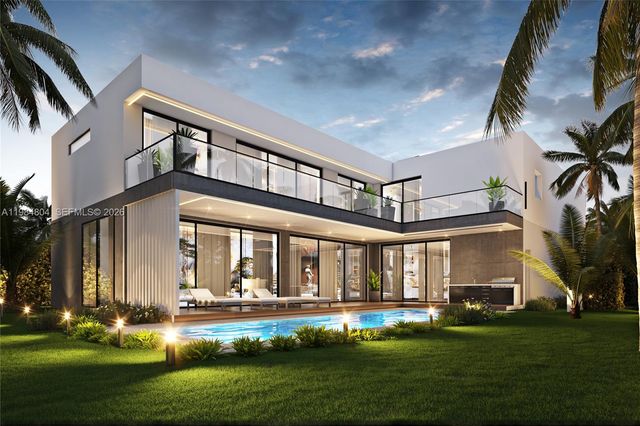

Similar Homes Nearby


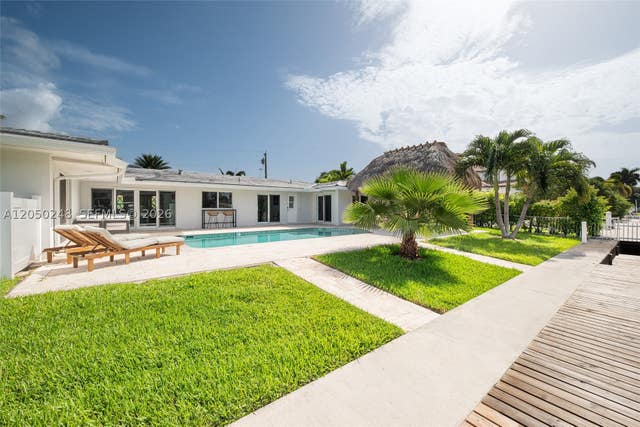
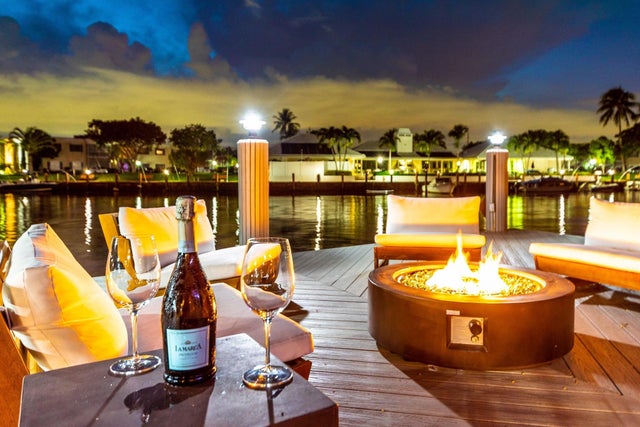
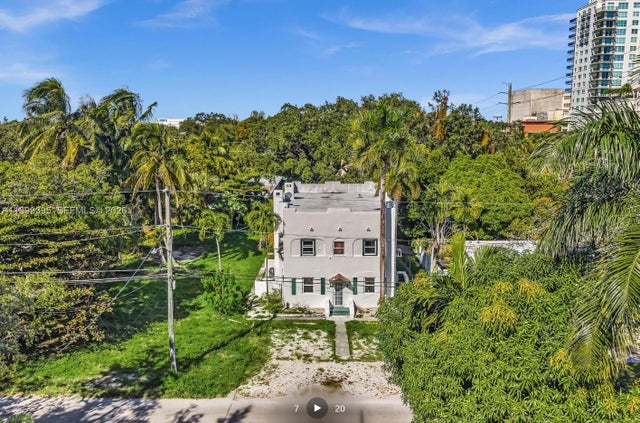
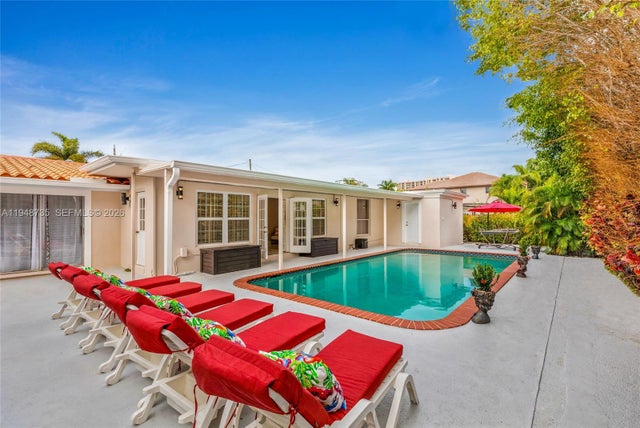
Similar Home Values
Comparable nearby listings and their asking prices.
| Address | Price | Beds | Baths | Sq Ft |
|---|---|---|---|---|
| 5432 NE 21st Ter, Fort Lauderdale, FL | $12,695/mo | 7 | 5 | 4,500 |
| 1206 NE 1st Street 1206, Fort Lauderdale, FL | $12,995/mo | 4 | 4 | 2,992 |
| 3110 NE 57th St, Fort Lauderdale, FL | $13,000/mo | 5 | 4 | 2,594 |
| 6541 NE 20th Avenue, Fort Lauderdale, FL | $13,000/mo | 5 | 4 | 3,413 |
| 709 SW 4th Ct 1-7, Fort Lauderdale, FL | $14,000/mo | 10 | 10 | 3,353 |
| 1960 Coral Reef Dr, Lauderdale By The Sea, FL | $14,000/mo | 5 | 3 | 2,440 |
Moving Cost Estimate
EXIT Agents in Fort Lauderdale



Listing Courtesy: Coldwell Banker - 5613952233
The listing broker's offer of compensation is made to participants of BeachesMLS, where the listing is filed, as well as participants of MLSs participating in MLSAdvantage or a data share with BeachesMLS.