

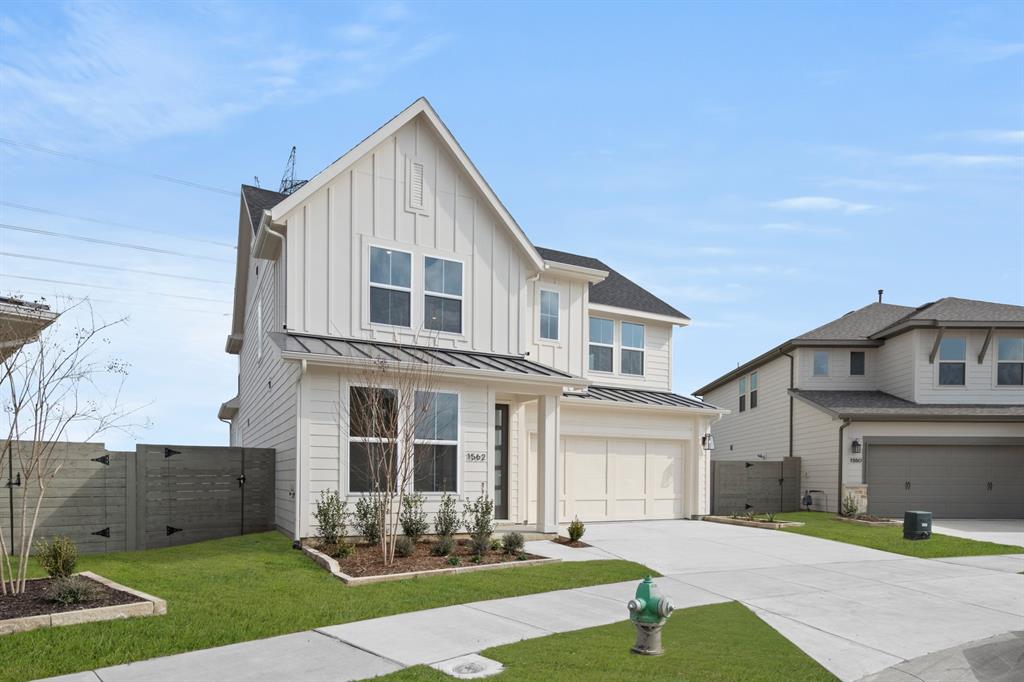
1562 Ginger Lane, Argyle, TX 76226
Cottage Collection at Harvest · Denton County
Key Facts
Description
MLS# 21193196 - Built by Tri Pointe Homes - Ready Now! ~ The Willow offers versatile living with 4 bedrooms, 3.5 baths, and a luxury kitchen that flows into the family room with a cozy fireplace. Enjoy an office, game room, convenient laundry access from the primary bath, 8' interior doors, and outdoor living with a covered patio and gas to the patio for seamless everyday living.
Property Information
Property Type
Residential
Sub-Type
Single Family Residence
Style
Other
Year Built
2025
Living Area
2,769 sq ft
Lot Size
0.09 acres
Lot Dimensions
45x90
Garage Spaces
2
Days on Market
134
MLS® Listing#
21193196
Property Features
Interior
Exterior
Appliances
Cooling
Heating
Flooring
Fireplace
Parking
Laundry
Patio
Fencing
Construction
Foundation
Roof
Security
Community
Utilities
Sewer
Water Source
Rooms
- Bedroom14 x 11Second
- Bedroom13 x 13Second
- Bedroom15 x 11Second
- Bedroom15 x 11Second
- Bedroom14 x 11Second
- Bedroom13 x 13Second
- Dining Room14 x 7First
- Dining Room14 x 7First
- Game Room15 x 16Second
- Game Room15 x 16Second
- Kitchen10 x 15First
- Kitchen10 x 15First
- Living Room17 x 16First
- Living Room17 x 16First
- Master Bedroom15 x 14First
- Master Bedroom15 x 14First
Schools
- Elementary:
- Argyle South
- Middle:
- Argyle
- High:
- Argyle
- District:
- Argyle ISD
Financial Details
HOA
$2,570 / Annually
First Service Residential
Parcel Number
R1016389
Directions
Start: Head toward I-35W N via Cold Springs Rd and E Northside Dr (4 minutes, 1.7 miles). Continue: Take N Fwy Toll Express and I-35W N. Exit at FM 407 W (Exit 76) in Denton County (20 minutes, 23.3 miles). Finish: Follow FM 407 W and Harvest Way to Peaceful Ln.
Affordability Calculator
$104,911
Estimated monthly payment
$2,792/mo
Principal $419,645 · Est. interest $585,442 over 30 yrs
Neighborhood Market Statistics
How this home compares to active listings in Argyle, TX
- $656,000
- Median Listing Price
- 64
- Median Days on Market
- 3,051
- Median Sq Ft
- $218
- Median Price / Sq Ft
- 210
- Active Listings
- This home’s price is 20% below the area median.
- Its price per sq ft is 13% below the area median.
Market statistics compiled from active EXIT Realty® and MLS listings in Argyle, TX.
Location
Map is currently unavailable for this location.
Points of Interest in Argyle, TX
Showing the Argyle area map.
Commute Calculator
Nearby Homes
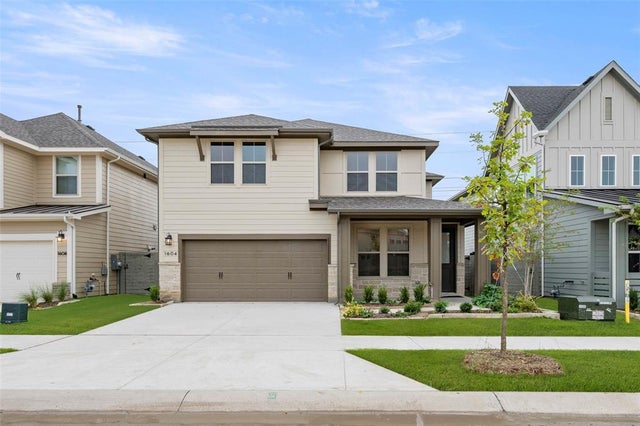
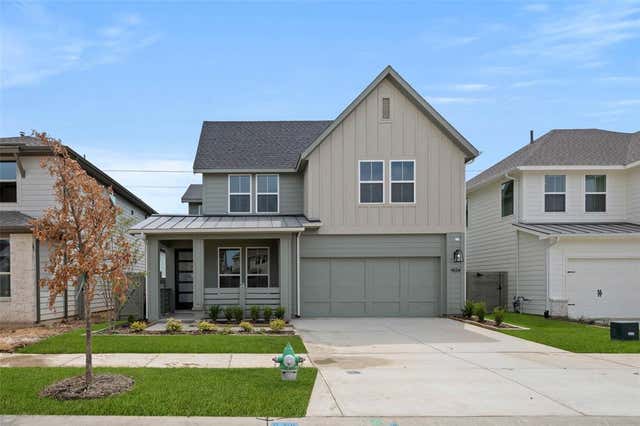

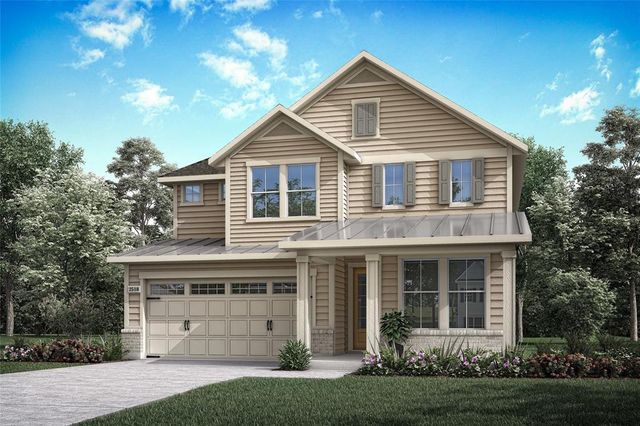
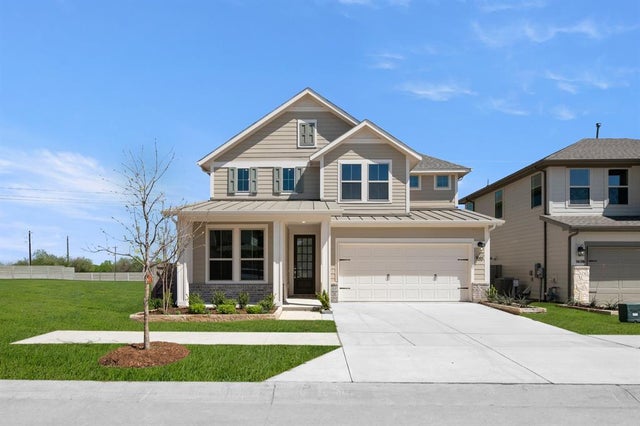
Similar Homes Nearby


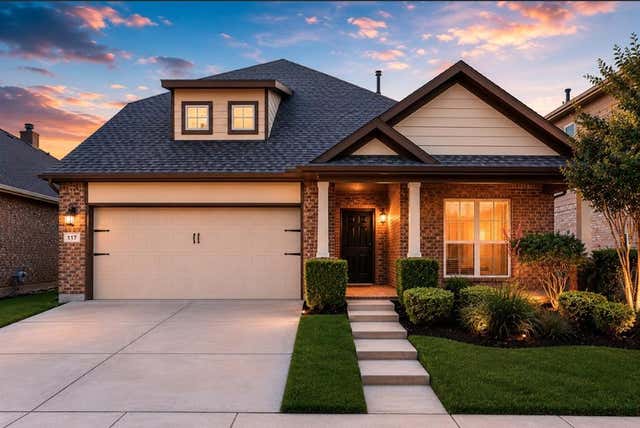

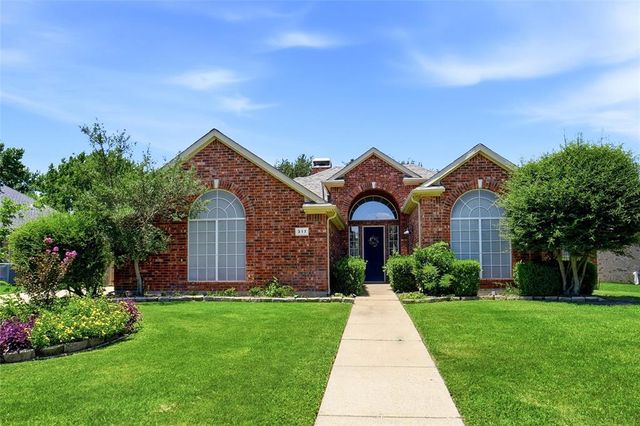
Similar Home Values
Comparable nearby listings and their asking prices.
| Address | Price | Beds | Baths | Sq Ft |
|---|---|---|---|---|
| 1601 Laurel Lane, Argyle, TX | $374,692 | 3 | 3 | 1,677 |
| 1405 Laurel Lane, Argyle, TX | $394,861 | 3 | 2 | 2,068 |
| 916 Hawks Way, Argyle, TX | $395,500 | 3 | 2 | 1,872 |
| 117 Cole Court, Argyle, TX | $399,000 | 3 | 3 | 2,259 |
| 1430 Fennel Street, Argyle, TX | $399,999 | 3 | 3 | 1,661 |
| 317 Cherokee Trail, Argyle, TX | $409,900 | 3 | 2 | 1,952 |
Moving Cost Estimate
EXIT Agents in Argyle


Listing Courtesy: HomesUSA.com - 888-872-6006
Presented by: Ben Caballero
Last Updated: 2026-02-27