

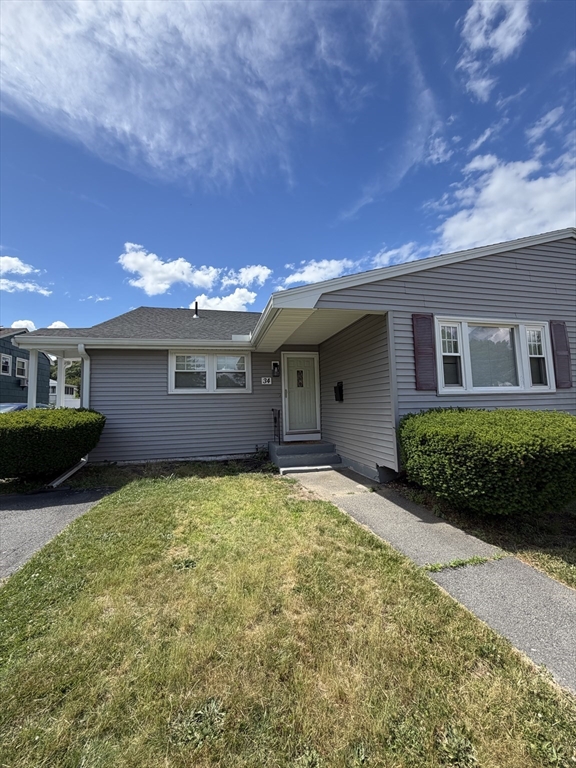
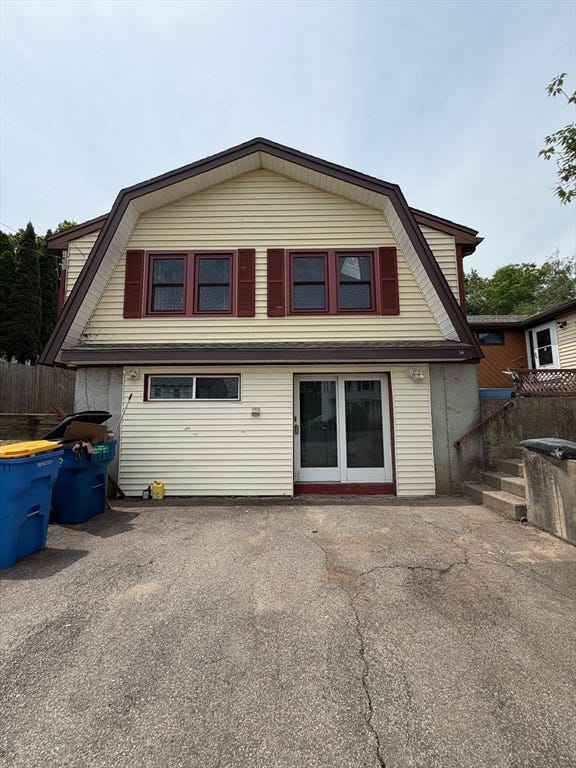
34 Petipas Ln 1, Randolph, MA 02368
Norfolk County
Key Facts
Description
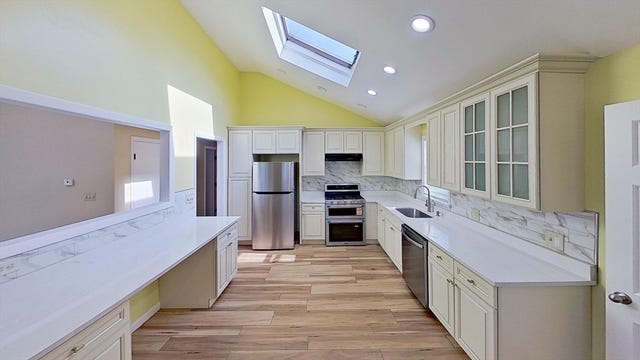
Spacious and well-maintained 4-bedroom, 1-bath duplex located in a desirable Randolph neighborhood. This unit features hardwood floors throughout, plenty of closet space, lead-safe certified, in-unit washer and dryer, extra storage/bonus room, and stainless-steel appliances. Conveniently located near the Holbrook/Randolph Commuter Rail Station and MBTA bus routes, offering easy access to major commuting routes. Tenant are responsible for all utilities. No pets and no smoking
Property Information
Property Type
Residential Lease
Year Built
1970
Living Area
1,060 sq ft
Parking Spaces
2
Days on Market
4
MLS® Listing#
73536900
Property Features
Appliances
Cooling
Heating
Laundry
Financial Details
HOA
None
Parcel Number
213974
Directions
GPS
Affordability Calculator
$680
Estimated monthly payment
$18/mo
Principal $2,720 · Est. interest $3,795 over 30 yrs
Neighborhood Market Statistics
How this home compares to active listings in Randolph, MA
- $652,000
- Median Listing Price
- 36
- Median Days on Market
- 1,917
- Median Sq Ft
- $329
- Median Price / Sq Ft
- 45
- Active Listings
- This home’s price is 99% below the area median.
- Its price per sq ft is 99% below the area median.
Market statistics compiled from active EXIT Realty® and MLS listings in Randolph, MA.
Location
Map is currently unavailable for this location.
Points of Interest in Randolph, MA
Showing the Randolph area map.
Commute Calculator
Nearby Homes


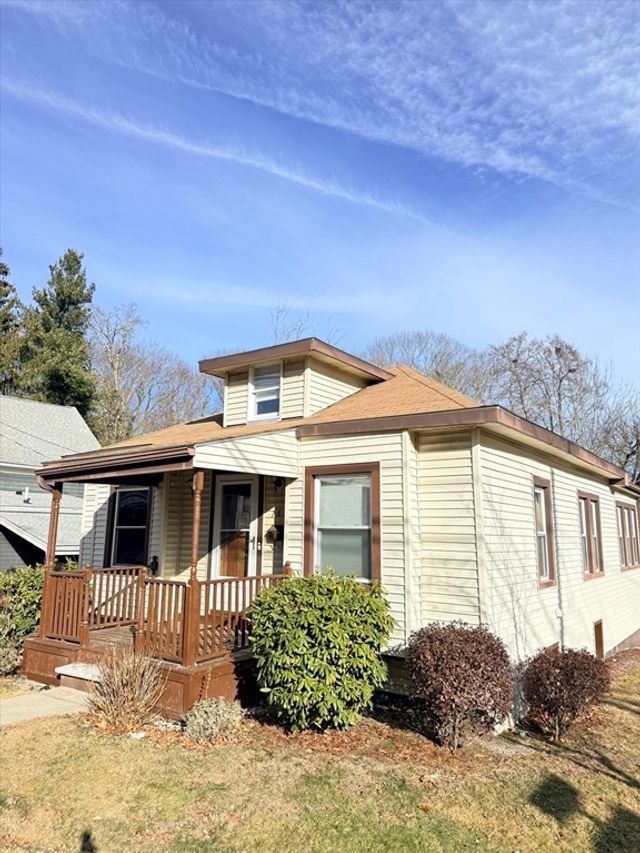
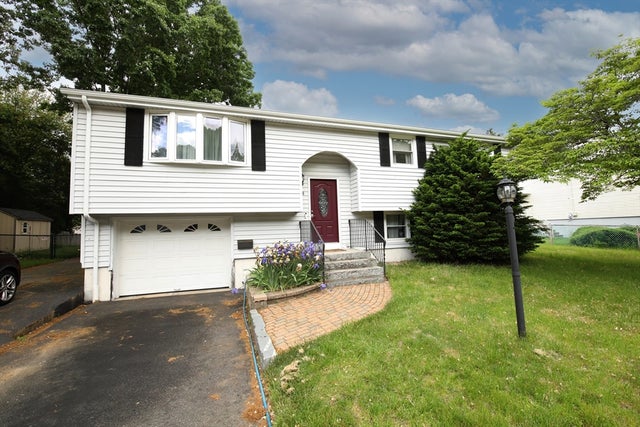
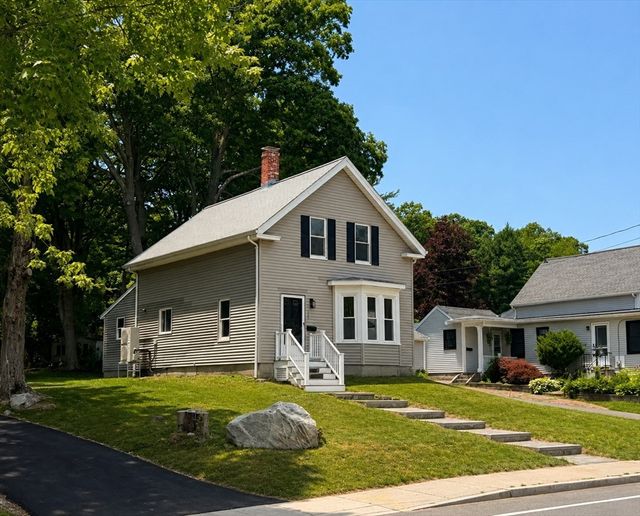
Similar Homes Nearby


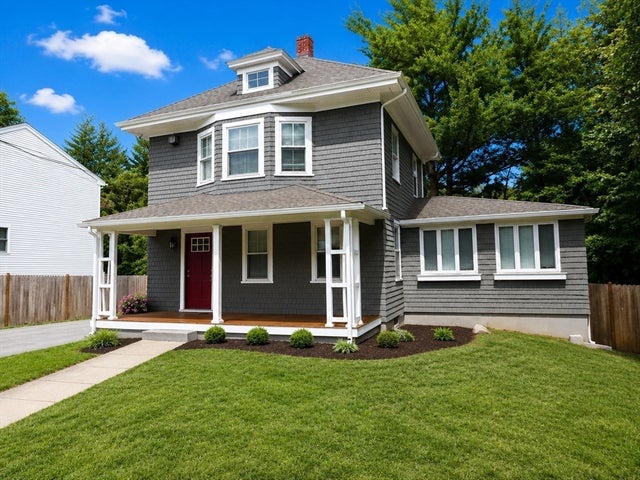
Similar Home Values
Comparable nearby listings and their asking prices.
| Address | Price | Beds | Baths | Sq Ft |
|---|---|---|---|---|
| 85 Oak St 85, Randolph, MA | $3,100/mo | 3 | 1 | 728 |
| 56 Boylston Street 56, Randolph, MA | $3,200/mo | 3 | 2 | 2,113 |
| 16 Brewster Rd 1, Randolph, MA | $3,200/mo | 3 | 1 | 1,646 |
| 52 Rockefeller Street 2, Randolph, MA | $3,250/mo | 3 | 1 | 1,200 |
| 440 S Main St 440, Randolph, MA | $3,650/mo | 4 | 2 | 1,522 |
Moving Cost Estimate
EXIT Agents in Randolph


Listing Courtesy: Shore Real Estate LLC - 6173207177
Presented by: Alice Zheng