

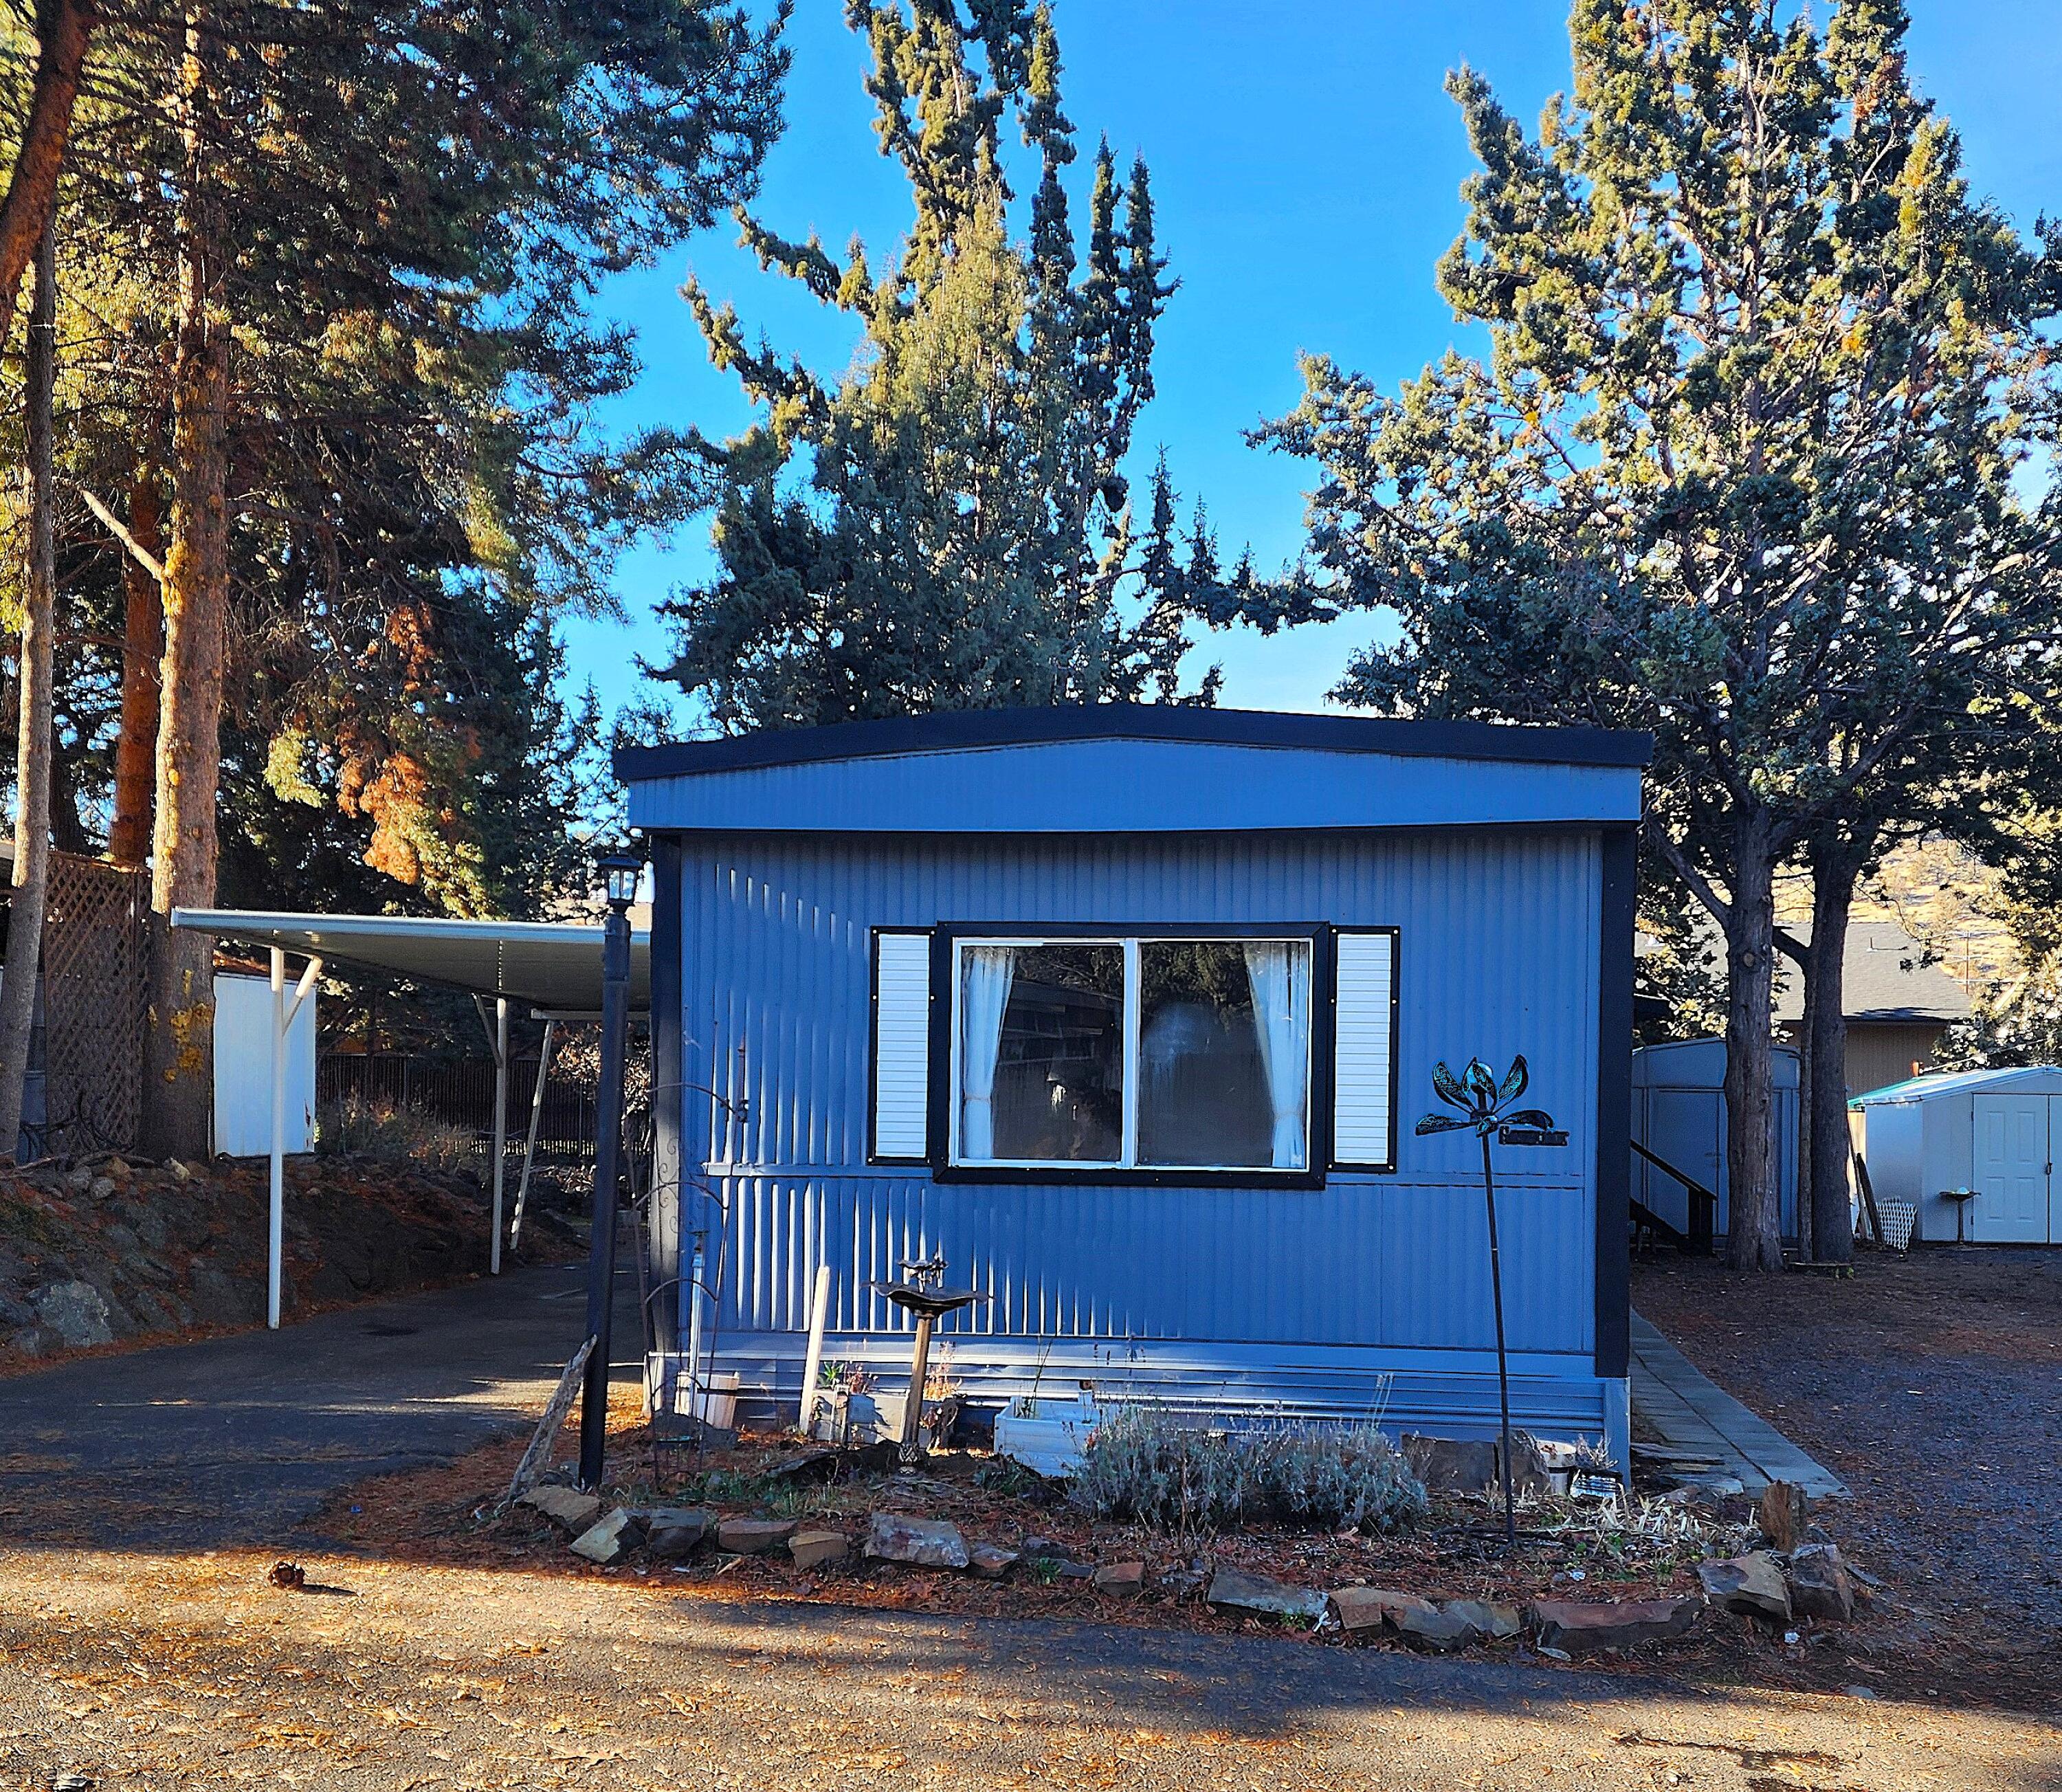
2200 NE Hwy 20 15, Bend, OR 97701
Rock Arbor Villa · Deschutes County
Key Facts
Description
Affordable, cute single wide home in quiet, friendly, 55+ Rock Arbor Villa. Tons of upgrades in the last year, including kitchen countertops, sink, dishwasher, refrigerator, primary bathroom with complete makeover including a brand-new, walk-in tile shower, new wood stove, secondary bathroom, paint, and more! One bedroom and bathroom at each end of the home for privacy. Generous sized extra parking area in addition to carport. 2 sheds for extra storage. Home is located at the edge of the park and has a partially fenced back yard. Sold AS-IS. Space rent is $585/month and includes water, sewer, garbage, clubhouse, seasonal pool, and snow removal. Great location! No dogs. Come check out this cozy home!
Property Information
Property Type
Residential
Sub-Type
Mobile Home
Structure Type
Manufactured House
Year Built
1975
Living Area
924 sq ft
Days on Market
144
MLS® Listing#
220213393
Property Features
Interior
Appliances
Cooling
Heating
Flooring
Parking
Patio
Lot Features
Foundation
Roof
Windows
Security
Other Structures
Sewer
Water Source
Schools
- Elementary:
- Juniper Elem
- Middle:
- Pilot Butte Middle
- High:
- Bend Sr High
Financial Details
HOA
None
Parcel Number
153335
Directions
From 3rd Street, go East on Greenwood/Hwy 20. Turn Left past Chevron Station. Pass Jake's Diner to enter park. Go Left at ''Y'' and see park map on your right. Home is on the West side of the park.
Affordability Calculator
$19,980
Estimated monthly payment
$532/mo
Principal $79,920 · Est. interest $111,496 over 30 yrs
Neighborhood Market Statistics
How this home compares to active listings in Bend, OR
- $772,549
- Median Listing Price
- 76
- Median Days on Market
- 2,151
- Median Sq Ft
- $399
- Median Price / Sq Ft
- 1,120
- Active Listings
- This home’s price is 87% below the area median.
- Its price per sq ft is 73% below the area median.
Market statistics compiled from active EXIT Realty® and MLS listings in Bend, OR.
Location
Map is currently unavailable for this location.
Points of Interest in Bend, OR
Showing the Bend area map.
Commute Calculator
Nearby Homes

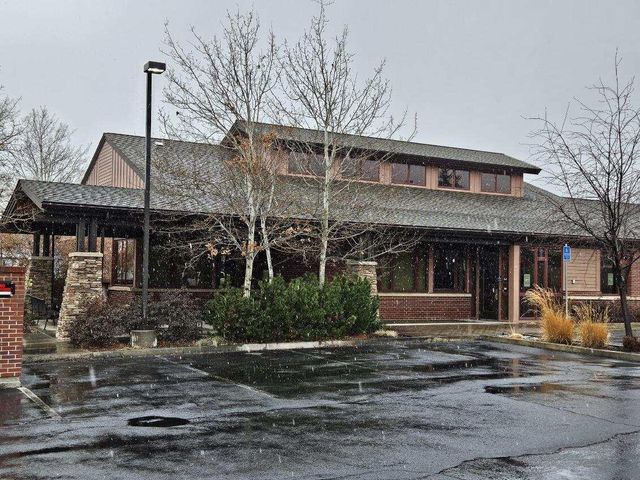
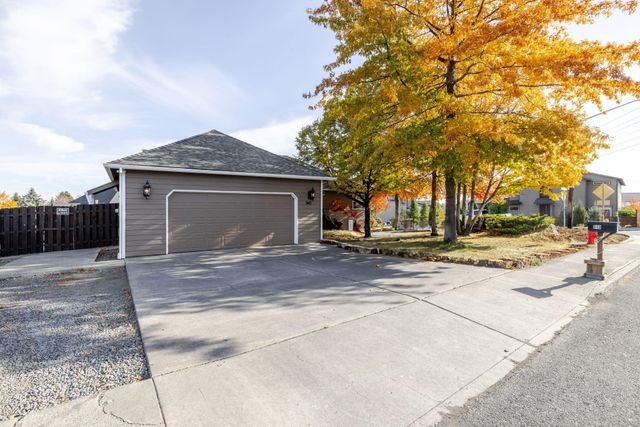
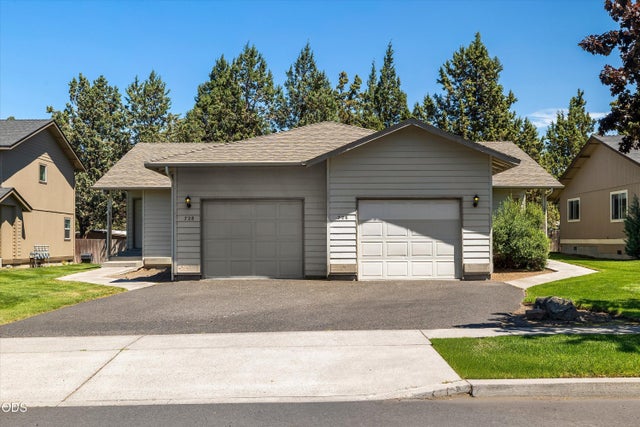

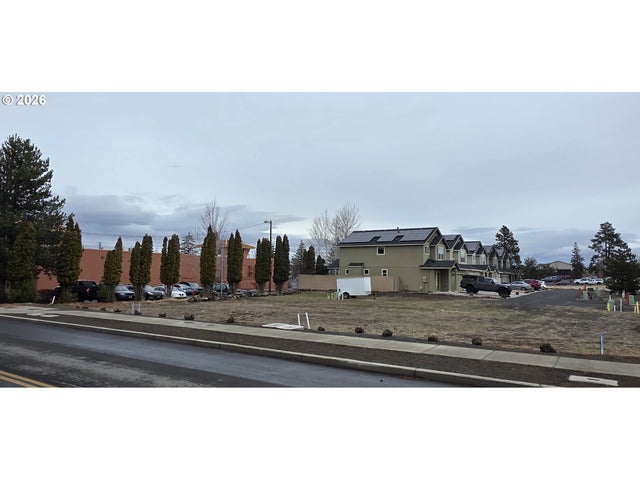
Similar Homes Nearby
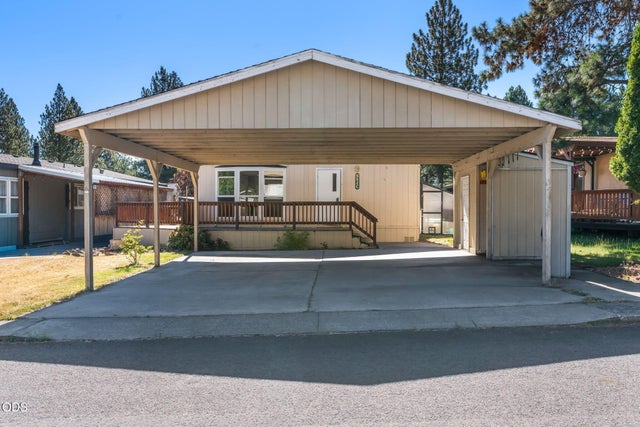
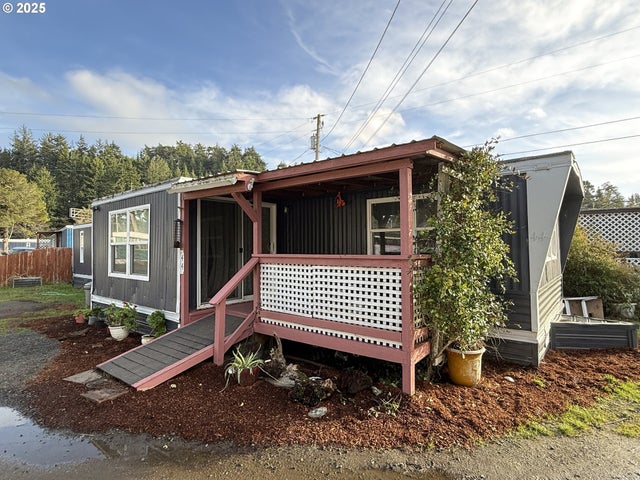

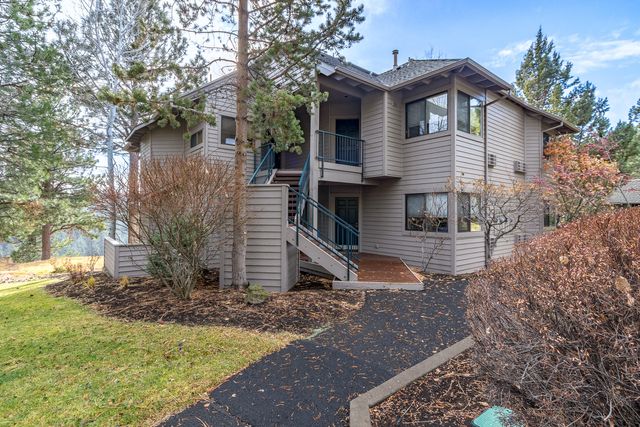


Similar Home Values
Comparable nearby listings and their asking prices.
| Address | Price | Beds | Baths | Sq Ft |
|---|---|---|---|---|
| 61000 Brosterhous Road UNIT 552C, Bend, OR | $70,000 | 3 | 2 | 1,188 |
| 67624 SPINREEL RD 44, North Bend, OR | $75,000 | 2 | 1 | 811 |
| 19717 SW Mt Bachelor Drive 328A, Bend, OR | $79,000 | 2 | 2 | 1,194 |
| 19717 Mt Bachelor Dr. 330E, Bend, OR | $95,000 | 2 | 2 | 1,194 |
| 61000 Brosterhous Rd #539, Bend, OR | $95,000 | 3 | 2 | 1,320 |
| 64900 Hunnell Road UNIT 12, Bend, OR | $99,000 | 1 | 1 | 720 |
Moving Cost Estimate
EXIT Agents in Bend


Listing Courtesy: John L Scott Bend - 541-317-0123
Last Updated: 2026-01-05