

99 FOURTH CONCESSION ROAD, Brant (Burford), ON N0E1A0
Burford
Key Facts
Description
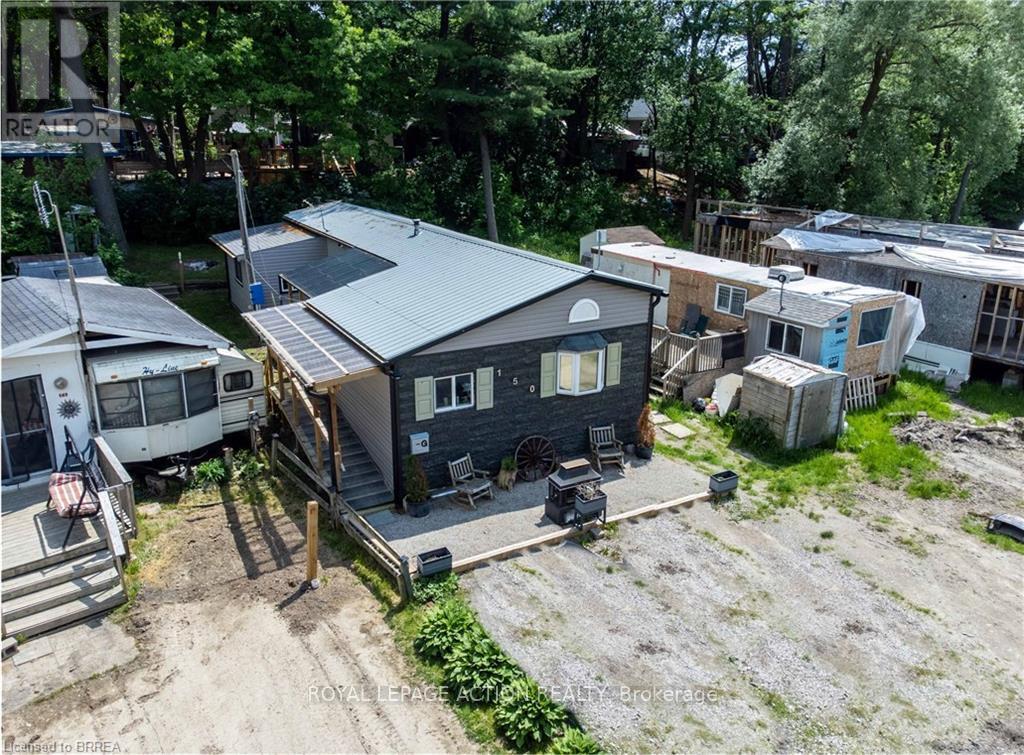
Welcome to Twin Springs! This beautifully updated modular home on Lot 150 offers a generous lot with serene pond views and is truly move-in ready. Featuring luxury vinyl flooring throughout, custom stainless steel appliances including a gas range and range hood, updated light fixtures, and a stunning modern accent wall with fireplace in the living room. The bathroom has been refreshed with updated tile and fixtures, and two modern sliding doors bring in plenty of natural light. Additional highlights include a durable metal roof, matching eavestroughs with leaf guards, and two bonus rooms perfect for a home office, hobby space, or guest accommodations. Monthly community fees of $563.16 include property taxes, community water, and septic (maintained by the park) for easy, low-maintenance living. Park ownership continues to make infrastructure improvements, with more planned. Please note this is an 11-month seasonal property (no occupancy in February), and propane tanks are not owned. Enjoy comfortable living in a peaceful setting - come see all that this Twin Springs gem has to offer! (id:31684)
Property Information
Property Type
Residential
Sub-Type
Single Family Residence
Style
Bungalow
Parking Spaces
2
Listing #
X12836254
Property Features
Heating
Sewer
Affordability Calculator
$58,789
Estimated monthly payment
$1,564/mo
Principal $235,156 · Est. interest $328,064 over 30 yrs
Neighborhood Market Statistics
How this home compares to active listings in Brant, ON
- CA$834,211
- Median Listing Price
- 40
- Median Days on Market
- 1,500
- Median Sq Ft
- CA$599
- Median Price / Sq Ft
- 500
- Active Listings
- This home’s price is 65% below the area median.
Market statistics compiled from active EXIT Realty® and MLS listings in Brant, ON.
Location
- 99 FOURTH CONCESSION ROAD, Brant (Burford), ON N0E1A0
Getting Around
Points of Interest in Brant (Burford), ON
Showing the Brant (Burford) area map.
Nearby Schools
East Oxford Central Public School
School · 7.9 km away
Burford District Elementary School
Elementary · 9.8 km away
Blenheim District Public School
School · 12.5 km away
Gregory School for Exceptional Learning
School · 12.7 km away
Cobblestone Elementary School
Elementary · 13.8 km away
Sacred Heart School
School · 13.9 km away
Ecole Elementaire Catholique Sainte-Marguerite-Bourgeoys
Elementary · 14.1 km away
Springbank Public School
School · 14.9 km away
North Ward School
School · 15.1 km away
Eastdale Public School
School · 15.2 km away
St Michael's Catholic School
School · 15.2 km away
Rehoboth Christian School
School · 15.4 km away
Algonquin Public School
School · 15.4 km away
Innerkip Central School
School · 15.6 km away
Huron Park Secondary School
Secondary · 15.7 km away
Montessori Childrens Academy Inc
Elementary · 15.7 km away
Holy Family
School · 15.7 km away
Winchester Street Public School
School · 15.8 km away
Paris District High School
Secondary · 15.8 km away
Oliver Stephens Public School
School · 15.9 km away
Commute Calculator
Nearby Homes

Similar Homes Nearby


Similar Home Values
Comparable nearby listings and their asking prices.
| Address | Price | Beds | Baths | Sq Ft |
|---|---|---|---|---|
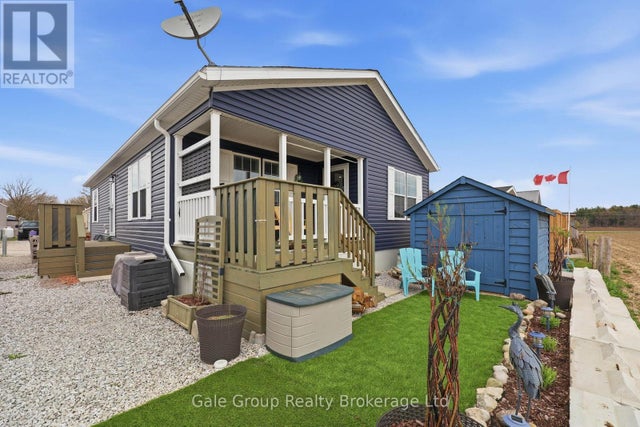
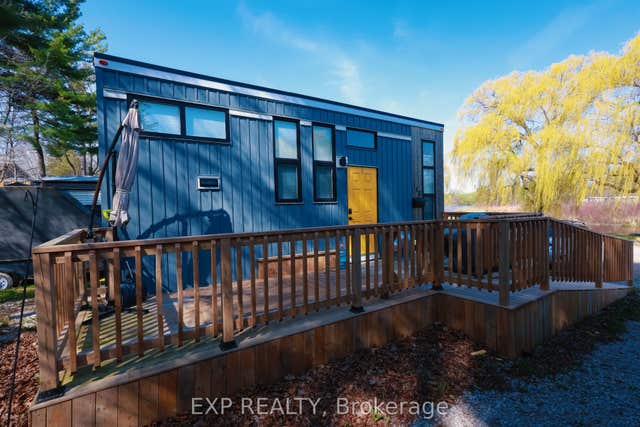
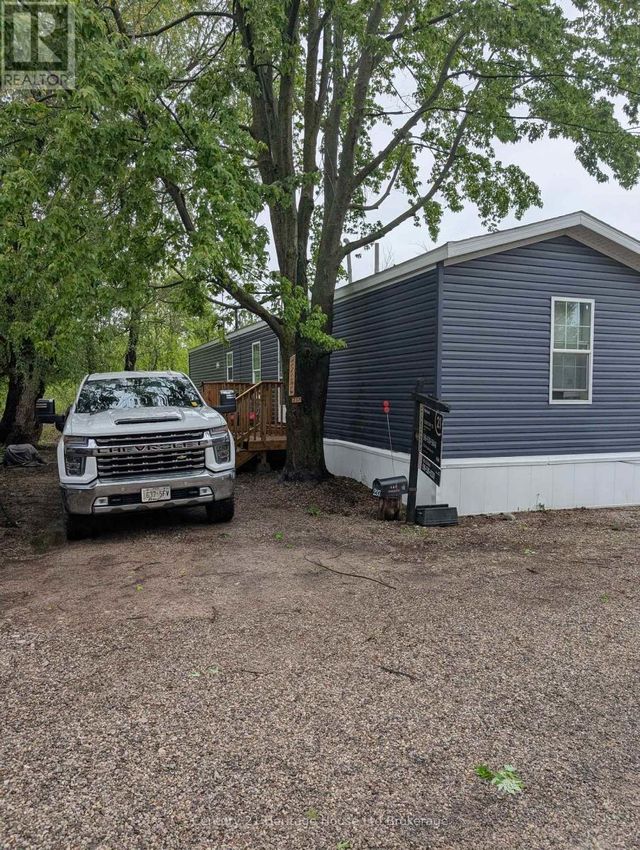
| 237 - 99 FOURTH CONCESSION ROAD, Brant (Burford), ON | CA$240,000 | 3 | 1 | — |
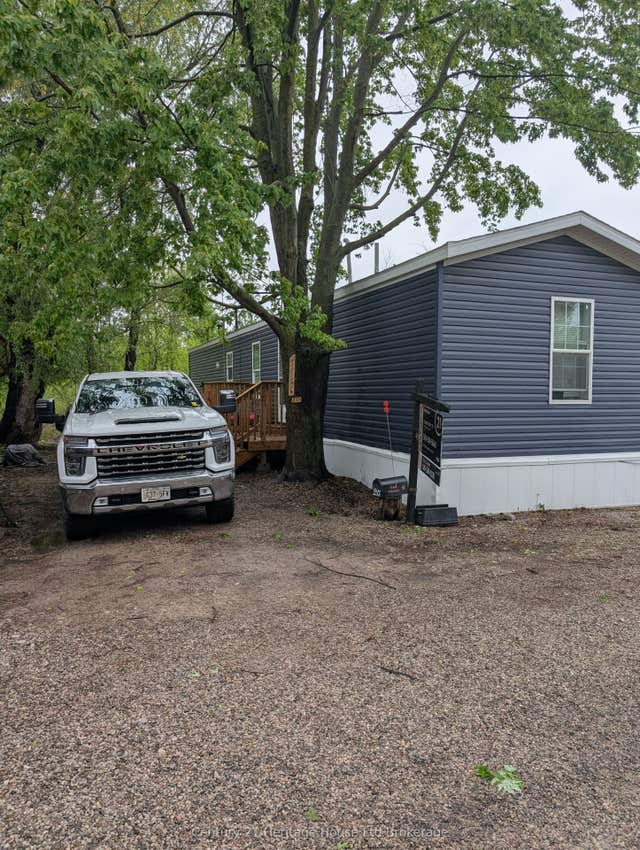
| 99 FOURTH CONCESSION Road 237, Brant, ON | CA$240,000 | 3 | 1 | — |
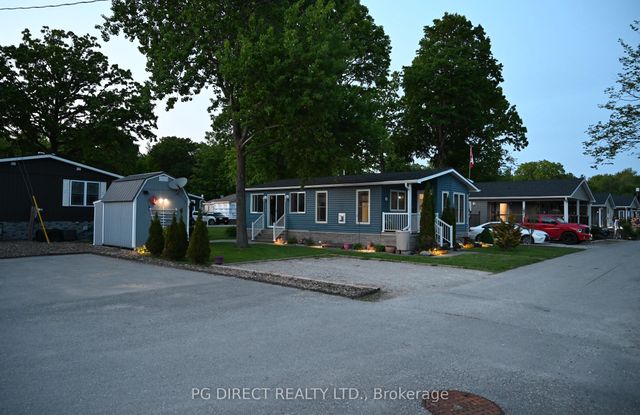
| 99 FOURTH CONCESSION Road Unit# 4, Burford, ON | CA$269,900 | 1 | 1 | 640 |
| 296 W Quarter Townline Road 22, Brant, ON | CA$275,000 | 2 | 1 | — |
| 99 FOURTH CONCESSION Road Unit# 617, Burford, ON | CA$290,000 | 2 | 2 | 1,088 |
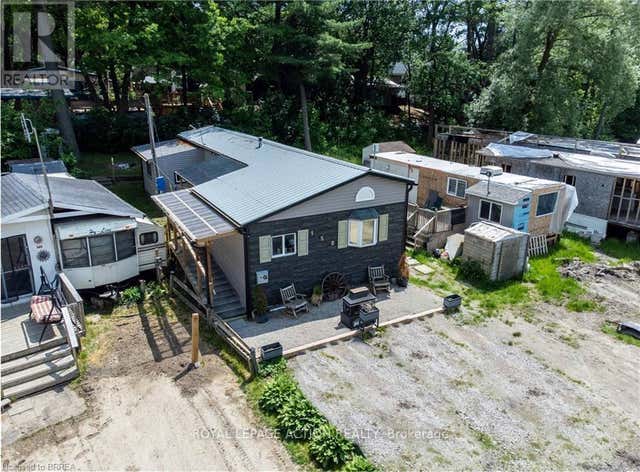
| 99 FOURTH CONCESSION Road Unit# 150, Burford, ON | CA$293,945 | 2 | 1 | 1,072 |
Moving Cost Estimate
EXIT Agents in Brant (Burford)



Listing Courtesy: ROYAL LEPAGE ACTION REALTY
Data Terms of Use
This website is operated by ROYAL LEPAGE ACTION REALTY, a brokerage who is a member of The Canadian Real Estate Association (CREA). The content on this website is owned or controlled by CREA. By accessing this website, the user agrees to be bound by these terms of use as amended from time to time, and agrees that these terms of use constitute a binding contract between the user, ROYAL LEPAGE ACTION REALTY, and CREA.
Copyright
The content on this website is protected by copyright and other laws, and is intended solely for the private, non-commercial use by individuals. Any other reproduction, distribution or use of the content, in whole or in part, is specifically prohibited. Prohibited uses include commercial use, “screen scraping”, “database scraping”, and any other activity intended to collect, store, reorganize or manipulate the content of this website.
Trademarks
REALTOR®, REALTORS®, and the REALTOR® logo are certification marks that are owned by REALTOR® Canada Inc. and licensed exclusively to The Canadian Real Estate Association (CREA). These certification marks identify real estate professionals who are members of CREA and who must abide by CREA’s By-Laws, Rules, and the REALTOR® Code. The MLS® trademark and the MLS® logo are owned by CREA and identify the professional real estate services provided by members of CREA.
Liability and Warranty Disclaimer
The information contained on this website is based in whole or in part on information that is provided by members of CREA, who are responsible for its accuracy. CREA reproduces and distributes this information as a service for its members, and assumes no responsibility for its completeness or accuracy.
Amendments
ROYAL LEPAGE ACTION REALTY may at any time amend these Terms of Use by updating this posting. All users of this site are bound by these amendments should they wish to continue accessing the website, and should therefore periodically visit this page to review any and all such amendments.