

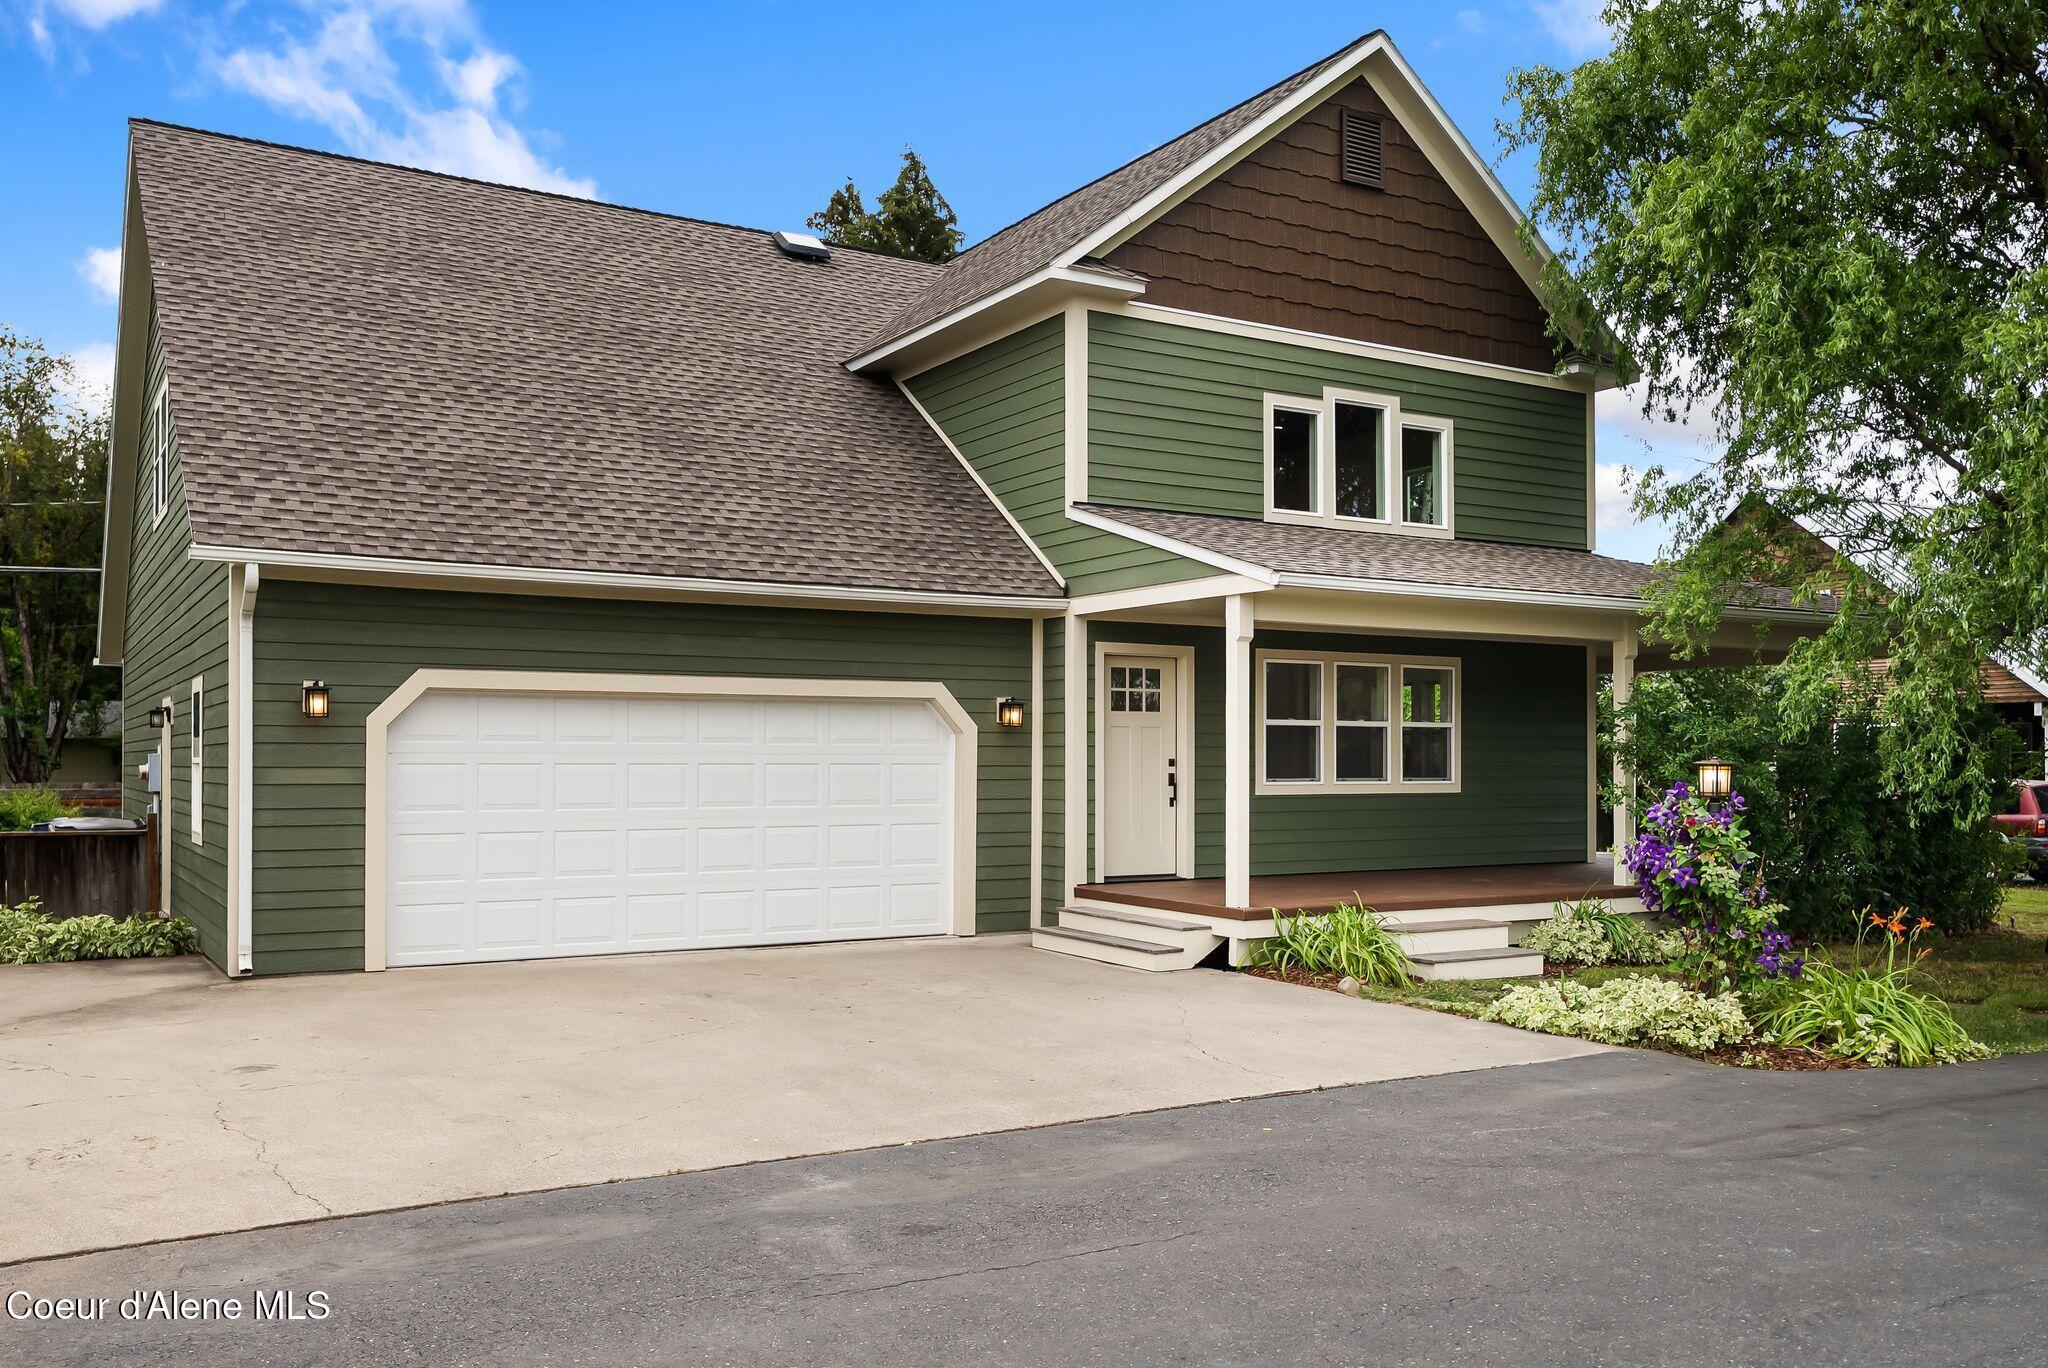
603 Mackies, Sandpoint, ID 83864
N/A · Bonner County
Key Facts
Description
Welcome to this South Sandpoint gem where timeless neighborhood charm meets a stunning top-to-bottom renovation. Tucked away on a quiet dead-end street, this beautifully remodeled home was meticulously transformed to create a space that is stylish, & move-in ready. The show-stopping kitchen features gorgeous quartz countertops, abundant cabinetry, generous workspace, & brand-new appliances - every detail carefully chosen to blend beauty w/ functionality. The adjacent formal dining room will seat almost any crowd & the living room features a cathedral ceiling & tons of natural light. The main-floor primary suite offers a peaceful retreat, w/a soaking tub & tiled walk-in shower. Upstairs, are 2 oversized bdrms w/ large closets, a chic bathroom & a bonus room w/custom built-ins. A fenced backyard provides the perfect spot for barbecues, pets, gardening, or relaxing. Just steps from Memorial Field, it's easy access to playgrounds, tennis/pickle ball courts, boat ramp, & countless community events that make South Sandpoint such a vibrant place to call home. Searching for a home that feels brand new w/out sacrificing location? This property delivers.
Property Information
Property Type
Residential
Sub-Type
Single Family Residence
Year Built
2001
Living Area
2,940 sq ft
Lot Size
0.27 acres
Zoning
Residential
Days on Market
1
MLS® Listing#
26-7362
Property Features
Interior
Exterior
Appliances
Heating
Flooring
Basement
Parking
Patio
Fencing
Lot Features
Construction
Foundation
Roof
Water Source
Financial Details
HOA
None
Annual Taxes
$4,673
Tax year 2025
Parcel Number
RPS36600000020A
Directions
From downtown Sandpoint take Pine Street to Boyer Street and turn left. Turn right on Ontario Street then turn left on Mackies Way. Home is 2nd home on the left.
Affordability Calculator
$189,800
Estimated monthly payment
$5,051/mo
Principal $759,200 · Est. interest $1,059,152 over 30 yrs
Neighborhood Market Statistics
How this home compares to active listings in Sandpoint, ID
- $900,000
- Median Listing Price
- 72
- Median Days on Market
- 2,067
- Median Sq Ft
- $458
- Median Price / Sq Ft
- 436
- Active Listings
- This home’s price is 5% above the area median.
- Its price per sq ft is 30% below the area median.
Market statistics compiled from active EXIT Realty® and MLS listings in Sandpoint, ID.
Location
Map is currently unavailable for this location.
Points of Interest in Sandpoint, ID
Showing the Sandpoint area map.
Commute Calculator
Nearby Homes

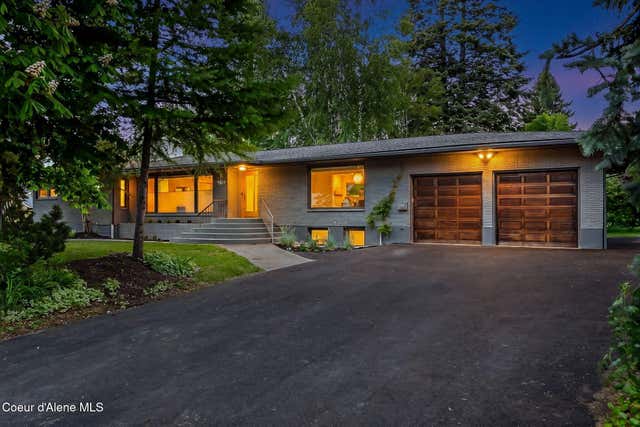
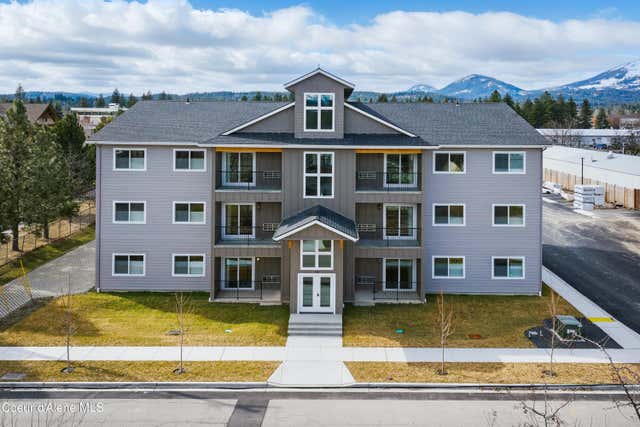
Similar Homes Nearby
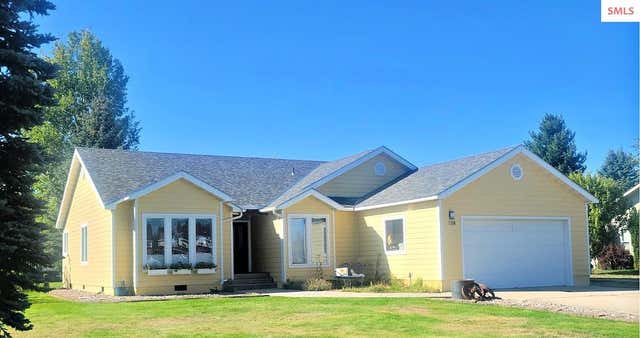
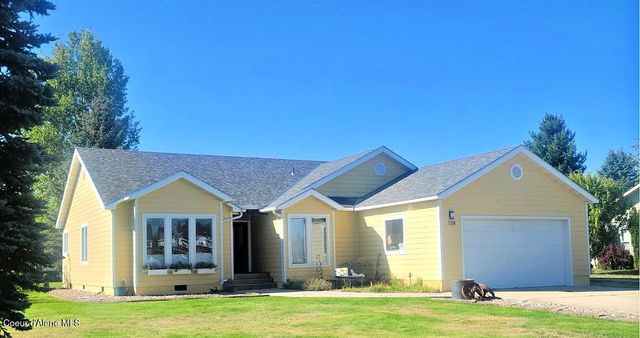
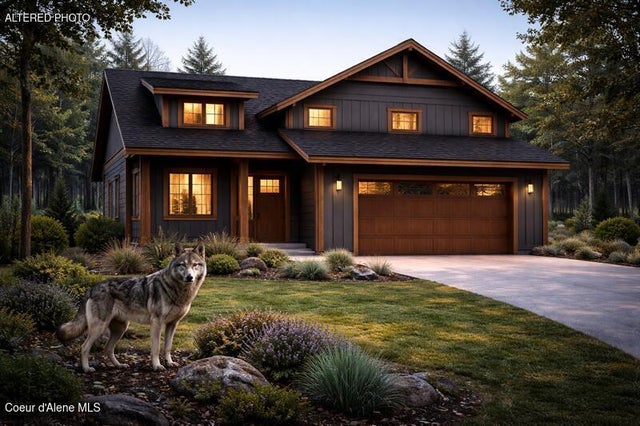
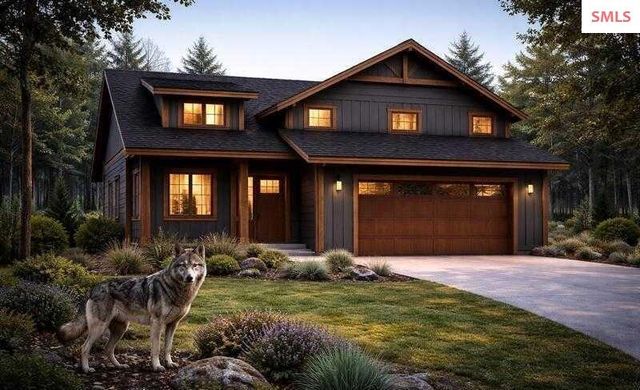


Similar Home Values
Comparable nearby listings and their asking prices.
| Address | Price | Beds | Baths | Sq Ft |
|---|---|---|---|---|
| 128 Spur Drive, Sandpoint, ID | $675,000 | 3 | 2 | 1,882 |
| 128 Spur, Sandpoint, ID | $675,000 | 3 | 2 | 1,882 |
| 187 Backtrack, Sandpoint, ID | $685,000 | 3 | 3 | 1,924 |
| 187 Backtrack Rd, Sandpoint, ID | $685,000 | 3 | 2 | 1,924 |
| BLK2 Lot 6 Bluegrass Ave, Sandpoint, ID | $689,999 | 3 | 2 | 1,900 |
| BLK 2 Lot 6 Bluegrass Ave, Sandpoint, ID | $689,999 | 3 | 2 | 1,900 |
Moving Cost Estimate
EXIT Agents in Sandpoint


Listing Courtesy: CENTURY 21 RiverStone - 8002058771