

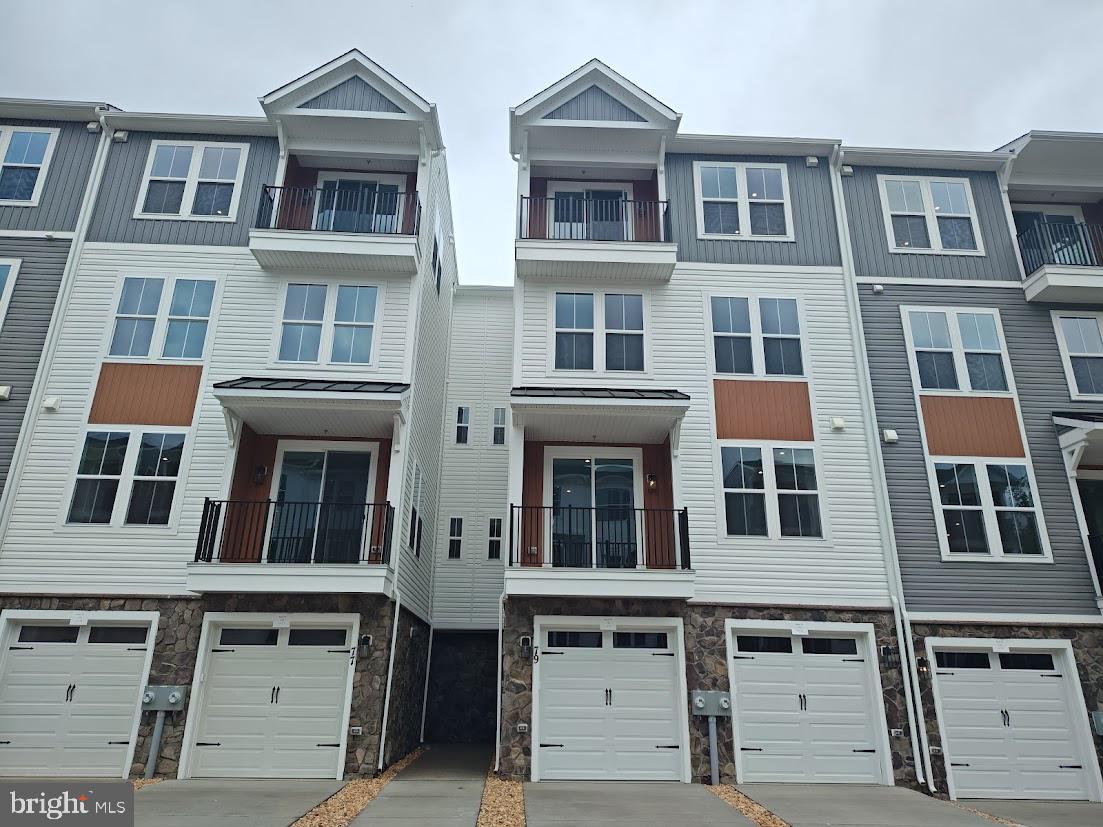
79 VALERIAN LOOP 1, STAFFORD, VA 22554
EMBREY MILL · STAFFORD County
Key Facts
Description
55+ Elevator Condo in Embrey Mill—Luxury & Low-Maintenance Living Designed for effortless living, this beautifully appointed new construction condo features a private elevator for easy access to every level. The open layout highlights a gourmet kitchen with quartz countertops, two-tone cabinetry, and a stylish island—perfect for everyday living and entertaining. Enjoy spacious walk-in closets, an attached garage, and inviting outdoor spaces including a deck and patio. Experience a true lifestyle at Embrey Mill with amenities like a pool, fitness center, tennis courts, trails, and a vibrant clubhouse—all with HOA-covered maintenance for carefree living. Elevated comfort, connection, and convenience—all in one place.
Property Information
Property Type
Residential
Sub-Type
Condominium
Structure Type
Townhouse
Year Built
2026
Living Area
2,038 sq ft
Garage Spaces
1
Parking Spaces
1
Zoning
R
Days on Market
1
MLS® Listing#
VAST2049930
Property Features
Interior
Appliances
Cooling
Heating
Pool
Parking
Patio
Construction
Foundation
Roof
Community
Sewer
Water Source
Rooms
- Main
- Main
- Main
- Bathroom 2
- Bedroom 2
- Bedroom 3
Schools
- District:
- STAFFORD COUNTY PUBLIC SCHOOLS
Financial Details
HOA
$140 / Monthly
Parcel Number
NO TAX RECORD
Directions
From 95, exit Rt 610 South, to a left on Mine Road then a right on Coastal Ave. Take a Right on Boxelder then a right onto Pepperidge, then left onto Violet Way
Affordability Calculator
$81,598
Estimated monthly payment
$2,171/mo
Principal $326,392 · Est. interest $455,346 over 30 yrs
Neighborhood Market Statistics
How this home compares to active listings in STAFFORD, VA
- $653,333
- Median Listing Price
- 44
- Median Days on Market
- 3,127
- Median Sq Ft
- $218
- Median Price / Sq Ft
- 266
- Active Listings
- This home’s price is 38% below the area median.
- Its price per sq ft is 8% below the area median.
Market statistics compiled from active EXIT Realty® and MLS listings in STAFFORD, VA.
Location
- 79 VALERIAN LOOP 1, STAFFORD, VA 22554
Points of Interest in STAFFORD, VA
Showing the STAFFORD area map.
Nearby Schools
H.H. Poole Middle School
Secondary · 0.5 mi away
Hampton Oaks Elementary School
Elementary · 0.6 mi away
Goddard School
School · 0.8 mi away
Park Ridge Elementary School
Elementary · 1.1 mi away
Minnieland Academy
School · 1.2 mi away
The Merit School of Stafford
Elementary · 1.3 mi away
La Petite Academy
School · 1.4 mi away
Anthony Burns Elementary School
Elementary · 1.5 mi away
Anne E. Moncure Elementary School
Elementary · 1.5 mi away
North Stafford High School
Secondary · 1.5 mi away
Merit School of Doc Stone
Elementary · 1.6 mi away
Winding Creek Elementary School
Elementary · 1.6 mi away
Rodney E. Thompson Middle School
Secondary · 1.7 mi away
Minnieland Private Day School
School · 1.7 mi away
Kate Waller Barrett Elementary School
Elementary · 1.9 mi away
Fredericksburg Christian School
School · 2.0 mi away
Primrose School of Stafford at Embrey Mill
School · 2.2 mi away
Grace Preparatory School
Elementary · 2.5 mi away
AG Wright Middle School
School · 2.6 mi away
Stafford Elementary School
Elementary · 2.8 mi away
Commute Calculator
Nearby Homes

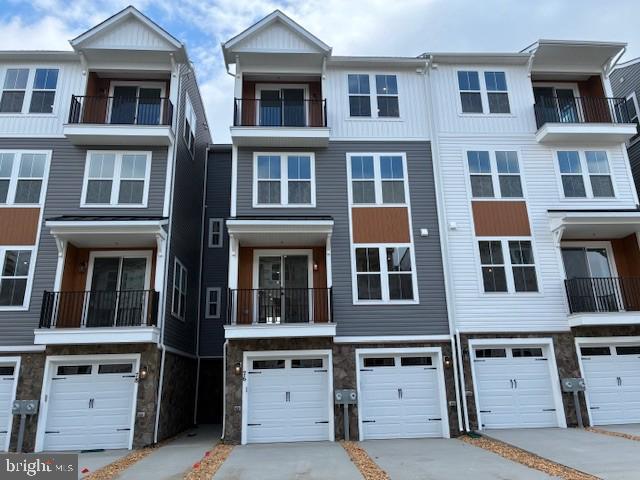


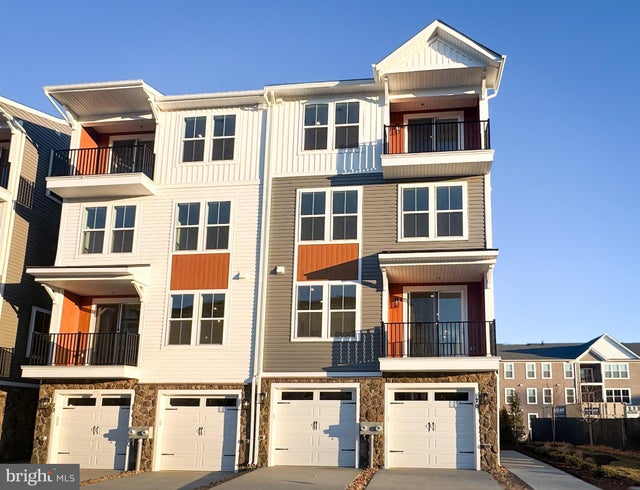

Similar Homes Nearby


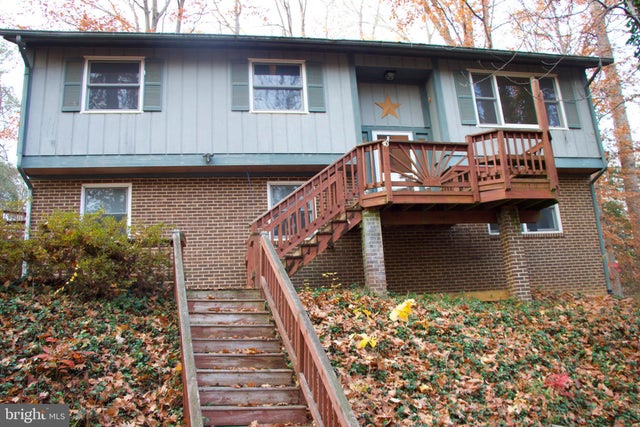

Similar Home Values
Comparable nearby listings and their asking prices.
| Address | Price | Beds | Baths | Sq Ft |
|---|---|---|---|---|
| 205 WIND RIDGE DRIVE, STAFFORD, VA | $294,900 | 2 | 2 | 924 |
| 405 MADISON COURT 59, STAFFORD, VA | $329,900 | 3 | 2 | 1,640 |
| 1047 LAKEVIEW DRIVE, STAFFORD, VA | $335,000 | 2 | 1 | 560 |
| 301 CABIN COURT, STAFFORD, VA | $339,872 | 2 | 2 | 1,120 |
| 2018 FARRAGUT DRIVE, STAFFORD, VA | $355,000 | 4 | 2 | 2,470 |
| 410 WIND RIDGE DRIVE, STAFFORD, VA | $360,000 | 2 | 3 | 1,132 |
Moving Cost Estimate
EXIT Agents in STAFFORD


Listing Courtesy: Brookfield Mid-Atlantic Brokerage, LLC - 7034203322