

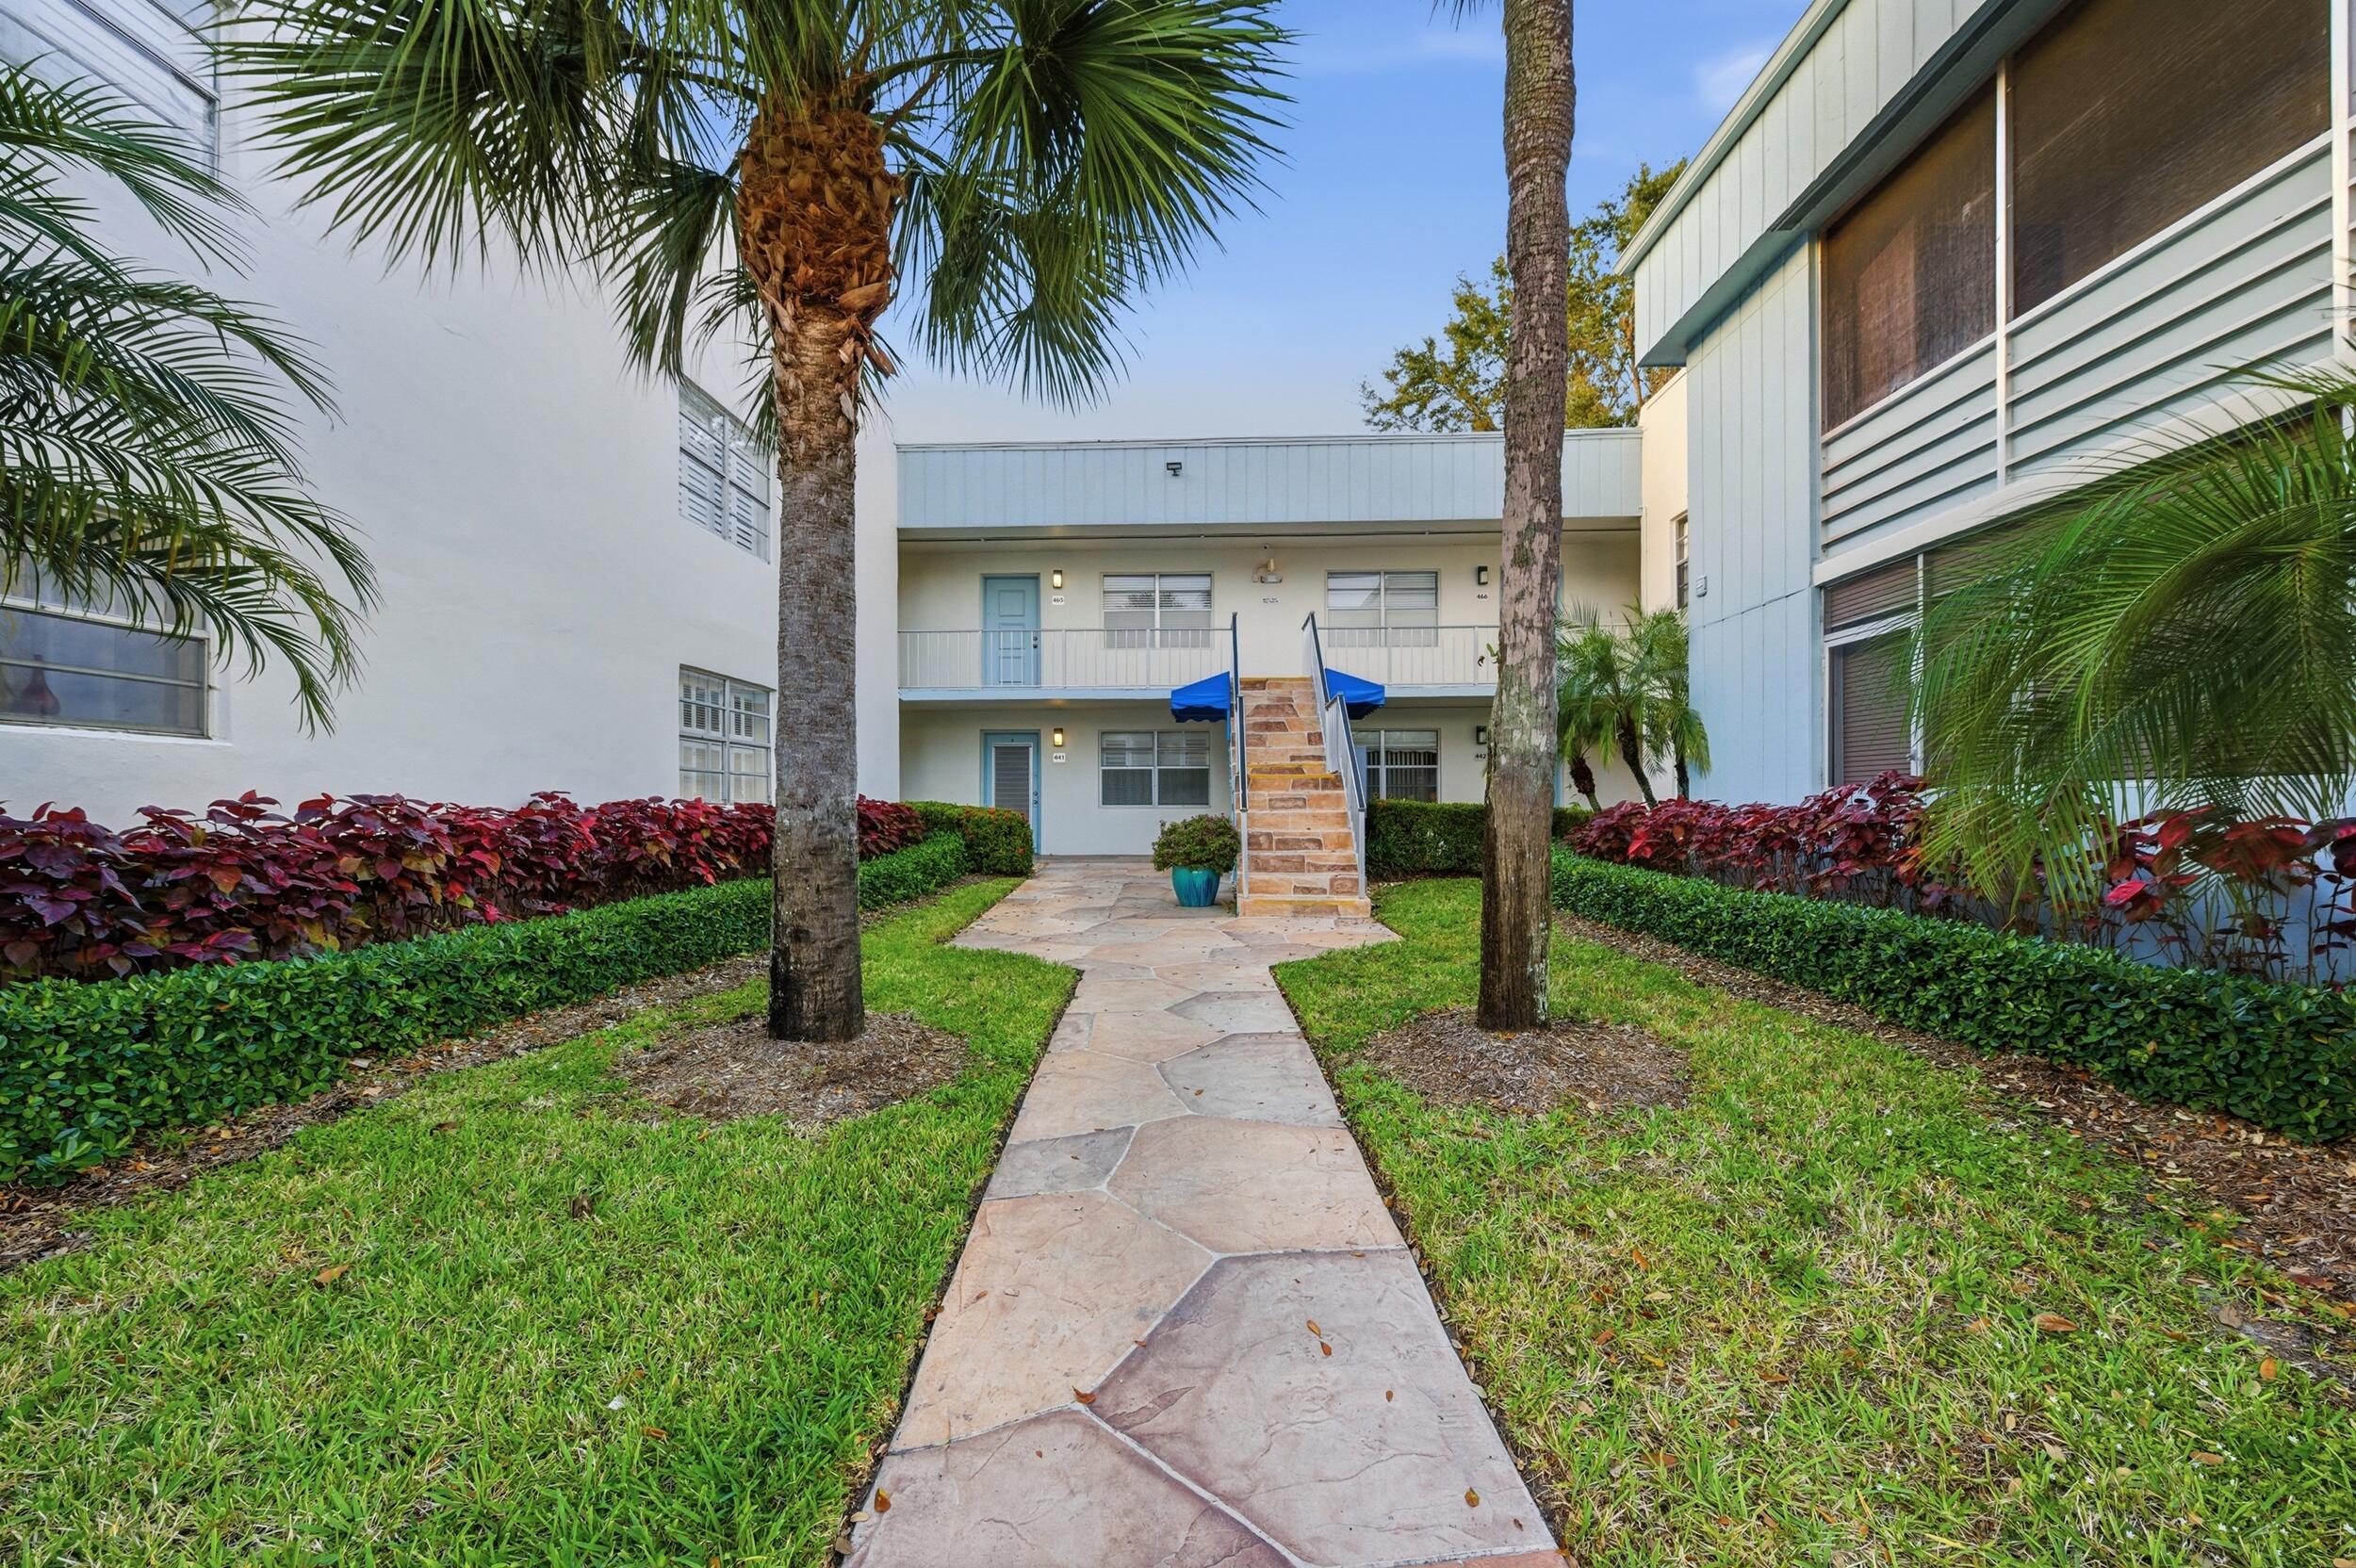
442 Normandy J, Delray Beach, FL 33484
KINGS POINT NORMANDY CONDOS · Palm Beach County
Key Facts
Description
Ground Floor Unit, Professional photos coming soon
Property Information
Property Type
Residential
Sub-Type
Condominium
Structure Type
Multi Family
Year Built
1979
Stories
2
Living Area
907 sq ft
Parking Spaces
1
Zoning
Res
Days on Market
48
MLS® Listing#
B26036818
Property Features
Interior
Appliances
Cooling
Heating
Flooring
Pool
Parking
Laundry
Lot Features
Construction
Roof
Security
Other Structures
Community
Utilities
Sewer
Water Source
Rooms
- 12 X 11First
- 12 X 11First
- 12 X 11First
- 12 X 11First
- 12 X 11First
- 12 X 11First
- 12 X 11First
- 12 X 11First
- 12 X 11First
- 12 X 11First
- 12 X 11First
- 12 X 11First
- 12 X 11First
- 12 X 11First
- 12 X 11First
- 12 X 11First
- 12 X 11First
- 12 X 11First
- 12 X 11First
- 12 X 11First
- 12 X 11First
- Kitchen10 X 7First
- Kitchen10 X 7First
- Kitchen10 X 7First
- Kitchen10 X 7First
- Kitchen10 X 7First
- Kitchen10 X 7First
- Kitchen10 X 7First
- Kitchen10 X 7First
- Kitchen10 X 7First
- Kitchen10 X 7First
- Kitchen10 X 7First
- Kitchen10 X 7First
- Kitchen10 X 7First
- Kitchen10 X 7First
- Kitchen10 X 7First
- Kitchen10 X 7First
- Kitchen10 X 7First
- Kitchen10 X 7First
- Kitchen10 X 7First
- Kitchen10 X 7First
- Kitchen10 X 7First
- Laundry
- Laundry
- Laundry
- Laundry
- Laundry
- Laundry
- Laundry
- Laundry
- Laundry
- Laundry
- Laundry
- Laundry
- Laundry
- Laundry
- Laundry
- Laundry
- Laundry
- Laundry
- Laundry
- Laundry
- Laundry
- Living Room22 X 17First
- Living Room22 X 17First
- Living Room22 X 17First
- Living Room22 X 17First
- Living Room22 X 17First
- Living Room22 X 17First
- Living Room22 X 17First
- Living Room22 X 17First
- Living Room22 X 17First
- Living Room22 X 17First
- Living Room22 X 17First
- Living Room22 X 17First
- Living Room22 X 17First
- Living Room22 X 17First
- Living Room22 X 17First
- Living Room22 X 17First
- Living Room22 X 17First
- Living Room22 X 17First
- Living Room22 X 17First
- Living Room22 X 17First
- Living Room22 X 17First
Schools
- Elementary:
- Orchard View
- Middle:
- Carver Community
- High:
- Spanish River
Financial Details
HOA
$707 / Monthly
Annual Taxes
$380
Tax year 2025
Assessed Value
$37,115
Parcel Number
00424622130104420
Affordability Calculator
$24,980
Estimated monthly payment
$665/mo
Principal $99,920 · Est. interest $139,397 over 30 yrs
Neighborhood Market Statistics
How this home compares to active listings in Delray Beach, FL
- $503,042
- Median Listing Price
- 119
- Median Days on Market
- 1,400
- Median Sq Ft
- $387
- Median Price / Sq Ft
- 27,316
- Active Listings
- This home’s price is 75% below the area median.
- Its price per sq ft is 64% below the area median.
Market statistics compiled from active EXIT Realty® and MLS listings in Delray Beach, FL.
Location
Map is currently unavailable for this location.
Points of Interest in Delray Beach, FL
Showing the Delray Beach area map.
Commute Calculator
Nearby Homes

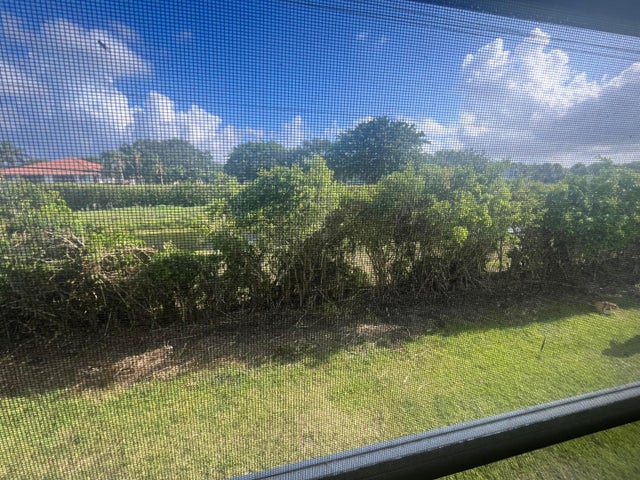

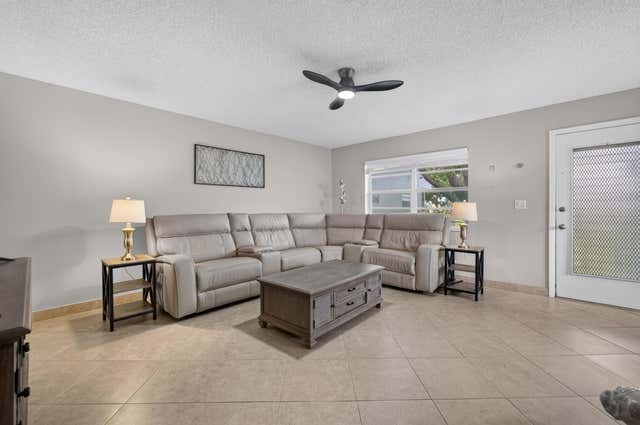
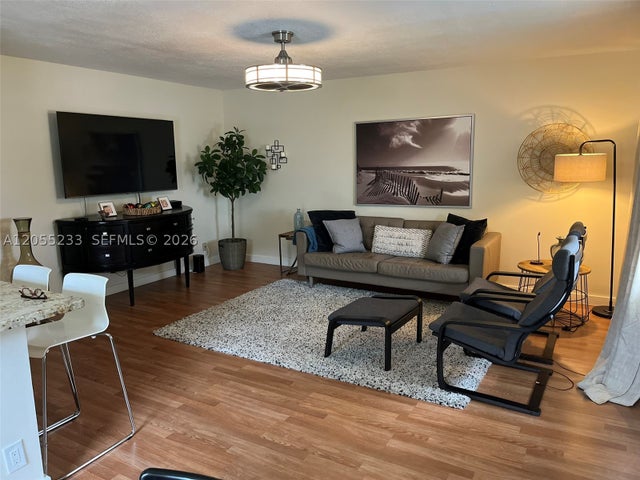
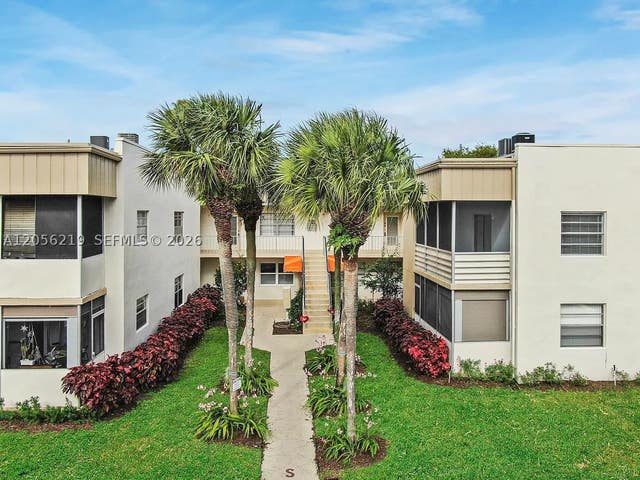
Similar Homes Nearby
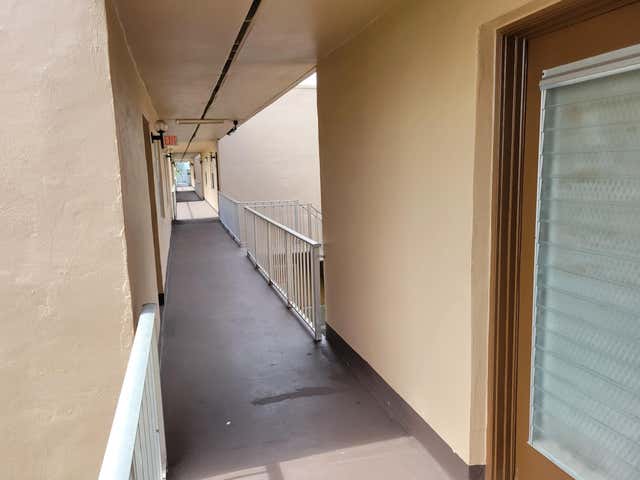
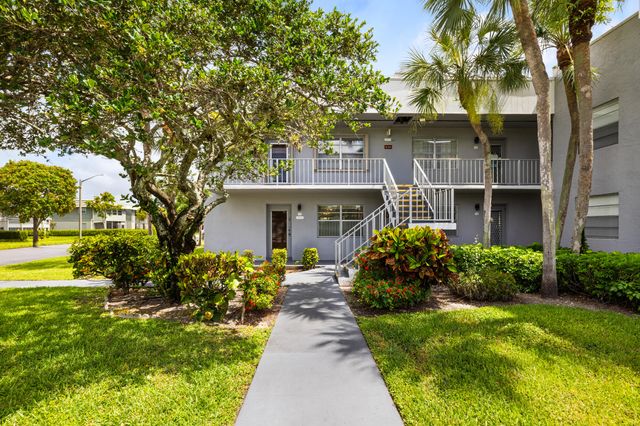
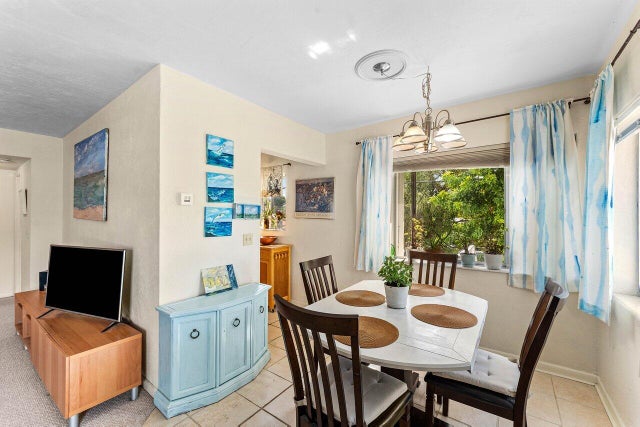

Similar Home Values
Comparable nearby listings and their asking prices.
| Address | Price | Beds | Baths | Sq Ft |
|---|---|---|---|---|
| 662 Burgundy N, Delray Beach, FL | $87,500 | 2 | 2 | 902 |
| 97 Flanders C, Delray Beach, FL | $87,500 | 2 | 2 | 907 |
| 3280 Cynthia Lane 214, Lake Worth Beach, FL | $87,500 | 1 | 1 | 720 |
| 209 OXFORD 200, West Palm Beach, FL | $87,500 | 2 | 2 | 924 |
| 307 Wellington A, West Palm Beach, FL | $87,500 | 1 | 2 | 842 |
| 801 Atlantic Shores Blvd 207, Hallandale Beach, FL | $87,777 | 1 | 1 | 600 |
Moving Cost Estimate
EXIT Agents in Delray Beach



Listing Courtesy: Keller Williams Realty Boca Raton - 5619970500
The listing broker's offer of compensation is made to participants of BeachesMLS, where the listing is filed, as well as participants of MLSs participating in MLSAdvantage or a data share with BeachesMLS.