

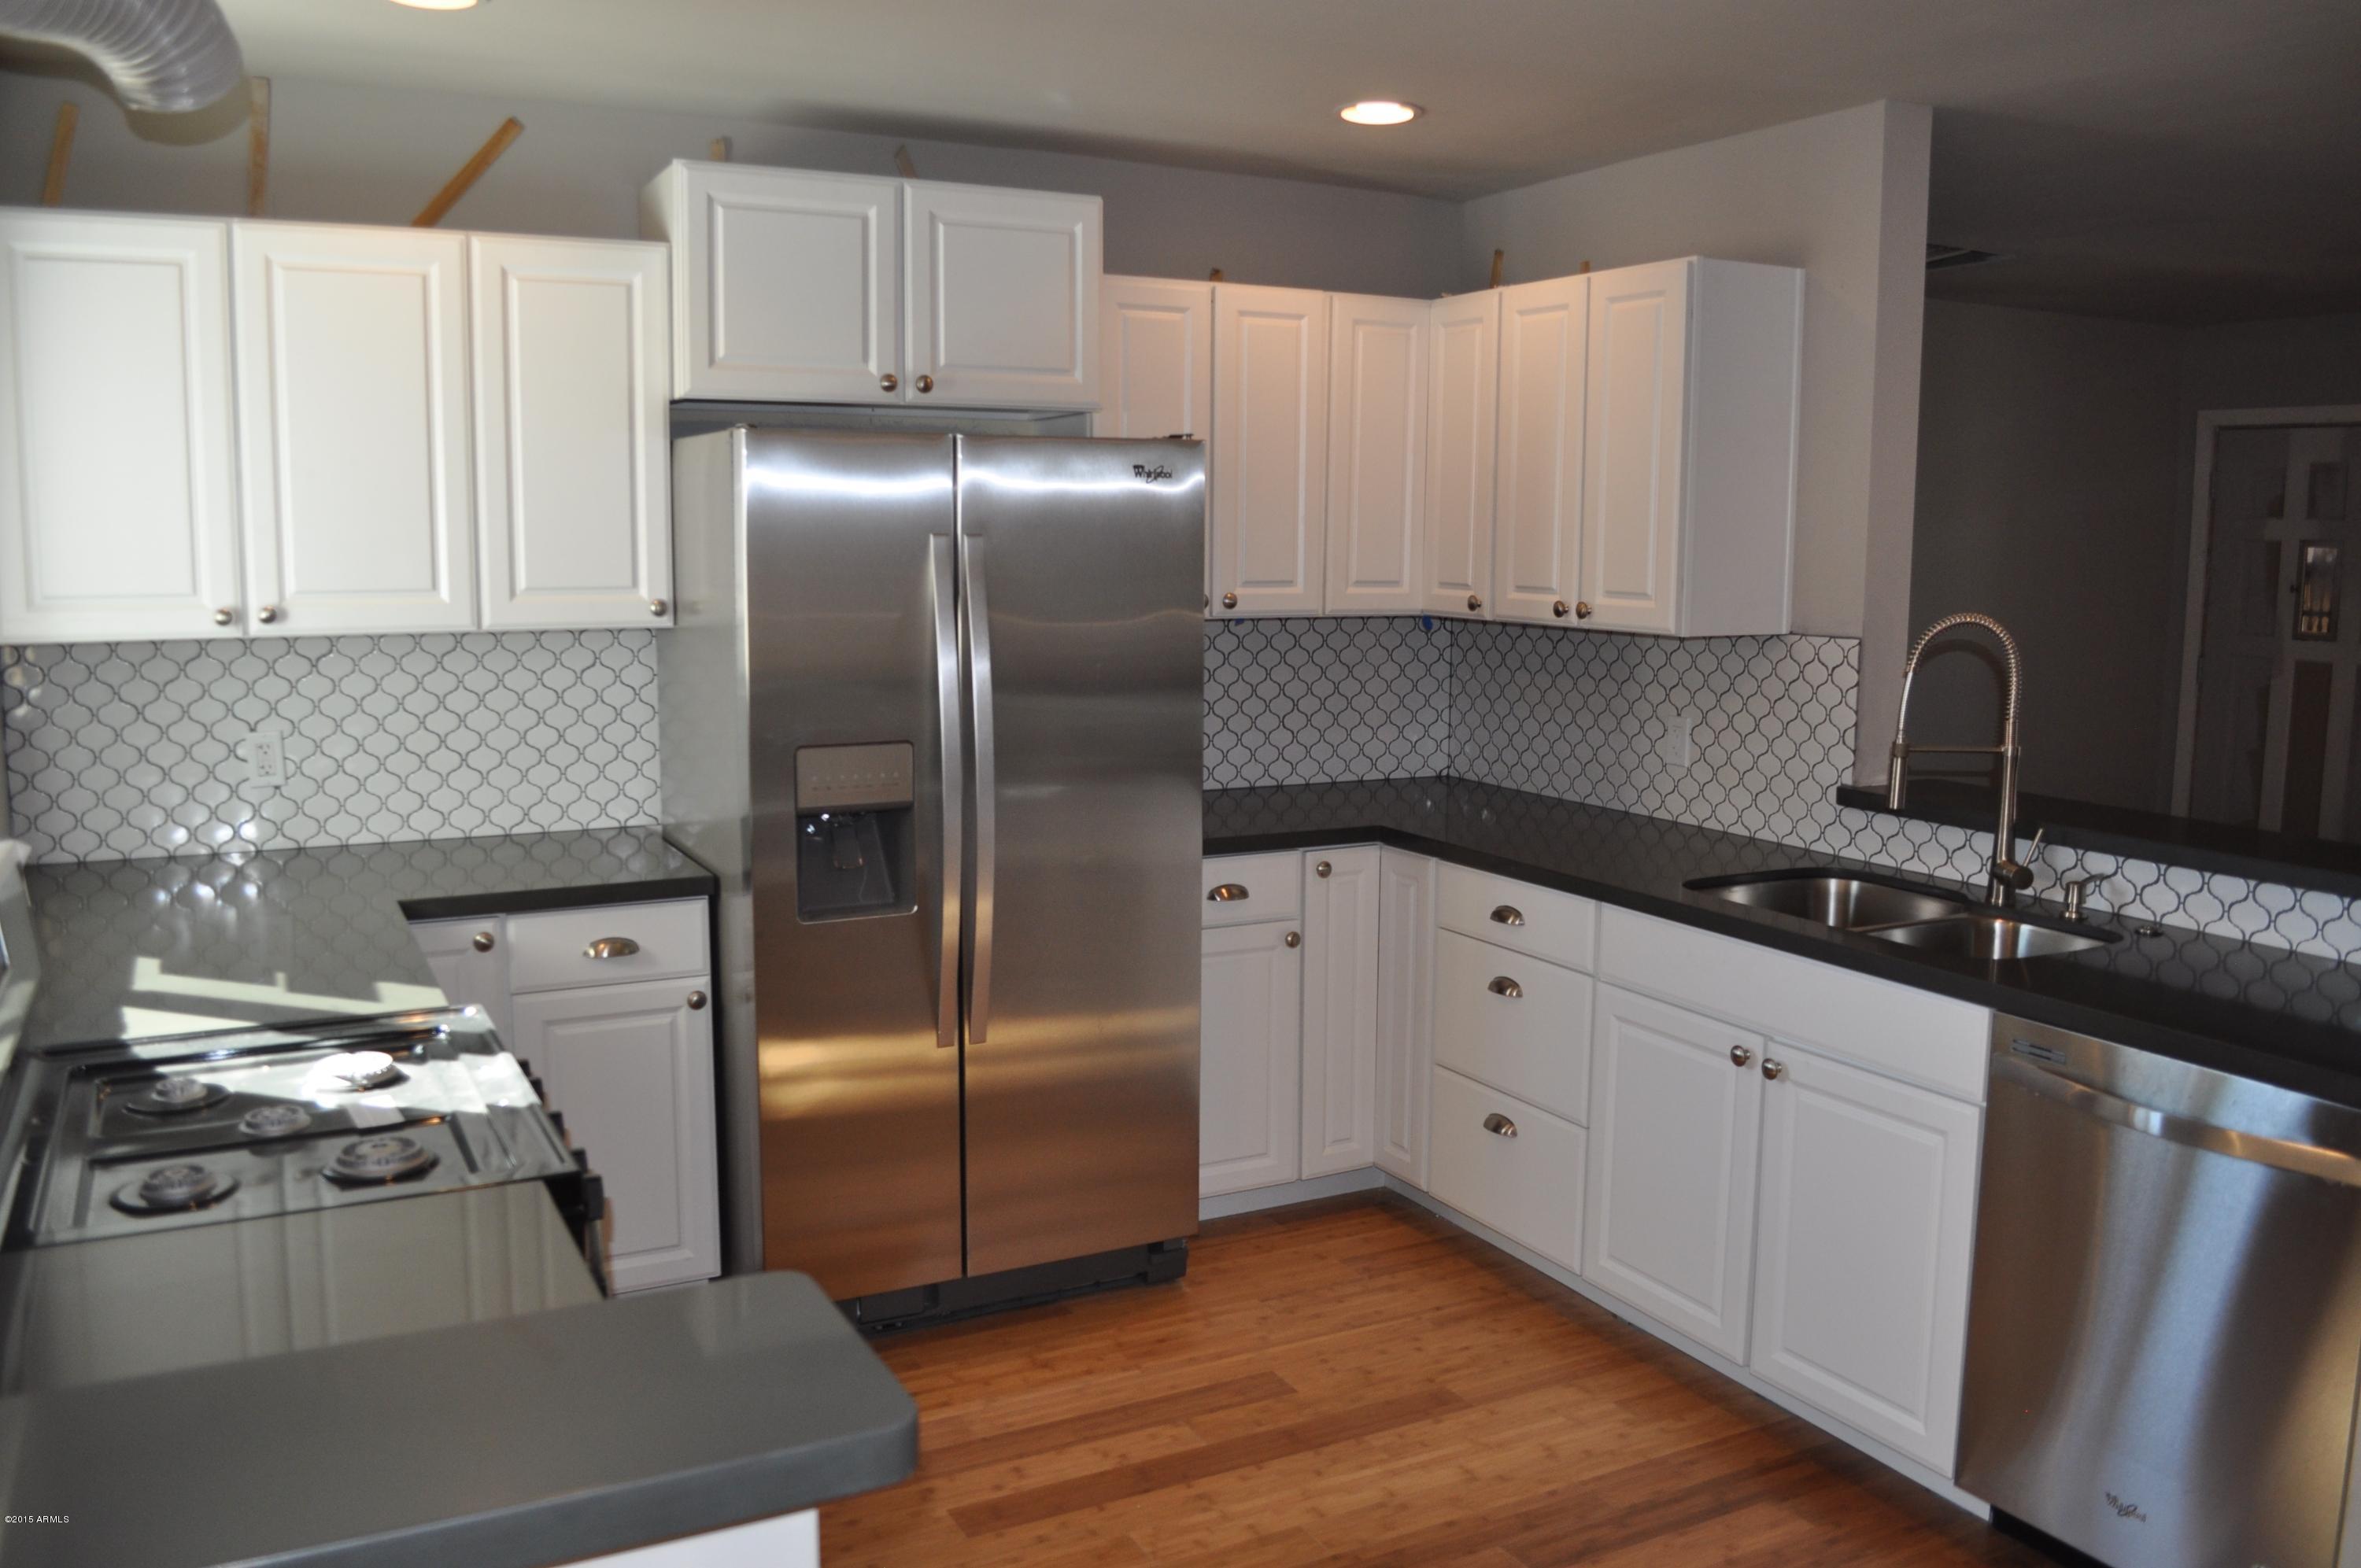
2337 W WHITTON Avenue, Phoenix, AZ 85015
Siesta Terrace 1 · Maricopa County
Key Facts
Listing Courtesy: Russ Lyon Sotheby's International Realty - 4802875200
Description
This classic Central Phoenix home is in the final stages of a complete renovation and the time has come to make it yours. Features include an open, split floorplan with solid wood floors, quartz countertops and elegant carrara marble and glazed porcelain tile. Spacious and private master suite features a luxurious, marble-clad en suite bath, large walk-in closet and new french doors opening to a secluded patio bordered by citrus and raised garden beds. New entertainer's kitchen boasts stainless steel appliances, plenty of storage and sleek, two-tiered quartz countertops framed by a vintage-inspired backsplash. Quiet Central Phoenix neighborhood minutes from everything. Don't wait to see this one...Flexible seller willing to customize final details for the right buyer.
Property Information
Property Type
Residential
Sub-Type
Single Family Residence
Style
Ranch
Year Built
1953
Stories
1
Living Area
1,970 sq ft
Lot Size
0.16 acres
Parking Spaces
2
Listing #
5219880
Property Features
Interior
Exterior
Appliances
Cooling
Heating
Flooring
Fireplace
Pool
Patio
Fencing
Lot Features
Construction
Roof
Windows
Security
Utilities
Sewer
Water Source
Schools
- Elementary:
- Westwood Primary School
- Middle:
- Alhambra Traditional School
- High:
- Central High School
Financial Details
HOA
None
Annual Taxes
$1,044
Tax year 2014
Parcel Number
110-19-074
Directions
From Indian School head South on 19th Avenue to Whitton Avenue. Head West on Whitton to home on the left.
Affordability Calculator
$52,000
Estimated monthly payment
$1,384/mo
Principal $208,000 · Est. interest $290,179 over 30 yrs
Neighborhood Market Statistics
How this home compares to active listings in Phoenix, AZ
- $476,165
- Median Listing Price
- 74
- Median Days on Market
- 1,578
- Median Sq Ft
- $276
- Median Price / Sq Ft
- 4,030
- Active Listings
- This home’s price is 45% below the area median.
- Its price per sq ft is 52% below the area median.
Market statistics compiled from active EXIT Realty® and MLS listings in Phoenix, AZ.
Location
Map is currently unavailable for this location.
Points of Interest in Phoenix, AZ
Showing the Phoenix area map.
Commute Calculator
Nearby Homes

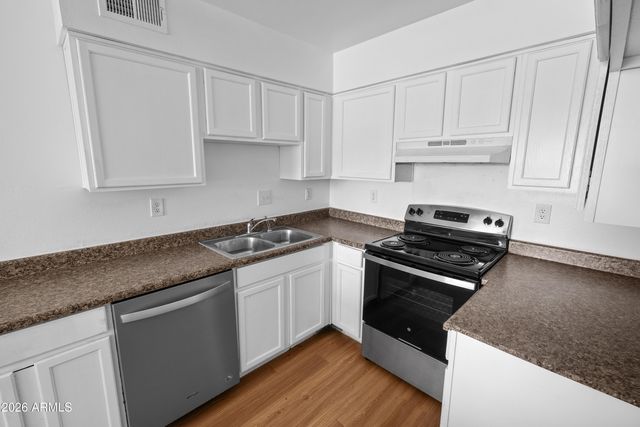

Similar Homes Nearby
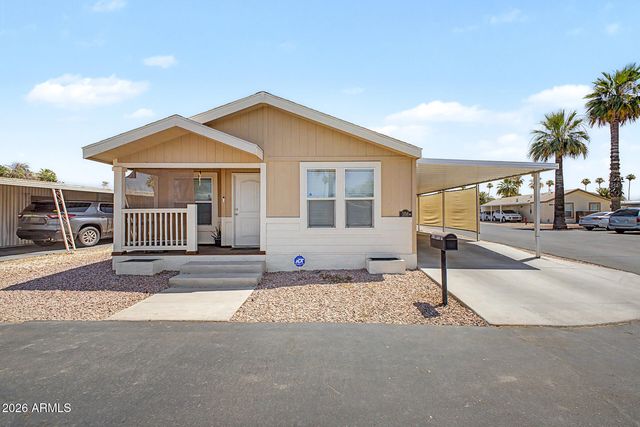

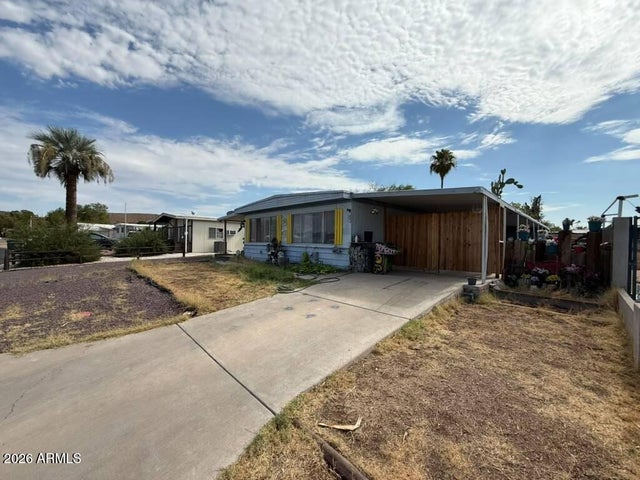


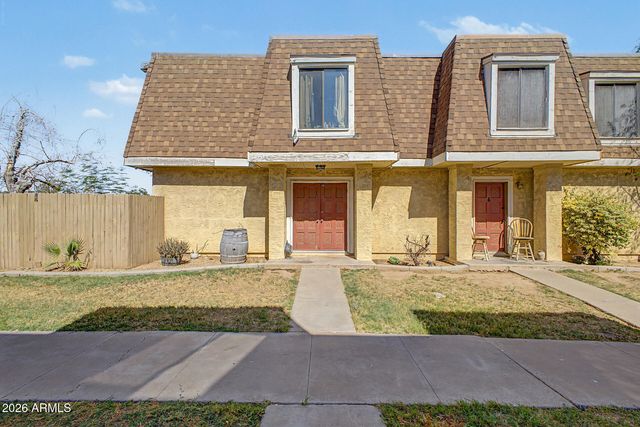
Similar Home Values
Comparable nearby listings and their asking prices.
| Address | Price | Beds | Baths | Sq Ft |
|---|---|---|---|---|
| 6818 W Villa Street, Phoenix, AZ | $183,500 | 3 | 2 | 1,320 |
| 5434 W CULVER Street, Phoenix, AZ | $185,000 | 3 | 1 | 972 |
| 7410 S 43RD Street, Phoenix, AZ | $185,000 | 4 | 2 | 1,510 |
| 3605 W BETHANY HOME Road 2, Phoenix, AZ | $185,000 | 3 | 2 | 1,200 |
| 1412 S 13TH Place, Phoenix, AZ | $188,100 | 3 | 1 | 921 |
| 3404 W ECHO Lane, Phoenix, AZ | $194,000 | 3 | 2 | 1,008 |
Moving Cost Estimate
EXIT Agents in Phoenix


Last Updated: 2015-01-09